This charming 1908 cottage has all the things one wants in a vintage home. A three season porch facing a tree lined street. A screened porch overlooking the more private back yard. Unpainted vintage woodwork and a built-in buffet. The fine grained wood flooring in the living/dining is newer-and not laminate. The kitchen and bathroom have been remodeled. Seward neighborhood abuts the river and is close to downtown, the university and freeways. West River Parkway a few blocks away, connects one to the 'Grand Rounds', 50 miles of biking/running/walking paths that snake along the lakes, Greenway. You have a food coop and restaurants two blocks north on Franklin.
Active with contingency
$299,000
2415 E 22nd St, Minneapolis, MN 55406
3beds
1,266sqft
Single Family
Built in 1908
3,920 Square Feet Lot
$295,100 Zestimate®
$236/sqft
$-- HOA
What's special
Unpainted vintage woodworkBuilt-in buffet
- 50 days
- 1,311
- 198
Likely to sell faster than
Zillow last checked:
Listing updated:
Listed by:
Carol J Clark 763-300-6373,
Lakes Sotheby's International Realty
Source: NorthstarMLS as distributed by MLS GRID,MLS#: 7124404
Facts & features
Interior
Bedrooms & bathrooms
- Bedrooms: 3
- Bathrooms: 2
- Full bathrooms: 1
- 1/4 bathrooms: 1
Bedroom
- Level: Upper
- Area: 120 Square Feet
- Dimensions: 12x10
Bedroom 2
- Level: Upper
- Area: 90 Square Feet
- Dimensions: 10x09
Bedroom 3
- Level: Upper
- Area: 120 Square Feet
- Dimensions: 12x10
Dining room
- Level: Main
- Area: 192 Square Feet
- Dimensions: 16x12
Flex room
- Level: Upper
- Area: 48 Square Feet
- Dimensions: 08x06
Kitchen
- Level: Main
- Area: 150 Square Feet
- Dimensions: 15x10
Kitchen
- Level: Main
- Area: 45 Square Feet
- Dimensions: 09x05
Living room
- Level: Main
- Area: 150 Square Feet
- Dimensions: 15x10
Screened porch
- Level: Main
- Area: 104 Square Feet
- Dimensions: 13x08
Other
- Level: Main
- Area: 60 Square Feet
- Dimensions: 10x06
Heating
- Baseboard, Boiler
Cooling
- Window Unit(s)
Appliances
- Included: Dryer, Gas Water Heater, Range, Refrigerator, Stainless Steel Appliance(s), Washer
- Laundry: In Basement, Electric Dryer Hookup, Washer Hookup
Features
- Basement: Daylight,Full,Unfinished
- Has fireplace: No
Interior area
- Total structure area: 1,901
- Total interior livable area: 1,266 sqft
- Finished area above ground: 1,266
- Finished area below ground: 0
Property
Parking
- Total spaces: 1
- Parking features: Detached Garage
- Garage spaces: 1
- Details: Garage Dimensions (12x20), Garage Door Height (8)
Accessibility
- Accessibility features: None
Features
- Levels: One and One Half
- Stories: 1.5
- Patio & porch: Front Porch, Rear Porch, Screened
- Fencing: Chain Link,Partial,Wood
Lot
- Size: 3,920 Square Feet
- Dimensions: 33 x 120
- Features: Tillable, Tree Coverage - Light
Details
- Additional structures: Garage(s)
- Foundation area: 635
- Parcel number: 3602924120100
- Zoning description: Residential-Single Family
Construction
Type & style
- Home type: SingleFamily
- Property subtype: Single Family
Materials
- Frame
- Roof: Age Over 8 Years,Asphalt
Condition
- New construction: No
- Year built: 1908
Utilities & green energy
- Electric: 100 Amp Service, Power Company: Xcel Energy
- Gas: Natural Gas
- Sewer: City Sewer/Connected
- Water: City Water/Connected
Community & HOA
Community
- Subdivision: Fair Ground Add
HOA
- Has HOA: No
Location
- Region: Minneapolis
Financial & listing details
- Price per square foot: $236/sqft
- Tax assessed value: $315,700
- Annual tax amount: $4,645
- Date on market: 8/27/2026
- Road surface type: Paved
Estimated market value
$295,100
$280,000 - $310,000
$2,618/mo
Price history
| Date | Event | Price |
|---|---|---|
| 8/27/2026 | Listed for sale | $299,000+298.7%$236/sqft |
Source:  NorthstarMLS as distributed by MLS GRID #7124404 Report a problem NorthstarMLS as distributed by MLS GRID #7124404 Report a problem | ||
| 4/27/1994 | Sold | $75,000$59/sqft |
Source: Agent Provided Report a problem | ||
Public tax history
| Year | Property taxes | Tax assessment |
|---|---|---|
| 2026 | $4,645 +33.1% | $315,700 -0.3% |
| 2025 | $3,491 +1% | $316,500 +23.6% |
| 2024 | $3,457 +8% | $256,000 -7.2% |
| 2023 | $3,201 -2.9% | $276,000 +7.8% |
| 2022 | $3,296 +9.5% | $256,000 +2% |
| 2021 | $3,011 -7.8% | $251,000 +5% |
| 2020 | $3,264 +8.4% | $239,000 |
| 2019 | $3,011 -7.8% | $239,000 |
| 2018 | $3,264 +18% | $239,000 +27.5% |
| 2017 | $2,767 +5.8% | $187,500 |
| 2016 | $2,614 -3.2% | $187,500 |
| 2015 | $2,702 -4.8% | $187,500 +10.6% |
| 2014 | $2,838 +5% | $169,500 |
| 2013 | $2,704 +2.5% | $169,500 |
| 2012 | $2,638 +0.8% | $169,500 |
| 2011 | $2,617 +16% | $169,500 |
| 2010 | $2,256 -5.3% | $169,500 -3.4% |
| 2009 | $2,382 +24.1% | $175,500 +16% |
| 2006 | $1,919 +11.7% | $151,300 +15% |
| 2005 | $1,718 +9.3% | $131,600 +14.9% |
| 2004 | $1,572 +13.5% | $114,500 +11.9% |
| 2002 | $1,385 -51.1% | $102,300 |
| 2001 | $2,833 | -- |
Find assessor info on the county website
Monthly payment
Est. payment
Payment breakdown
Explore the cost of this home by adjusting the details. Changes won't be saved.Climate risks
Neighborhood: Seward
Similar homes
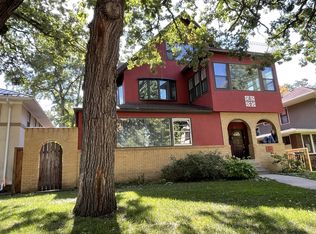
- $300,0002 bd2 ba1.2k sqft2941 44th Ave S, Minneapolis, MN 55406For Sale
 MLS ID #7084362, Annadee Marie Aanden, Keller Williams Realty Integrity Lakes. NorthstarMLS as distributed by MLS GRID
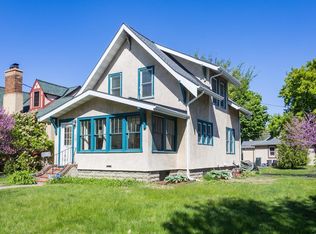
 - $300,0002 bd1 ba898 sqft3112 E 33rd St, Minneapolis, MN 55406For Sale
 MLS ID #7155164, Steve Smillie, Edina Realty, Inc.. NorthstarMLS as distributed by MLS GRID
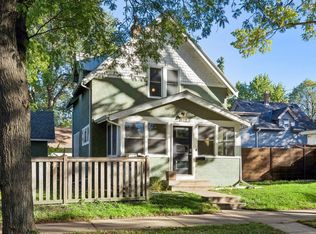
 - $324,9003 bd2 ba1.6k sqft2740 41st Ave S, Minneapolis, MN 55406For Sale
 MLS ID #7151485, Jennifer L Morris, Edina Realty, Inc.. NorthstarMLS as distributed by MLS GRID
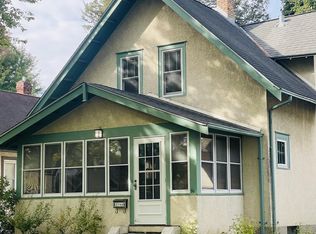
 - $322,5003 bd1 ba1.4k sqft4220 Minnehaha Ave, Minneapolis, MN 55406For Sale
 MLS ID #7148209, Rodolfo Trujillo, RE/MAX Results. NorthstarMLS as distributed by MLS GRID
 - $350,0003 bd2 ba1.5k sqft4404 33rd Ave S, Minneapolis, MN 55406For SaleMLS ID #7120677, Robert Berdahl, Edina Realty, Inc.. NorthstarMLS as distributed by MLS GRID
- $310,0003 bd2 ba1.7k sqft3848 Stevens Ave, Minneapolis, MN 55409For SaleMLS ID #7146548, Francesco Marraffa, KILT Real Estate, LLC. NorthstarMLS as distributed by MLS GRID
- $310,0003 bd2 ba1.4k sqft1557 Lafond Ave, Saint Paul, MN 55104For SaleMLS ID #7124469, Marisa Rebecca Lee, Keller Williams Realty Integrity Lakes. NorthstarMLS as distributed by MLS GRID
- $284,9994 bd2 ba1.3k sqft1825 Minnehaha Ave W, Saint Paul, MN 55104For SaleMLS ID #7134935, Ryan M Platzke, Coldwell Banker Realty - Southwest Regional. NorthstarMLS as distributed by MLS GRID
- $295,0003 bd2 ba1.6k sqft1658 Sherburne Ave, Saint Paul, MN 55104For SaleMLS ID #7148760, Rosalie Choromanski, RE/MAX Results. NorthstarMLS as distributed by MLS GRID
- $219,9002 bd1 ba1.4k sqft3403 25th Ave S, Minneapolis, MN 55406For SaleMLS ID #7145691, Anthony Pierpont, RES Realty. NorthstarMLS as distributed by MLS GRID
- $382,5003 bd2 ba1.8k sqft3528 40th Ave S, Minneapolis, MN 55406For SaleMLS ID #7151471, Benjamin A. Cook, Pemberton RE. NorthstarMLS as distributed by MLS GRID
- $299,9002 bd2 ba1.5k sqft979 Saint Anthony Ave, Saint Paul, MN 55104For SaleMLS ID #7155717, Rocky Smith, LPT Realty, LLC. NorthstarMLS as distributed by MLS GRID
- $335,0003 bd3 ba1.7k sqft2937 Harriet Ave, Minneapolis, MN 55408For SaleMLS ID #7141113, Michael Knapp, Coldwell Banker Realty - Lakes. NorthstarMLS as distributed by MLS GRID
- $324,9003 bd2 ba1.4k sqft1640 Dayton Ave, Saint Paul, MN 55104For SaleMLS ID #7151343, Jessica Wagner, Coldwell Banker Realty - Lakes. NorthstarMLS as distributed by MLS GRID
- $335,0003 bd2 ba1.3k sqft3609 E 42nd St, Minneapolis, MN 55406For SaleMLS ID #7081579, Hannah Dahlstrom, Keller Williams Realty Integrity Lakes. NorthstarMLS as distributed by MLS GRID
- $299,9002 bd2 ba1.4k sqft2641 Pillsbury Ave, Minneapolis, MN 55408For SaleMLS ID #7114434, Luke Melin, The Leo Agency. NorthstarMLS as distributed by MLS GRID
- $349,0003 bd2 ba1.6k sqft5301 36th Ave S, Minneapolis, MN 55417For SaleMLS ID #7155467, Andrea Vorachek - RESIDE, Keller Williams Realty Integrity. NorthstarMLS as distributed by MLS GRID
- $315,0003 bd1 ba1.6k sqft823 Armstrong Ave, Saint Paul, MN 55102For SaleMLS ID #7157241, Beth Petersen Randall, eXp Realty. NorthstarMLS as distributed by MLS GRID
- $265,0003 bd1 ba1.5k sqft413 Knox Ave N, Minneapolis, MN 55405For SaleMLS ID #7106473, Huy Le, eXp Realty. NorthstarMLS as distributed by MLS GRID
- $285,0003 bd2 ba1.3k sqft3547 Irving Ave N, Minneapolis, MN 55412For SaleMLS ID #7109462, The Huerkamp Home Group, Keller Williams Preferred Rlty. NorthstarMLS as distributed by MLS GRID
