Charming, move-in ready, and perfectly situated in South Minneapolis! This adorable 1.5-story Cape Cod sits on a spacious corner lot and is filled with character, including beautiful hardwood floors and a
cozy fireplace. The main level offers two bedrooms and a full bath, while the upper level features a
private primary bedroom. Head downstairs for additional finished living space and a second
bathroom perfect for a family room, home office, workout space, or guests. Outside, enjoy a large yard with plenty of room to play, garden, and entertain. All of this in a fantastic neighborhood with great walkability and easy access to everything the city has to offer. An incredible value at this price
point, move right in and enjoy!
Pending
$349,000
5301 36th Ave S, Minneapolis, MN 55417
3beds
1,601sqft
Single Family
Built in 1945
5,227 Square Feet Lot
$351,200 Zestimate®
$218/sqft
$-- HOA
What's special
- 14 days
- 1,414
- 162
Likely to sell faster than
Zillow last checked:
Listing updated:
Listed by:
Andrea Vorachek - RESIDE 612-716-7621,
Keller Williams Realty Integrity
Source: NorthstarMLS as distributed by MLS GRID,MLS#: 7155467
Facts & features
Interior
Bedrooms & bathrooms
- Bedrooms: 3
- Bathrooms: 2
- Full bathrooms: 1
- 3/4 bathrooms: 1
Bedroom
- Level: Main
- Area: 132 Square Feet
- Dimensions: 11x12
Bedroom 2
- Level: Main
- Area: 99 Square Feet
- Dimensions: 9x11
Bedroom 3
- Level: Upper
- Area: 156 Square Feet
- Dimensions: 13x12
Other
- Level: Lower
- Area: 49 Square Feet
- Dimensions: 7x7
Flex room
- Level: Lower
- Area: 312 Square Feet
- Dimensions: 12x26
Informal dining room
- Level: Main
Kitchen
- Level: Main
- Area: 63 Square Feet
- Dimensions: 9x7
Living room
- Level: Main
- Area: 216 Square Feet
- Dimensions: 12x18
Heating
- Forced Air
Cooling
- Central Air
Appliances
- Included: Dishwasher, Disposal, Dryer, Exhaust Fan, Humidifier, Range, Refrigerator, Washer
Features
- Basement: Block,Daylight,Finished,Full
- Number of fireplaces: 1
Interior area
- Total structure area: 1,890
- Total interior livable area: 1,601 sqft
- Finished area above ground: 1,071
- Finished area below ground: 530
Property
Parking
- Total spaces: 1
- Parking features: Detached Garage
- Garage spaces: 1
Accessibility
- Accessibility features: None
Features
- Levels: One and One Half
- Stories: 1.5
Lot
- Size: 5,227 Square Feet
- Dimensions: 40 x 128
Details
- Foundation area: 819
- Parcel number: 1802823340236
- Zoning description: Residential-Single Family
Construction
Type & style
- Home type: SingleFamily
- Property subtype: Single Family
Materials
- Block
Condition
- New construction: No
- Year built: 1945
Utilities & green energy
- Gas: Natural Gas
- Sewer: City Sewer/Connected
- Water: City Water/Connected
Community & HOA
Community
- Subdivision: James G Reids 5th Add
HOA
- Has HOA: No
Location
- Region: Minneapolis
Financial & listing details
- Price per square foot: $218/sqft
- Tax assessed value: $290,700
- Annual tax amount: $4,453
- Date on market: 10/7/2026
- Cumulative days on market: 14 days
Estimated market value
$351,200
$334,000 - $369,000
$2,468/mo
Price history
| Date | Event | Price |
|---|---|---|
| 10/19/2026 | Pending sale | $349,000$218/sqft |
Source:  NorthstarMLS as distributed by MLS GRID #7155467 Report a problem | ||
| 10/8/2026 | Listed for sale | $349,000+59.4%$218/sqft |
Source: NorthstarMLS as distributed by MLS GRID #7155467 Report a problem | ||
| 5/23/2014 | Sold | $219,000+2.8%$137/sqft |
Source:  Lake Superior Area Realtors as distributed by MLS GRID #2151787 Report a problem | ||
| 8/4/2006 | Sold | $213,000+34%$133/sqft |
Source: Public Record Report a problem | ||
| 6/25/2001 | Sold | $159,000+12%$99/sqft |
Source: Public Record Report a problem | ||
| 8/17/2000 | Sold | $142,000+49.5%$89/sqft |
Source: Public Record Report a problem | ||
| 3/2/2000 | Sold | $95,000$59/sqft |
Source: Public Record Report a problem | ||
Public tax history
| Year | Property taxes | Tax assessment |
|---|---|---|
| 2026 | $4,453 -7.7% | $290,700 -5% |
| 2025 | $4,827 +4.8% | $306,000 -10% |
| 2024 | $4,605 +3.7% | $340,000 -5% |
| 2023 | $4,442 +0% | $358,000 +9.5% |
| 2022 | $4,441 +17.8% | $327,000 +5.1% |
| 2021 | $3,769 -10.9% | $311,000 +13.7% |
| 2020 | $4,231 +12.3% | $273,500 |
| 2019 | $3,769 -10.9% | $273,500 +5% |
| 2018 | $4,231 +23.2% | $260,500 +21.2% |
| 2017 | $3,434 +3.7% | $215,000 +2.6% |
| 2016 | $3,310 -0.5% | $209,500 +15.1% |
| 2015 | $3,327 +21.8% | $182,000 +4.9% |
| 2014 | $2,732 -1.5% | $173,500 |
| 2013 | $2,773 -9.4% | $173,500 -9.9% |
| 2012 | $3,061 -8.2% | $192,500 -3.8% |
| 2011 | $3,334 +22.5% | $200,000 |
| 2010 | $2,722 -5.1% | $200,000 -3.6% |
| 2009 | $2,869 +21.5% | $207,400 +13.9% |
| 2006 | $2,363 +11.3% | $182,100 +15% |
| 2005 | $2,123 +9.4% | $158,400 +14.9% |
| 2004 | $1,941 +12.6% | $137,800 +11.9% |
| 2002 | $1,724 -53.7% | $123,100 |
| 2001 | $3,719 | -- |
Find assessor info on the county website
Monthly payment
Est. payment
Payment breakdown
Explore the cost of this home by adjusting the details. Changes won't be saved.Climate risks
Neighborhood: Minnehaha


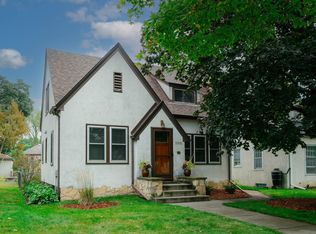
Similar homes
- $349,9003 bd2 ba1.8k sqft5241 44th Ave S, Minneapolis, MN 55417For Sale
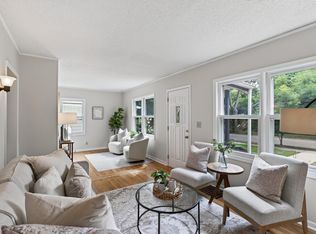
 MLS ID #7145854, Bryan M Cox, True Neighbor Realty. NorthstarMLS as distributed by MLS GRID
- $364,9003 bd1 ba1.2k sqft5912 10th Ave S, Minneapolis, MN 55417For Sale
 MLS ID #7153118, Michelle Phillips, Keller Williams Select Realty. NorthstarMLS as distributed by MLS GRID
- $350,0003 bd2 ba1.8k sqft4601 13th Ave S, Minneapolis, MN 55407For Sale
 MLS ID #7136803, Julian Scott, Coldwell Banker Realty. NorthstarMLS as distributed by MLS GRID
- $329,9003 bd2 ba1.3k sqft3609 E 42nd St, Minneapolis, MN 55406For Sale
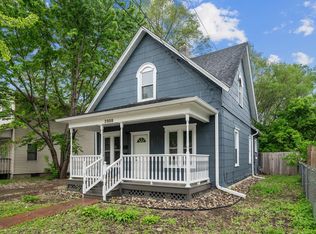 MLS ID #7162686, Hannah Dahlstrom, Keller Williams Realty Integrity Lakes. NorthstarMLS as distributed by MLS GRID
- $349,9004 bd2 ba1.7k sqft4205 16th Ave S, Minneapolis, MN 55407For SaleMLS ID #7136858, Shantell K Cramer, HOMESTEAD ROAD. NorthstarMLS as distributed by MLS GRID
- $382,5003 bd2 ba1.8k sqft3528 40th Ave S, Minneapolis, MN 55406For SaleMLS ID #7151471, Benjamin A. Cook, Pemberton RE. NorthstarMLS as distributed by MLS GRID
- $380,0003 bd2 ba1.4k sqft5708 Wentworth Ave, Minneapolis, MN 55419For SaleMLS ID #7136033, Mike Fuchs, Coldwell Banker Realty. NorthstarMLS as distributed by MLS GRID
- $370,0004 bd2 ba1.3k sqft1312 27th Ave NE, Minneapolis, MN 55418For SaleMLS ID #7160999, Kerby & Cristina Real Estate Experts, RE/MAX Results. NorthstarMLS as distributed by MLS GRID
- $322,5003 bd1 ba1.4k sqft4220 Minnehaha Ave, Minneapolis, MN 55406For SaleMLS ID #7148209, Rodolfo Trujillo, RE/MAX Results. NorthstarMLS as distributed by MLS GRID
- $350,0003 bd2 ba1.6k sqft3024 Texas Ave S, Saint Louis Park, MN 55426For SaleMLS ID #7160858, Christopher Goble, RE/MAX Results. NorthstarMLS as distributed by MLS GRID
- $379,0003 bd1 ba1.4k sqft6032 Logan Ave S, Minneapolis, MN 55419For SaleMLS ID #7140362, Kary J Marpe, Edina Realty, Inc.. NorthstarMLS as distributed by MLS GRID
- $369,0004 bd1 ba1.3k sqft4501 Pillsbury Ave, Minneapolis, MN 55419For SaleMLS ID #7149634, Jennifer Lynn Dille, Edina Realty, Inc.. NorthstarMLS as distributed by MLS GRID
- $375,0003 bd2 ba1.6k sqft7500 3rd Ave S, Richfield, MN 55423For SaleMLS ID #7144785, Sarah Schaffer, Lakes Sotheby's International Realty. NorthstarMLS as distributed by MLS GRID
- $369,9003 bd2 ba1.7k sqft6835 11th Ave S, Richfield, MN 55423For SaleMLS ID #7126855, Brent D Nordstrom, Compass. NorthstarMLS as distributed by MLS GRID
- $350,0003 bd2 ba1.8k sqft2900 W 84th St, Minneapolis, MN 55431For SaleMLS ID #7143088, Carolyn A Gronfield, RE/MAX Results. NorthstarMLS as distributed by MLS GRID
- $369,9003 bd2 ba1.6k sqft1238 Grotto St N, Saint Paul, MN 55117For SaleMLS ID #7159738, Jesse Grumdahl, RE/MAX Advantage Plus. NorthstarMLS as distributed by MLS GRID
- $379,0003 bd1 ba1.5k sqft3221 Ulysses St NE, Minneapolis, MN 55418For SaleMLS ID #7155520, Sharla K Stafford, Coldwell Banker Realty. NorthstarMLS as distributed by MLS GRID
- $315,0003 bd1 ba1.6k sqft1246 Smith Ave S, West Saint Paul, MN 55118For SaleMLS ID #7154359, Jacqueline Day & Partners Sara Kranz 612-968-8808, Edina Realty, Inc.. NorthstarMLS as distributed by MLS GRID
- $339,9003 bd2 ba1.7k sqft8106 Vincent Ave S, Bloomington, MN 55431For SaleMLS ID #7134867, Jaime Klobucar, Real Broker, LLC. NorthstarMLS as distributed by MLS GRID
- $349,9004 bd2 ba1.6k sqft1394 Mackubin St, Saint Paul, MN 55117For SaleMLS ID #7142202, Christopher M. Mehalovich, Minnesota Home Venture, Inc.. NorthstarMLS as distributed by MLS GRID
