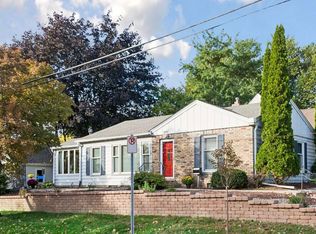
Freshly updated and ideally located in the heart of the Howe neighborhood, this charming 3-bedroom, 2-bath home is just a half-mile from the Mississippi River and its miles of trails.
The completely remodeled 2026 kitchen is the centerpiece of the home, featuring quartz countertops, new cabinetry, an induction range, panel-front dishwasher, and a clean, modern design, original hardwood floors, classic archways, and abundant natural light bring warmth and character throughout the main level. The furnace is 4 years old and has a newer roof.
The flexible upper level offers additional space for a bedroom, home office, playroom, or retreat. Downstairs, the lower level provides additional living space, storage, laundry, a half bath, and room to make the space your own.
Outside, enjoy a fully fenced backyard and screened porch—perfect for relaxing, entertaining, or enjoying Minnesota summers.
Located just blocks from Longfellow Park, neighborhood coffee shops and restaurants, and only minutes from the Mississippi River trails, this home offers a great combination of updated living, classic Minneapolis character, and a highly walkable neighborhood.
Active
$382,500
3528 40th Ave S, Minneapolis, MN 55406
3beds
1,863sqft
Single Family
Built in 1939
5,227 Square Feet Lot
$387,000 Zestimate®
$205/sqft
$-- HOA
What's special
Fully fenced backyardOriginal hardwood floorsClean modern designClassic archwaysAbundant natural lightPanel-front dishwasherQuartz countertops
- 22 days
- 1,169
- 82
Likely to sell faster than
Zillow last checked:
Listing updated:
Listed by:
Benjamin A. Cook 612-986-5460,
Pemberton RE
Source: NorthstarMLS as distributed by MLS GRID,MLS#: 7151471
Facts & features
Interior
Bedrooms & bathrooms
- Bedrooms: 3
- Bathrooms: 2
- 3/4 bathrooms: 1
- 1/2 bathrooms: 1
Bedroom
- Level: Main
- Area: 110 Square Feet
- Dimensions: 10x11
Bedroom 2
- Level: Main
- Area: 110 Square Feet
- Dimensions: 11x10
Bedroom 3
- Level: Upper
- Area: 140 Square Feet
- Dimensions: 14x10
Dining room
- Level: Main
- Area: 108 Square Feet
- Dimensions: 9x12
Flex room
- Level: Upper
- Area: 156 Square Feet
- Dimensions: 12x13
Kitchen
- Level: Main
- Area: 117 Square Feet
- Dimensions: 13x9
Living room
- Level: Main
- Area: 192 Square Feet
- Dimensions: 16x12
Heating
- Forced Air
Cooling
- Central Air
Appliances
- Included: Dishwasher, Dryer, Microwave, Range, Refrigerator, Washer
Features
- Basement: Full
- Has fireplace: No
Interior area
- Total structure area: 2,232
- Total interior livable area: 1,863 sqft
- Finished area above ground: 1,390
- Finished area below ground: 473
Video & virtual tour
Property
Parking
- Total spaces: 1
- Parking features: Detached Garage
- Garage spaces: 1
- Details: Garage Dimensions (12x20)
Accessibility
- Accessibility features: Grab Bars In Bathroom
Features
- Levels: One and One Half
- Stories: 1.5
- Patio & porch: Patio, Rear Porch
Lot
- Size: 5,227 Square Feet
- Dimensions: 39 x 128
Details
- Foundation area: 842
- Parcel number: 0602823420165
- Zoning description: Residential-Single Family
Construction
Type & style
- Home type: SingleFamily
- Property subtype: Single Family
Materials
- Roof: Asphalt
Condition
- New construction: No
- Year built: 1939
Utilities & green energy
- Gas: Natural Gas
- Sewer: City Sewer/Connected
- Water: City Water/Connected
Community & HOA
Community
- Subdivision: Auditors Sub 236
HOA
- Has HOA: No
Location
- Region: Minneapolis
Financial & listing details
- Price per square foot: $205/sqft
- Tax assessed value: $371,000
- Annual tax amount: $5,324
- Date on market: 9/28/2026
- Cumulative days on market: 67 days
Estimated market value
$387,000
$368,000 - $406,000
$2,953/mo
Price history
| Date | Event | Price |
|---|---|---|
| 9/28/2026 | Listed for sale | $382,500-1.9%$205/sqft |
Source:  NorthstarMLS as distributed by MLS GRID #7151471 Report a problem NorthstarMLS as distributed by MLS GRID #7151471 Report a problem | ||
| 9/28/2026 | Listing removed | $390,000$209/sqft |
Source: NorthstarMLS as distributed by MLS GRID #7133677 Report a problem | ||
| 9/17/2026 | Price change | $390,000-0.6%$209/sqft |
Source: NorthstarMLS as distributed by MLS GRID #7133677 Report a problem | ||
| 8/26/2026 | Price change | $392,500-1.9%$211/sqft |
Source: NorthstarMLS as distributed by MLS GRID #7133677 Report a problem | ||
| 8/13/2026 | Listed for sale | $399,999+5.8%$215/sqft |
Source: NorthstarMLS as distributed by MLS GRID #7112341 Report a problem | ||
| 6/4/2024 | Sold | $378,000+8%$203/sqft |
Source: NorthstarMLS as distributed by MLS GRID #6523189 Report a problem | ||
| 5/7/2024 | Pending sale | $350,000$188/sqft |
Source: NorthstarMLS as distributed by MLS GRID #6523189 Report a problem | ||
| 5/2/2024 | Listed for sale | $350,000+16.1%$188/sqft |
Source: NorthstarMLS as distributed by MLS GRID #6523189 Report a problem | ||
| 7/23/2020 | Sold | $301,500+4%$162/sqft |
Source: NorthstarMLS as distributed by MLS GRID #5432417 Report a problem | ||
| 7/2/2020 | Pending sale | $290,000$156/sqft |
Source: Coldwell Banker Realty #5432417 Report a problem | ||
| 6/18/2020 | Listed for sale | $290,000$156/sqft |
Source: Coldwell Banker Realty #5432417 Report a problem | ||
Public tax history
| Year | Property taxes | Tax assessment |
|---|---|---|
| 2026 | $5,324 +16.5% | $371,000 +7.9% |
| 2025 | $4,568 +6.5% | $343,900 +6.5% |
| 2024 | $4,289 +5.8% | $323,000 -3.6% |
| 2023 | $4,054 +5.3% | $335,000 +6% |
| 2022 | $3,850 +3.8% | $316,000 +9.7% |
| 2021 | $3,711 -6.8% | $288,000 +0.2% |
| 2020 | $3,981 +7.3% | $287,500 +7.7% |
| 2019 | $3,711 -6.8% | $267,000 |
| 2018 | $3,981 +15.8% | $267,000 +23% |
| 2017 | $3,439 +10.8% | $217,000 +5.9% |
| 2016 | $3,104 +3.4% | $205,000 +6.8% |
| 2015 | $3,002 +2.9% | $192,000 +8.5% |
| 2014 | $2,919 -1.6% | $177,000 -3.3% |
| 2013 | $2,966 -4.4% | $183,000 -5.7% |
| 2012 | $3,101 +1.7% | $194,000 |
| 2011 | $3,049 +15.7% | $194,000 |
| 2010 | $2,636 -1.3% | $194,000 |
| 2009 | $2,671 +17.6% | $194,000 +11.2% |
| 2006 | $2,271 +11.4% | $174,500 +15% |
| 2005 | $2,039 +9.1% | $151,800 +15% |
| 2004 | $1,868 +13% | $132,000 +12% |
| 2002 | $1,653 -52.6% | $117,900 |
| 2001 | $3,487 | -- |
Find assessor info on the county website
Monthly payment
Est. payment
Payment breakdown
Explore the cost of this home by adjusting the details. Changes won't be saved.Climate risks
Neighborhood: Howe
Similar homes
- $322,5003 bd1 ba1.4k sqft4220 Minnehaha Ave, Minneapolis, MN 55406For Sale

 MLS ID #7148209, Rodolfo Trujillo, RE/MAX Results. NorthstarMLS as distributed by MLS GRID
 - $370,0003 bd2 ba1.8k sqft899 Fairview Ave S, Saint Paul, MN 55116For Sale
 MLS ID #7120312, Ruth Whitney-Bowe, Coldwell Banker Realty - Lakes. NorthstarMLS as distributed by MLS GRID
 - $350,0003 bd2 ba1.8k sqft4601 13th Ave S, Minneapolis, MN 55407For Sale
 MLS ID #7136803, Julian Scott, Coldwell Banker Realty. NorthstarMLS as distributed by MLS GRID
 - $380,0003 bd2 ba1.4k sqft5708 Wentworth Ave, Minneapolis, MN 55419For Sale
 MLS ID #7136033, Mike Fuchs, Coldwell Banker Realty. NorthstarMLS as distributed by MLS GRID
 - $379,0003 bd1 ba1.5k sqft3221 Ulysses St NE, Minneapolis, MN 55418For SaleMLS ID #7155520, Sharla K Stafford, Coldwell Banker Realty. NorthstarMLS as distributed by MLS GRID
- $385,0004 bd3 ba1.8k sqft812 Nebraska Ave E, Saint Paul, MN 55106For SaleMLS ID #7142797, Nancy L Walker, Coldwell Banker Realty - Southwest Regional. NorthstarMLS as distributed by MLS GRID
- $369,9003 bd2 ba1.6k sqft1238 Grotto St N, Saint Paul, MN 55117For SaleMLS ID #7159738, Jesse Grumdahl, RE/MAX Advantage Plus. NorthstarMLS as distributed by MLS GRID
- $385,0004 bd2 ba1.7k sqft836 Iglehart Ave, Saint Paul, MN 55104For SaleMLS ID #7126083, Colleen A. Healy, Keller Williams Integrity Realty. NorthstarMLS as distributed by MLS GRID
- $387,0004 bd2 ba1.5k sqft2913 Florida Ave S, Saint Louis Park, MN 55426For SaleMLS ID #7155923, Christopher Rose, Keller Williams Select Realty. NorthstarMLS as distributed by MLS GRID
- $340,0003 bd2 ba1.4k sqft5740 22nd Ave S, Minneapolis, MN 55417For SaleMLS ID #7141038, Joshua Pelovsky, Ashworth Real Estate. NorthstarMLS as distributed by MLS GRID
- $310,0003 bd2 ba1.7k sqft3848 Stevens Ave, Minneapolis, MN 55409For SaleMLS ID #7146548, Francesco Marraffa, KILT Real Estate, LLC. NorthstarMLS as distributed by MLS GRID
- $364,9003 bd1 ba1.2k sqft5912 10th Ave S, Minneapolis, MN 55417For SaleMLS ID #7153118, Michelle Phillips, Keller Williams Select Realty. NorthstarMLS as distributed by MLS GRID
- $379,9004 bd4 ba1.8k sqft1822 Iglehart Ave, Saint Paul, MN 55104For SaleMLS ID #7115675, Hyounsoo Lathrop, Coldwell Banker Realty. NorthstarMLS as distributed by MLS GRID
- $399,9003 bd2 ba1.9k sqft3305 Zarthan Ave S, Saint Louis Park, MN 55416For SaleMLS ID #7154085, Caitlin Margaret McGuire, Keller Williams Realty Integrity Lakes. NorthstarMLS as distributed by MLS GRID
- $415,0003 bd2 ba1.3k sqft2245 Highland Pkwy, Saint Paul, MN 55116For SaleMLS ID #7116757, Henry A. Edelstein, Coldwell Banker Realty. NorthstarMLS as distributed by MLS GRID
- $379,0003 bd1 ba1.4k sqft6032 Logan Ave S, Minneapolis, MN 55419For SaleMLS ID #7140362, Kary J Marpe, Edina Realty, Inc.. NorthstarMLS as distributed by MLS GRID
- $369,7005 bd2 ba2.3k sqft2211 10th Ave S, Minneapolis, MN 55404For SaleMLS ID #7151587, Rebecca L Simonton, RE/MAX Results. NorthstarMLS as distributed by MLS GRID
- $375,0006 bd2 ba2k sqft6924 Scott Ave N, Brooklyn Center, MN 55429For SaleMLS ID #7162803, Kris Lindahl, Kris Lindahl Real Estate. NorthstarMLS as distributed by MLS GRID
- $370,0003 bd2 ba1.2k sqft2523 Arthur St NE, Minneapolis, MN 55418For SaleMLS ID #7138540, Frances Hoekstra Bakke, Coldwell Banker Realty - Southwest Regional. NorthstarMLS as distributed by MLS GRID
- $350,0004 bd2 ba2k sqft6015 4th Ave S, Minneapolis, MN 55419For SaleMLS ID #7124557, Natalie P Williams, Compass. NorthstarMLS as distributed by MLS GRID
