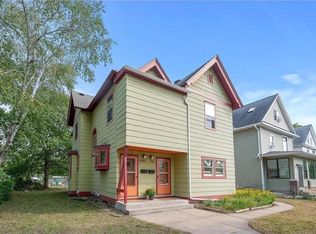
Investors don't miss this opportunity to own this charming duplex! Lower unit rents for $1800 and upper unit will be vacant, perfect for owner occupied! Well-maintained duplex nestled in a convenient South Minneapolis neighborhood. This property offers features rarely found in investment properties, both units boast central air conditioning, fireplaces, dishwashers and separate electric & gas meters, blending comfort with everyday convenience. The property features a full basement with separate laundry for each unit, including washers and dryers, plus exceptional storage space. Outside, you'll find a three-stall garage and a large fenced yard, perfect for gardening or enjoying outdoor activities. Both units are currently occupied with great tenants. Conveniently located near Abbot & Children's Hospital, downtown Minneapolis, public transportation, shopping, and local amenities. This property is a standout opportunity for an owner-occupant or savvy investor. High-demand rental opportunities like this are rare, schedule your showing today and see the potential for yourself.
Active
$369,700
2211 10th Ave S, Minneapolis, MN 55404
5beds
2baths
2,397sqft
Duplex Up and Down
Built in 1900
-- sqft lot
$367,800 Zestimate®
$154/sqft
$-- HOA
What's special
Large fenced yardExceptional storage spaceThree-stall garageCentral air conditioningWashers and dryers
- 19 days
- 329
- 12
Zillow last checked:
Listing updated:
Listed by:
Rebecca L Simonton 612-998-5612,
RE/MAX Results
Source: NorthstarMLS as distributed by MLS GRID,MLS#: 7151587
Facts & features
Interior
Bedrooms & bathrooms
- Bedrooms: 5
- Bathrooms: 2
Heating
- Forced Air
Appliances
- Laundry: In Basement
Features
- Basement: Block,Full,Shared Access,Unfinished
Interior area
- Total structure area: 3,572
- Total interior livable area: 2,397 sqft
- Finished area above ground: 2,397
- Finished area below ground: 0
Property
Parking
- Total spaces: 3
- Parking features: Detached Garage
- Garage spaces: 3
Accessibility
- Accessibility features: None
Features
- Levels: Two
- Fencing: Chain Link
Lot
- Size: 8,712 Square Feet
- Dimensions: 60 x 146
- Features: Near Public Transit
Details
- Foundation area: 1175
- Parcel number: 3502924210201
- Zoning description: Residential-Multi-Family
Construction
Type & style
- Home type: MultiFamily
- Property subtype: Duplex Up and Down
Condition
- New construction: No
- Year built: 1900
Utilities & green energy
- Electric: Circuit Breakers
- Gas: Natural Gas
- Sewer: City Sewer/Connected
- Water: City Water/Connected
Community & HOA
Community
- Subdivision: Jones Bell & Harris Add
Location
- Region: Minneapolis
Financial & listing details
- Price per square foot: $154/sqft
- Annual tax amount: $5,563
- Date on market: 9/28/2026
- Cumulative days on market: 261 days
- Tenant pays: Electricity, Heat
Estimated market value
$367,800
$349,000 - $386,000
$1,652/mo
Price history
| Date | Event | Price |
|---|---|---|
| 9/28/2026 | Listed for sale | $369,700-1.3%$154/sqft |
Source:  NorthstarMLS as distributed by MLS GRID #7151587 Report a problem NorthstarMLS as distributed by MLS GRID #7151587 Report a problem | ||
| 9/28/2026 | Listing removed | $374,700$156/sqft |
Source: NorthstarMLS as distributed by MLS GRID #7076407 Report a problem | ||
| 6/26/2026 | Price change | $374,700-1.4%$156/sqft |
Source: NorthstarMLS as distributed by MLS GRID #7076407 Report a problem | ||
| 5/18/2026 | Listed for sale | $379,900-3.8%$158/sqft |
Source: NorthstarMLS as distributed by MLS GRID #7076407 Report a problem | ||
| 5/18/2026 | Listing removed | $394,900$165/sqft |
Source: NorthstarMLS as distributed by MLS GRID #7014374 Report a problem | ||
| 3/3/2026 | Price change | $394,900-1.3%$165/sqft |
Source: NorthstarMLS as distributed by MLS GRID #7014374 Report a problem | ||
| 1/29/2026 | Listed for sale | $399,900+23%$167/sqft |
Source: NorthstarMLS as distributed by MLS GRID #7014374 Report a problem | ||
| 10/31/2022 | Sold | $325,000-1.5%$136/sqft |
Source: NorthstarMLS as distributed by MLS GRID #6252626 Report a problem | ||
| 10/6/2022 | Pending sale | $329,900$138/sqft |
Source: NorthstarMLS as distributed by MLS GRID #6252626 Report a problem | ||
| 9/16/2022 | Listed for sale | $329,900+57.2%$138/sqft |
Source: NorthstarMLS as distributed by MLS GRID #6252626 Report a problem | ||
| 7/18/2008 | Listing removed | $209,900$88/sqft |
Source: NRT Minneapolis #3565425 Report a problem | ||
| 7/2/2008 | Listed for sale | $209,900$88/sqft |
Source: NRT Minneapolis #3565425 Report a problem | ||
Public tax history
Tax history is unavailable.
Monthly payment
Est. payment
Payment breakdown
Explore the cost of this home by adjusting the details. Changes won't be saved.Climate risks
Neighborhood: Ventura Village
Similar homes
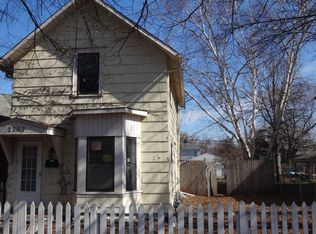
- $435,0005 bd2 ba2.6k sqft3116 17th Ave S, Minneapolis, MN 55407For Sale
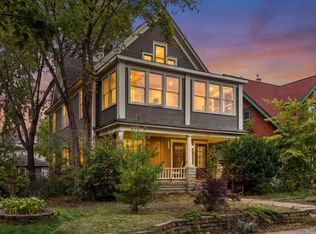
 MLS ID #7155261, Crush Real Estate Group - Jennifer A. Tillges, LaBelle Real Estate Group Inc. NorthstarMLS as distributed by MLS GRID
 - $394,9006 bd2 ba1.9k sqft2406 Pierce St NE, Minneapolis, MN 55418For Sale
 MLS ID #7152249, Jake Bentley, Keller Williams Realty Integrity Lakes. NorthstarMLS as distributed by MLS GRID
 - $325,0005 bd3 ba2.3k sqft3541 Clinton Ave, Minneapolis, MN 55408For Sale
 MLS ID #7126117, Luis Paucar, HomeSmart Sapphire Realty. NorthstarMLS as distributed by MLS GRID
 - $284,9005 bd2 ba2.6k sqft1811 E 28th St, Minneapolis, MN 55407For Sale
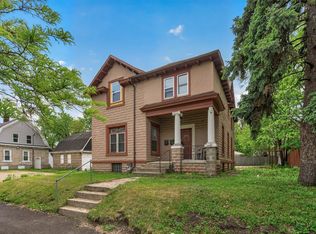 MLS ID #7080999, Benjamin Jacobs, Bridge Realty, LLC. NorthstarMLS as distributed by MLS GRID
 - $390,0004 bd2 ba1.8k sqft3047 Grand St NE, Minneapolis, MN 55418For SaleMLS ID #7125818, Jacqueline Howard, Banneker Realty, LLC. NorthstarMLS as distributed by MLS GRID
- $369,9004 bd3 ba2.8k sqft1519 Sheridan Ave N, Minneapolis, MN 55411For SaleMLS ID #7156863, Julie Olson, Real-Estate-MN. NorthstarMLS as distributed by MLS GRID
- $339,0004 bd2 ba2.3k sqft2115-2117 N Aldrich Ave N, Minneapolis, MN 55411For SaleMLS ID #7042470, Renee Lego, RE/MAX Results. NorthstarMLS as distributed by MLS GRID
- $330,0005 bd2 ba2.1k sqft4165 Aldrich Ave N, Minneapolis, MN 55412For SaleMLS ID #7138595, Steven DeGreeff, Keller Williams Integrity NW. NorthstarMLS as distributed by MLS GRID
- $359,9902 bd2 ba1.2k sqft3829 28th Ave S, Minneapolis, MN 55406For SaleMLS ID #7125780, Taylor Doolittle, RE/MAX Results. NorthstarMLS as distributed by MLS GRID
- $425,0005 bd3 ba2.4k sqft3954 Portland Ave, Minneapolis, MN 55407For SaleMLS ID #7091487, Alyssa Strom, Keller Williams Realty Integrity Lakes. NorthstarMLS as distributed by MLS GRID
- $424,9004 bd2 ba1.6k sqft3040 Fremont Ave S, Minneapolis, MN 55408For SaleMLS ID #7121585, Rick Brama, Keller Williams Premier Realty Lake Minnetonka. NorthstarMLS as distributed by MLS GRID
- $355,0004 bd2 ba1.8k sqft595 Syndicate St N, Saint Paul, MN 55104For SaleMLS ID #7147492, Linda Alter, Coldwell Banker Realty. NorthstarMLS as distributed by MLS GRID
- $439,9005 bd2 ba2.2k sqft2515 Fillmore St NE, Minneapolis, MN 55418For SaleMLS ID #7126770, Brian S. Carion, RE/MAX Advantage Plus. NorthstarMLS as distributed by MLS GRID
- $369,0004 bd1 ba1.3k sqft4501 Pillsbury Ave, Minneapolis, MN 55419For SaleMLS ID #7149634, Jennifer Lynn Dille, Edina Realty, Inc.. NorthstarMLS as distributed by MLS GRID
- $350,0004 bd3 ba2.3k sqft7520 Blaisdell Ave S, Richfield, MN 55423For SaleMLS ID #7159186, Sarah Page, LPT Realty, LLC. NorthstarMLS as distributed by MLS GRID
- $382,5003 bd2 ba1.8k sqft3528 40th Ave S, Minneapolis, MN 55406For SaleMLS ID #7151471, Benjamin A. Cook, Pemberton RE. NorthstarMLS as distributed by MLS GRID
- $419,0002 bd2 ba2.1k sqft1222 Washington St NE, Minneapolis, MN 55413For SaleMLS ID #7113737, Timothy C Mershon, Northeast Realty LLC. NorthstarMLS as distributed by MLS GRID
- $475,0004 bd2 ba2.3k sqft256 Russell Ave S, Minneapolis, MN 55405For SaleMLS ID #7130258, Ryan Luthi, Jason Mitchell Group. NorthstarMLS as distributed by MLS GRID
- $449,9004 bd2 ba2.4k sqft3748 5th Ave S, Minneapolis, MN 55409For SaleMLS ID #7148224, Stephanie Houghton, First Impressions Home Group. NorthstarMLS as distributed by MLS GRID
