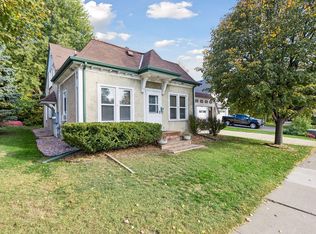
Welcome to 2406 Pierce St NE, an exceptional Northeast Minneapolis duplex that blends investment potential with elevated everyday living. Each generously sized unit features 3 bedrooms and 1 bathroom, along with modern kitchens, in-unit laundry, and central air for year-round comfort.
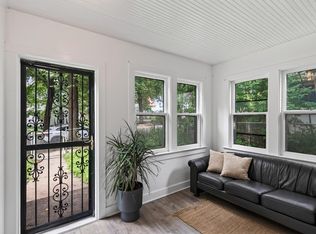
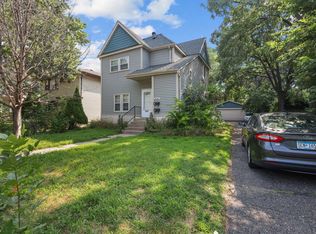
Enjoy three decks in total, including two private decks, offering inviting spaces to relax, entertain, or enjoy your morning coffee. The upper-level kitchen opens directly onto its own deck, creating a seamless indoor-outdoor connection and an ideal gathering space.
For the discerning investor, this property offers a compelling combination of desirable amenities, functional layouts, and outdoor space. Ideally located near Windom Park, residents enjoy easy access to Northeast Minneapolis’ restaurants, breweries, shops, parks, bike routes, and neighborhood amenities, while remaining close to downtown Minneapolis.
The main level will be showable with 24-hour notice; upper level by second showing only. Currently fully leased, with the flexibility to terminate leases with 30 days’ notice, providing an excellent opportunity for an owner-occupant or investor. Schedule your private showing today and discover the possibilities at 2406 Pierce St NE.
Active with contingency
$394,900
2406 Pierce St NE, Minneapolis, MN 55418
6beds
2baths
1,900sqft
Duplex Up and Down
Built in 1900
-- sqft lot
$391,600 Zestimate®
$208/sqft
$-- HOA
What's special
- 15 days
- 735
- 59
Likely to sell faster than
Zillow last checked:
Listing updated:
Listed by:
Jake Bentley 763-777-2068,
Keller Williams Realty Integrity Lakes,
The Graham Smith Team 612-414-5614
Source: NorthstarMLS as distributed by MLS GRID,MLS#: 7152249
Facts & features
Interior
Bedrooms & bathrooms
- Bedrooms: 6
- Bathrooms: 2
Heating
- Boiler
Appliances
- Laundry: In Unit
Features
- Basement: Block,Shared Access,Storage Space,Unfinished
Interior area
- Total structure area: 2,800
- Total interior livable area: 1,900 sqft
- Finished area above ground: 1,900
- Finished area below ground: 0
Property
Parking
- Parking features: Shared Driveway
- Has uncovered spaces: Yes
Accessibility
- Accessibility features: None
Features
- Levels: Two
- Patio & porch: Deck
Lot
- Size: 6,577 Square Feet
- Dimensions: 50 x 131
- Features: Near Public Transit
Details
- Foundation area: 900
- Parcel number: 1202924310077
- Zoning description: Residential-Multi-Family
Construction
Type & style
- Home type: MultiFamily
- Property subtype: Duplex Up and Down
Condition
- New construction: No
- Year built: 1900
Utilities & green energy
- Electric: Power Company: Xcel Energy
- Gas: Natural Gas
- Sewer: City Sewer/Connected
- Water: City Water/Connected
Community & HOA
Community
- Subdivision: Lincoln Street Sup East Side Add
Location
- Region: Minneapolis
Financial & listing details
- Price per square foot: $208/sqft
- Tax assessed value: $331,900
- Annual tax amount: $6,303
- Date on market: 10/7/2026
- Tenant pays: All Utilities
Estimated market value
$391,600
$372,000 - $411,000
$1,962/mo
Price history
| Date | Event | Price |
|---|---|---|
| 10/9/2026 | Listed for sale | $394,900+75.5%$208/sqft |
Source:  NorthstarMLS as distributed by MLS GRID #7152249 Report a problem | ||
| 12/15/2017 | Sold | $225,000$118/sqft |
Source: NorthstarMLS as distributed by MLS GRID #4888917 Report a problem | ||
| 11/10/2017 | Pending sale | $225,000$118/sqft |
Source: Coldwell Banker Burnet - Minnetonka #4888917 Report a problem | ||
| 11/2/2017 | Listed for sale | $225,000+32.4%$118/sqft |
Source: Coldwell Banker Burnet - Minnetonka #4888917 Report a problem | ||
| 7/6/2000 | Sold | $170,000+240.7%$89/sqft |
Source: Public Record Report a problem | ||
| 1/4/2000 | Sold | $49,900+24.8%$26/sqft |
Source: Public Record Report a problem | ||
| 3/13/1998 | Sold | $40,000-61.4%$21/sqft |
Source: Public Record Report a problem | ||
| 12/3/1997 | Sold | $103,500$54/sqft |
Source: Public Record Report a problem | ||
Public tax history
| Year | Property taxes | Tax assessment |
|---|---|---|
| 2026 | $6,303 -3.3% | $331,900 |
| 2025 | $6,520 +13% | $331,900 -5.4% |
| 2024 | $5,770 +11.7% | $351,000 -0.6% |
| 2023 | $5,167 -1.8% | $353,000 +12.8% |
| 2022 | $5,261 +7.8% | $313,000 +3.6% |
| 2021 | $4,880 +14.1% | $302,000 +4% |
| 2020 | $4,277 -12.4% | $290,500 +20% |
| 2019 | $4,880 +14.1% | $242,000 +14.7% |
| 2018 | $4,277 +22.8% | $211,000 +29.8% |
| 2017 | $3,484 +14.4% | $162,500 +11.3% |
| 2016 | $3,045 +7.9% | $146,000 +15% |
| 2015 | $2,823 +9.5% | $127,000 +9.5% |
| 2014 | $2,578 +6.2% | $116,000 +5% |
| 2013 | $2,426 -3.4% | $110,500 -6% |
| 2012 | $2,512 -6.4% | $117,500 -4.9% |
| 2011 | $2,683 -19.3% | $123,500 -14.9% |
| 2010 | $3,323 -16.9% | $145,100 -24.6% |
| 2009 | $4,001 +24.7% | $192,500 +31.1% |
| 2006 | $3,209 +44.3% | $146,800 +21.4% |
| 2005 | $2,224 +17.8% | $120,900 +26.7% |
| 2004 | $1,887 +20% | $95,400 +22% |
| 2002 | $1,573 +14.3% | $78,200 |
| 2001 | $1,375 | -- |
Find assessor info on the county website
Monthly payment
Est. payment
Payment breakdown
Explore the cost of this home by adjusting the details. Changes won't be saved.Climate risks
Neighborhood: Windom Park


Similar homes
- $375,0004 bd2 ba1.5k sqft3127 Silver Lake Rd NE, Minneapolis, MN 55418For Sale
 MLS ID #7162170, Jason J Reed, RE/MAX Results. NorthstarMLS as distributed by MLS GRID
- $439,9005 bd2 ba2.2k sqft2515 Fillmore St NE, Minneapolis, MN 55418For Sale
 MLS ID #7126770, Brian S. Carion, RE/MAX Advantage Plus. NorthstarMLS as distributed by MLS GRID
- $370,0004 bd2 ba1.3k sqft1312 27th Ave NE, Minneapolis, MN 55418For Sale
 MLS ID #7160999, Kerby & Cristina Real Estate Experts, RE/MAX Results. NorthstarMLS as distributed by MLS GRID
- $390,0004 bd2 ba1.8k sqft3047 Grand St NE, Minneapolis, MN 55418For Sale
 MLS ID #7125818, Jacqueline Howard, Banneker Realty, LLC. NorthstarMLS as distributed by MLS GRID
- $389,9004 bd2 ba1.7k sqft2005 19th Ave NE, Minneapolis, MN 55418For SaleMLS ID #7145556, Kevin H Lithander, LPT Realty, LLC. NorthstarMLS as distributed by MLS GRID
- $370,0003 bd2 ba1.2k sqft2523 Arthur St NE, Minneapolis, MN 55418For SaleMLS ID #7138540, Frances Hoekstra Bakke, Coldwell Banker Realty - Southwest Regional. NorthstarMLS as distributed by MLS GRID
- $369,7005 bd2 ba2.3k sqft2211 10th Ave S, Minneapolis, MN 55404For SaleMLS ID #7151587, Rebecca L Simonton, RE/MAX Results. NorthstarMLS as distributed by MLS GRID
- $399,0007 bd2 ba2.1k sqft3113 Harriet Ave, Minneapolis, MN 55408For SaleMLS ID #7152792, Andrew Songle, Rayder Realty Group. NorthstarMLS as distributed by MLS GRID
- $425,0004 bd2 ba2.2k sqft921 Weeks Ave SE, Minneapolis, MN 55414For SaleMLS ID #7098486, Corey Brenner, eXp Realty. NorthstarMLS as distributed by MLS GRID
- $459,9506 bd4 ba2.6k sqft456 Buchanan St NE, Minneapolis, MN 55413For SaleMLS ID #7087862, Al Jasko, Lifestyles. NorthstarMLS as distributed by MLS GRID
- $199,9004 bd2 ba1.8k sqft2802 Girard Ave N, Minneapolis, MN 55411For SaleMLS ID #7155559, Matt Schlieman, North Coast Realty. NorthstarMLS as distributed by MLS GRID
- $389,9004 bd2 ba1.7k sqft3816 Abbott Ave N, Robbinsdale, MN 55422For SaleMLS ID #7162439, Austin Wohlenhaus, Dwell Realty Partners, LLC. NorthstarMLS as distributed by MLS GRID
- $389,9007 bd3 ba2.5k sqft3605 3rd Ave S, Minneapolis, MN 55409For SaleMLS ID #7074993, David H Berglund, Summit Realty LLC. NorthstarMLS as distributed by MLS GRID
- $369,9004 bd3 ba2.8k sqft1519 Sheridan Ave N, Minneapolis, MN 55411For SaleMLS ID #7156863, Julie Olson, Real-Estate-MN. NorthstarMLS as distributed by MLS GRID
- $499,9006 bd4 ba2.4k sqft1015 43 1/2 Ave NE, Columbia Heights, MN 55421For SaleMLS ID #7149322, Katherine S Kennedy-Mahoney, Engel & Volkers Minneapolis. NorthstarMLS as distributed by MLS GRID
- $405,0004 bd2 ba2.1k sqft1062 Front Ave, Saint Paul, MN 55103For SaleMLS ID #7125982, Michael J Vanderheyden, RE/MAX Results. NorthstarMLS as distributed by MLS GRID
- $425,0005 bd3 ba2.4k sqft3954 Portland Ave, Minneapolis, MN 55407For SaleMLS ID #7091487, Alyssa Strom, Keller Williams Realty Integrity Lakes. NorthstarMLS as distributed by MLS GRID
- $424,9004 bd2 ba1.6k sqft3040 Fremont Ave S, Minneapolis, MN 55408For SaleMLS ID #7121585, Rick Brama, Keller Williams Premier Realty Lake Minnetonka. NorthstarMLS as distributed by MLS GRID
- $305,0004 bd2 ba1.7k sqft2915 N 3rd St, Minneapolis, MN 55411For SaleMLS ID #7080138, Hosie, Keller Williams Realty Integrity Lakes. NorthstarMLS as distributed by MLS GRID
- $325,0005 bd3 ba2.3k sqft3541 Clinton Ave, Minneapolis, MN 55408For SaleMLS ID #7126117, Luis Paucar, HomeSmart Sapphire Realty. NorthstarMLS as distributed by MLS GRID
