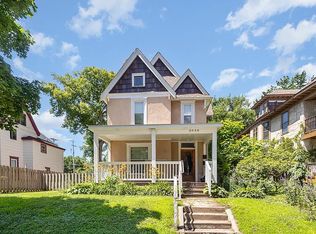
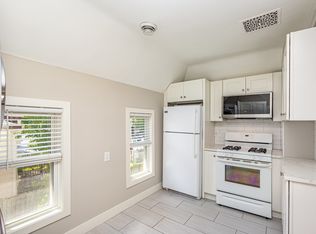
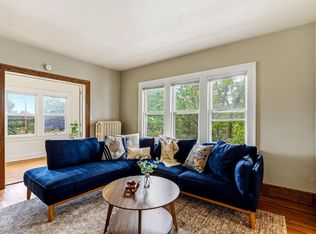
Incredible Investment Opportunity. Two Up/Down Duplexes Next Door - Both Available. 3040 Fremont and 3044 Fremont. Great Tenants in 3 of 4 Total Units. 3040 Main Floor Unit is currently vacant. Updated, Upgraded and Well Appointed. A short walk to Bde Maka Ska, bustling cafes, and Minneapolis’s trendiest restaurants and venues. Enjoy sunlit, modern interiors, a private backyard for weekend hangouts, in-unit laundry, and attic storage for your gear. Dedicated parking, pet-friendly policies (with limits), and a neighborhood where nearly everything is walkable.. Step into your Uptown Minneapolis home, where comfort meets convenience in a lively, walkable neighborhood. This well-maintained 2-bedroom, 1-bathroom duplex apartment offers approximately 800 sq ft of bright, stylish living space designed for an active urban lifestyle.
Active
$424,900
3040 Fremont Ave S, Minneapolis, MN 55408
4beds
2baths
1,632sqft
Duplex Up and Down
Built in 1900
-- sqft lot
$421,500 Zestimate®
$260/sqft
$-- HOA
What's special
- 67 days
- 323
- 16
Zillow last checked:
Listing updated:
Listed by:
Rick Brama 952-233-0125,
Keller Williams Premier Realty Lake Minnetonka
Source: NorthstarMLS as distributed by MLS GRID,MLS#: 7121585
Facts & features
Interior
Bedrooms & bathrooms
- Bedrooms: 4
- Bathrooms: 2
Heating
- Forced Air
Appliances
- Laundry: Main Level, In Unit, Upper Level, Washer Hookup
Features
- Basement: Storage Space,Unfinished
Interior area
- Total structure area: 1,836
- Total interior livable area: 1,632 sqft
- Finished area above ground: 1,632
- Finished area below ground: 0
Property
Parking
- Parking features: Asphalt
Accessibility
- Accessibility features: None
Features
- Levels: Two
- Patio & porch: Porch, Side Porch
- Fencing: Full,Privacy,Wood
Lot
- Size: 6,098 Square Feet
- Dimensions: 128 x 46 x 128 x 46
Details
- Foundation area: 816
- Parcel number: 0402824120061
- Zoning description: Residential-Multi-Family
Construction
Type & style
- Home type: MultiFamily
- Property subtype: Duplex Up and Down
Materials
- Roof: Asphalt,Pitched
Condition
- New construction: No
- Year built: 1900
Utilities & green energy
- Gas: Natural Gas
- Sewer: City Sewer/Connected
- Water: City Water/Connected
Community & HOA
Community
- Subdivision: Calhoun Park
HOA
- Amenities included: Common Garden, Porch
Location
- Region: Minneapolis
Financial & listing details
- Price per square foot: $260/sqft
- Tax assessed value: $387,200
- Annual tax amount: $7,531
- Date on market: 8/13/2026
- Road surface type: Paved
Estimated market value
$421,500
$400,000 - $443,000
$2,105/mo
Price history
| Date | Event | Price |
|---|---|---|
| 8/17/2026 | Listed for sale | $424,900+21.6%$260/sqft |
Source:  NorthstarMLS as distributed by MLS GRID #7121585 Report a problem NorthstarMLS as distributed by MLS GRID #7121585 Report a problem | ||
| 3/15/2024 | Sold | $349,500-0.1%$214/sqft |
Source: NorthstarMLS as distributed by MLS GRID #6477068 Report a problem | ||
| 3/15/2024 | Pending sale | $350,000+70.7%$214/sqft |
Source: NorthstarMLS as distributed by MLS GRID #6477068 Report a problem | ||
| 11/22/2013 | Sold | $205,000$126/sqft |
Source:  Lake Superior Area Realtors as distributed by MLS GRID #2121261 Report a problem Lake Superior Area Realtors as distributed by MLS GRID #2121261 Report a problem | ||
Public tax history
| Year | Property taxes | Tax assessment |
|---|---|---|
| 2026 | $7,531 +18.7% | $387,200 -2.7% |
| 2025 | $6,344 +9.2% | $398,100 +14.1% |
| 2024 | $5,811 +4.7% | $349,000 -4.1% |
| 2023 | $5,548 -2.8% | $364,000 +5.5% |
| 2022 | $5,707 +9% | $345,000 +2.7% |
| 2021 | $5,234 +6.1% | $336,000 +5% |
| 2020 | $4,935 -5.7% | $320,000 +14.7% |
| 2019 | $5,234 +6.1% | $279,000 +12% |
| 2018 | $4,935 +19.9% | $249,000 +10.9% |
| 2017 | $4,117 +27.5% | $224,500 +15.1% |
| 2016 | $3,228 +14.2% | $195,000 +3.4% |
| 2015 | $2,827 -6.6% | $188,500 +5% |
| 2014 | $3,026 -17.9% | $179,500 +6.5% |
| 2013 | $3,688 -4.2% | $168,500 -5.1% |
| 2012 | $3,849 -5.3% | $177,500 -9.7% |
| 2011 | $4,064 +2.7% | $196,500 -10.1% |
| 2010 | $3,955 -3.4% | $218,500 |
| 2009 | $4,093 +11.8% | $218,500 +9.1% |
| 2006 | $3,659 +8.3% | $200,200 +15% |
| 2005 | $3,378 +13.8% | $174,100 +18.5% |
| 2004 | $2,969 +10.6% | $146,900 +13.4% |
| 2002 | $2,683 -50.8% | $129,500 |
| 2001 | $5,448 | -- |
Find assessor info on the county website
Monthly payment
Est. payment
Payment breakdown
Explore the cost of this home by adjusting the details. Changes won't be saved.Climate risks
Neighborhood: South Uptown

Similar homes
- $399,0007 bd2 ba2.1k sqft3113 Harriet Ave, Minneapolis, MN 55408For Sale
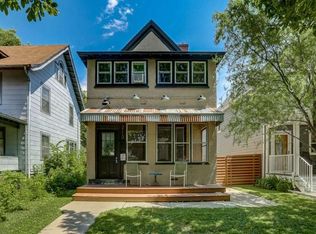
 MLS ID #7152792, Andrew Songle, Rayder Realty Group. NorthstarMLS as distributed by MLS GRID
 - $455,0004 bd3 ba1.9k sqft3740 Bryant Ave S, Minneapolis, MN 55409For Sale
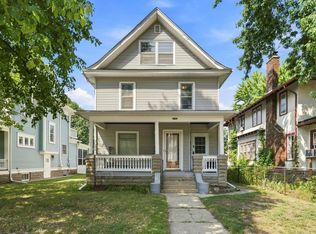 MLS ID #7117472, Mark P. Abdel, RE/MAX Advantage Plus. NorthstarMLS as distributed by MLS GRID
 - $475,0004 bd2 ba2.3k sqft256 Russell Ave S, Minneapolis, MN 55405For Sale
 MLS ID #7130258, Ryan Luthi, Jason Mitchell Group. NorthstarMLS as distributed by MLS GRID
 - $369,7005 bd2 ba2.3k sqft2211 10th Ave S, Minneapolis, MN 55404For Sale
 MLS ID #7151587, Rebecca L Simonton, RE/MAX Results. NorthstarMLS as distributed by MLS GRID
 - $449,9004 bd2 ba2.4k sqft3748 5th Ave S, Minneapolis, MN 55409For SaleMLS ID #7148224, Stephanie Houghton, First Impressions Home Group. NorthstarMLS as distributed by MLS GRID
- $425,0004 bd2 ba2.2k sqft921 Weeks Ave SE, Minneapolis, MN 55414For SaleMLS ID #7098486, Corey Brenner, eXp Realty. NorthstarMLS as distributed by MLS GRID
- $394,9006 bd2 ba1.9k sqft2406 Pierce St NE, Minneapolis, MN 55418For SaleMLS ID #7152249, Jake Bentley, Keller Williams Realty Integrity Lakes. NorthstarMLS as distributed by MLS GRID
- $424,0004 bd3 ba2k sqft2908 Hampshire Ave S, Saint Louis Park, MN 55426For SaleMLS ID #7157739, Amy Ruzick, RE/MAX Results. NorthstarMLS as distributed by MLS GRID
- $439,9005 bd2 ba2.2k sqft2515 Fillmore St NE, Minneapolis, MN 55418For SaleMLS ID #7126770, Brian S. Carion, RE/MAX Advantage Plus. NorthstarMLS as distributed by MLS GRID
- $387,0004 bd2 ba1.5k sqft2913 Florida Ave S, Saint Louis Park, MN 55426For SaleMLS ID #7155923, Christopher Rose, Keller Williams Select Realty. NorthstarMLS as distributed by MLS GRID
- $635,0004 bd3 ba1.9k sqft3017 James Ave S, Minneapolis, MN 55408For SaleMLS ID #7014962, Aaron Goldstein, Gold Group Realty, LLC. NorthstarMLS as distributed by MLS GRID
- $419,0002 bd2 ba2.1k sqft1222 Washington St NE, Minneapolis, MN 55413For SaleMLS ID #7113737, Timothy C Mershon, Northeast Realty LLC. NorthstarMLS as distributed by MLS GRID
- $419,9004 bd2 ba1.5k sqft1603 Laurel Ave, Saint Paul, MN 55104For SaleMLS ID #7143802, Anna M Garnaas-Halvorson, RE/MAX Results. NorthstarMLS as distributed by MLS GRID
- $449,9002 bd2 ba1.7k sqft5001 Thomas Ave S, Minneapolis, MN 55410For SaleMLS ID #7052362, Jason Walgrave, RE/MAX Advantage Plus. NorthstarMLS as distributed by MLS GRID
- $369,0004 bd1 ba1.3k sqft4501 Pillsbury Ave, Minneapolis, MN 55419For SaleMLS ID #7149634, Jennifer Lynn Dille, Edina Realty, Inc.. NorthstarMLS as distributed by MLS GRID
- $339,0004 bd2 ba2.3k sqft2115-2117 N Aldrich Ave N, Minneapolis, MN 55411For SaleMLS ID #7042470, Renee Lego, RE/MAX Results. NorthstarMLS as distributed by MLS GRID
- $350,0003 bd2 ba1.5k sqft4404 33rd Ave S, Minneapolis, MN 55406For SaleMLS ID #7120677, Robert Berdahl, Edina Realty, Inc.. NorthstarMLS as distributed by MLS GRID
- $405,0003 bd2 ba1k sqft5950 Upton Ave S, Minneapolis, MN 55410For SaleMLS ID #7129904, Amber Linda Tyrrell, Lakes Sotheby's International Realty. NorthstarMLS as distributed by MLS GRID
- $380,0003 bd2 ba1.4k sqft5708 Wentworth Ave, Minneapolis, MN 55419For SaleMLS ID #7136033, Mike Fuchs, Coldwell Banker Realty. NorthstarMLS as distributed by MLS GRID
