Welcome to 1603 Laurel Avenue, a classic 1908 St. Paul home that has been loved, cared for and thoughtfully improved by the same owners for more than three decades. They purchased the home in 1993, and for the past 34 years, this has been more than an address, it has been the backdrop to a life.
Set along a beautiful residential street in the heart of Merriam Park, this four-bedroom, 1½-bath home offers approximately 1,556 finished square feet across two stories, blending the warmth and character of an early-1900s St. Paul home with meaningful updates made for modern living.
Inside, hardwood floors and inviting living spaces give the home an unmistakable sense of warmth. The kitchen has been beautifully remodeled and further elevated with Cambria countertops and a generous island space designed not simply for cooking, but for gathering. Thoughtful improvements continue throughout the home with LED lighting, central air and a high-efficiency boiler, adding everyday comfort
without sacrificing the character that makes the home so special.
Four bedrooms offer wonderful flexibility for family, guests, a home office or creative space, while the unfinished lower level provides additional storage and possibility. Outside, the manageable city lot and detached garage make life easy while keeping you connected to everything that makes this part of St. Paul so loved.
But perhaps the most remarkable feature of 1603 Laurel can't be measured in square feet.
For 34 years, one family has cared for this home. Seasons have changed, rooms have evolved and countless ordinary days became treasured memories within these walls. Homes with this kind of history have a feeling to them as comfortable, welcoming and wonderfully settled.
Now, for the first time in more than three decades, 1603 Laurel Avenue is ready for someone new to call it home. Come for the character, the location and the thoughtful updates. Stay because it simply feels like home.
Active with contingency
$419,900
1603 Laurel Ave, Saint Paul, MN 55104
4beds
1,556sqft
Single Family
Built in 1908
3,920 Square Feet Lot
$420,200 Zestimate®
$270/sqft
$-- HOA
What's special
- 19 days
- 1,244
- 117
Zillow last checked:
Listing updated:
Listed by:
Anna M Garnaas-Halvorson 651-353-2662,
RE/MAX Results
Source: NorthstarMLS as distributed by MLS GRID,MLS#: 7143802
Facts & features
Interior
Bedrooms & bathrooms
- Bedrooms: 4
- Bathrooms: 2
- Full bathrooms: 1
- 1/4 bathrooms: 1
Bedroom
- Level: Upper
- Area: 132 Square Feet
- Dimensions: 12x11
Bedroom 2
- Level: Upper
- Area: 132 Square Feet
- Dimensions: 12x11
Bedroom 3
- Level: Upper
- Area: 120 Square Feet
- Dimensions: 10x12
Bedroom 4
- Level: Upper
- Area: 88 Square Feet
- Dimensions: 11x8
Bathroom
- Level: Main
Bathroom
- Level: Upper
Dining room
- Level: Main
- Area: 182 Square Feet
- Dimensions: 13x14
Foyer
- Level: Main
- Area: 121 Square Feet
- Dimensions: 11x11
Kitchen
- Level: Main
- Area: 187 Square Feet
- Dimensions: 17x11
Living room
- Level: Main
- Area: 182 Square Feet
- Dimensions: 13x14
Porch
- Level: Upper
- Area: 54 Square Feet
- Dimensions: 9x6
Heating
- Boiler, Ductless Mini-Split
Cooling
- Ductless Mini-Split
Appliances
- Included: Dishwasher, Dryer, Gas Water Heater, Other, Range, Refrigerator, Washer
Features
- Basement: Block,Full,Unfinished
- Has fireplace: No
Interior area
- Total structure area: 3,112
- Total interior livable area: 1,556 sqft
- Finished area above ground: 1,556
- Finished area below ground: 0
Property
Parking
- Total spaces: 1
- Parking features: Detached Garage, Concrete
- Garage spaces: 1
Accessibility
- Accessibility features: None
Features
- Levels: Two
- Stories: 2
- Patio & porch: Deck
Lot
- Size: 3,920 Square Feet
- Dimensions: 39 x 101
Details
- Additional structures: Garage(s)
- Foundation area: 778
- Parcel number: 042823110064
- Zoning description: Residential-Single Family
Construction
Type & style
- Home type: SingleFamily
- Property subtype: Single Family
Materials
- Roof: Age Over 8 Years
Condition
- New construction: No
- Year built: 1908
Utilities & green energy
- Electric: 100 Amp Service
- Gas: Natural Gas
- Sewer: City Sewer/Connected
- Water: City Water/Connected
Community & HOA
Community
- Subdivision: Schroeders Add To, The Circle
HOA
- Has HOA: No
Location
- Region: Saint Paul
Financial & listing details
- Price per square foot: $270/sqft
- Tax assessed value: $397,300
- Annual tax amount: $7,008
- Date on market: 10/6/2026
Estimated market value
$420,200
$399,000 - $441,000
$2,567/mo
Price history
| Date | Event | Price |
|---|---|---|
| 10/8/2026 | Listed for sale | $419,900+290.6%$270/sqft |
Source:  NorthstarMLS as distributed by MLS GRID #7143802 Report a problem | ||
| 6/11/1993 | Sold | $107,500$69/sqft |
Source: Agent Provided Report a problem | ||
Public tax history
| Year | Property taxes | Tax assessment |
|---|---|---|
| 2026 | $7,008 +3.4% | $397,300 -0.8% |
| 2025 | $6,776 +9% | $400,500 -2.8% |
| 2024 | $6,216 +10.8% | $412,200 +2.4% |
| 2023 | $5,610 +10.7% | $402,600 +14% |
| 2022 | $5,070 -0.3% | $353,100 +10.6% |
| 2021 | $5,084 +0.7% | $319,400 -3.5% |
| 2020 | $5,049 +15.4% | $331,100 +9.9% |
| 2019 | $4,375 | $301,200 |
| 2018 | $4,375 -1.9% | $301,200 +8% |
| 2017 | $4,458 | $279,000 |
| 2016 | $4,458 +21.7% | -- |
| 2015 | $3,664 +4.5% | $234,200 |
| 2014 | $3,506 +4.4% | -- |
| 2013 | $3,358 -4.1% | -- |
| 2012 | $3,500 +11% | -- |
| 2011 | $3,154 | -- |
| 2010 | -- | -- |
| 2009 | $3,086 -4.9% | -- |
| 2008 | $3,246 +14.5% | -- |
| 2007 | $2,836 +15.9% | -- |
| 2006 | $2,446 +19% | -- |
| 2005 | $2,056 -1.5% | -- |
| 2004 | $2,088 +10.7% | -- |
| 2003 | $1,886 +14.9% | -- |
| 2002 | $1,642 -16.3% | -- |
| 2001 | $1,962 +19.6% | -- |
| 2000 | $1,641 | -- |
Find assessor info on the county website
Monthly payment
Est. payment
Payment breakdown
Explore the cost of this home by adjusting the details. Changes won't be saved.Climate risks
Neighborhood: Merriam Park
Similar homes
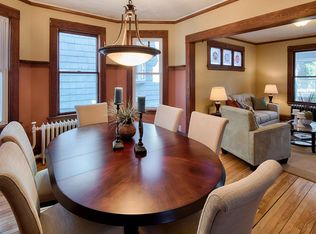
- $379,9004 bd4 ba1.8k sqft1822 Iglehart Ave, Saint Paul, MN 55104For Sale

 MLS ID #7115675, Hyounsoo Lathrop, Coldwell Banker Realty. NorthstarMLS as distributed by MLS GRID
- $324,9003 bd2 ba1.4k sqft1640 Dayton Ave, Saint Paul, MN 55104For Sale
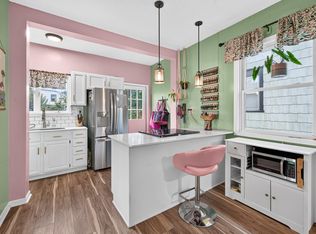 MLS ID #7151343, Jessica Wagner, Coldwell Banker Realty - Lakes. NorthstarMLS as distributed by MLS GRID
- $449,9003 bd2 ba1.2k sqft1835 Princeton Ave, Saint Paul, MN 55105For Sale
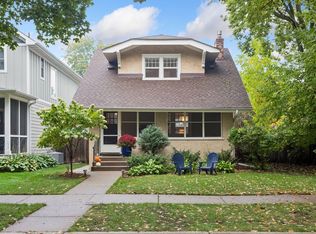 MLS ID #7156475, Lolly McNeely Salmen, CRS, Coldwell Banker Realty. NorthstarMLS as distributed by MLS GRID
- $435,0003 bd1 ba1.6k sqft1208 Palace Ave, Saint Paul, MN 55105For Sale
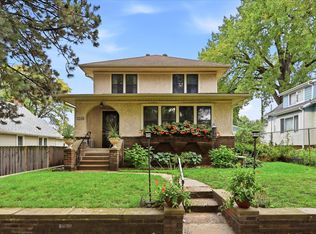 MLS ID #7156190, Peter Trinh, REMAX Results. NorthstarMLS as distributed by MLS GRID
- $599,9004 bd3 ba2.1k sqft2016 Laurel Ave, Saint Paul, MN 55104For SaleMLS ID #7159754, Martin P. Morgan, Morgan And Trust Realty. NorthstarMLS as distributed by MLS GRID
- $299,9003 bd2 ba1.4k sqft1557 Lafond Ave, Saint Paul, MN 55104For SaleMLS ID #7124469, Marisa Rebecca Lee, Keller Williams Realty Integrity Lakes. NorthstarMLS as distributed by MLS GRID
- $284,9994 bd2 ba1.3k sqft1825 Minnehaha Ave W, Saint Paul, MN 55104For SaleMLS ID #7134935, Ryan M Platzke, Coldwell Banker Realty - Southwest Regional. NorthstarMLS as distributed by MLS GRID
- $385,0004 bd3 ba1.8k sqft812 Nebraska Ave E, Saint Paul, MN 55106For SaleMLS ID #7142797, Nancy L Walker, Coldwell Banker Realty - Southwest Regional. NorthstarMLS as distributed by MLS GRID
- $275,0003 bd2 ba1.6k sqft1658 Sherburne Ave, Saint Paul, MN 55104For SaleMLS ID #7148760, Rosalie Choromanski, RE/MAX Results. NorthstarMLS as distributed by MLS GRID
- $295,0003 bd2 ba1.3k sqft655 Simpson St, Saint Paul, MN 55104For SaleMLS ID #7139061, Matthew L. Rich, LPT Realty, LLC. NorthstarMLS as distributed by MLS GRID
- $465,0004 bd2 ba2.3k sqft657 Delaware Ave, Saint Paul, MN 55107For SaleMLS ID #7129085, Michael R. Distad, Coldwell Banker Realty. NorthstarMLS as distributed by MLS GRID
- $299,9002 bd2 ba1.5k sqft979 Saint Anthony Ave, Saint Paul, MN 55104For SaleMLS ID #7155717, Rocky Smith, LPT Realty, LLC. NorthstarMLS as distributed by MLS GRID
- $240,0003 bd1 ba1.3k sqft1514 Lafond Ave, Saint Paul, MN 55104For SaleMLS ID #7136161, Kara Wald, Edina Realty, Inc.. NorthstarMLS as distributed by MLS GRID
- $215,0003 bd1 ba1.7k sqft706 Fuller Ave, Saint Paul, MN 55104For SaleMLS ID #7163780, Megan Moreau, Kris Lindahl Real Estate. NorthstarMLS as distributed by MLS GRID
- $525,0004 bd3 ba2.1k sqft705 Wheelock Pkwy W, Saint Paul, MN 55117For SaleMLS ID #7163240, Dan Duddingston, Engel & Volkers Minneapolis. NorthstarMLS as distributed by MLS GRID
- $500,0003 bd2 ba1.8k sqft680 Chippewa Ave, Saint Paul, MN 55107For SaleMLS ID #7155069, Constance E. Coleman, Edina Realty, Inc.. NorthstarMLS as distributed by MLS GRID
- $429,9003 bd2 ba1.9k sqft1784 Pascal St, Saint Paul, MN 55113For SaleMLS ID #7145609, Lisa M. LaBrant, Fish MLS Realty. NorthstarMLS as distributed by MLS GRID
- $265,0003 bd1 ba1.7k sqft323 Michigan St, Saint Paul, MN 55102For SaleMLS ID #7163042, Tam Le, eXp Realty. NorthstarMLS as distributed by MLS GRID
- $399,9003 bd1 ba1.4k sqft5315 36th Ave S, Minneapolis, MN 55417For SaleMLS ID #7151620, Nicholas J Archer, Coldwell Banker Realty - Lakes. NorthstarMLS as distributed by MLS GRID
- $389,9004 bd2 ba1.7k sqft3816 Abbott Ave N, Robbinsdale, MN 55422For SaleMLS ID #7162439, Austin Wohlenhaus, Dwell Realty Partners, LLC. NorthstarMLS as distributed by MLS GRID
