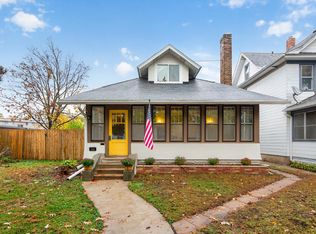
Storybook Tudor charm meets exceptional flexibility in this 1929 Como neighborhood gem, beautifully positioned on an oversized corner lot along the Parkway. Stone exterior, mature landscaping, warm hardwood floors, architectural details, generous windows, and classic brick fireplaces create a home filled with timeless character. Two bedrooms are located on the main level, with additional bedroom space and a private retreat upstairs. The lower level is already configured as an independent living space with its own entrance—ideal for extended family, guests, a roommate, or additional living quarters. Outside, the unusually spacious corner lot offers mature trees, room to garden and relax, a charming storage shed, and an attached garage. A distinctive home with a distinctive setting—full of personality, possibility, and true Storybook Tudor appeal.
Active with contingency
Price cut: $25K (10/21)
$525,000
705 Wheelock Pkwy W, Saint Paul, MN 55117
4beds
2,108sqft
Single Family
Built in 1929
0.34 Acres Lot
$-- Zestimate®
$249/sqft
$-- HOA
What's special
- 22 days
- 827
- 66
Zillow last checked:
Listing updated:
Listed by:
Dan Duddingston 612-221-4398,
Engel & Volkers Minneapolis,
Dave Duddingston 612-221-5422
Source: NorthstarMLS as distributed by MLS GRID,MLS#: 7163240
Facts & features
Interior
Bedrooms & bathrooms
- Bedrooms: 4
- Bathrooms: 3
- Full bathrooms: 2
- 3/4 bathrooms: 1
Bedroom
- Level: Main
- Area: 144 Square Feet
- Dimensions: 12x12
Bedroom 2
- Level: Main
- Area: 121 Square Feet
- Dimensions: 11x11
Bedroom 3
- Level: Lower
- Area: 130 Square Feet
- Dimensions: 10x13
Bedroom 4
- Level: Upper
- Area: 156 Square Feet
- Dimensions: 12x13
Dining room
- Level: Main
- Area: 286 Square Feet
- Dimensions: 13x22
Family room
- Level: Lower
- Area: 195 Square Feet
- Dimensions: 15x13
Flex room
- Level: Upper
- Area: 312 Square Feet
- Dimensions: 13x24
Foyer
- Level: Main
- Area: 30 Square Feet
- Dimensions: 5x6
Kitchen
- Level: Main
- Area: 150 Square Feet
- Dimensions: 10x15
Living room
- Level: Main
- Area: 204 Square Feet
- Dimensions: 17x12
Heating
- Baseboard, Hot Water, In-Floor Heating
Cooling
- Window Unit(s)
Appliances
- Included: Dishwasher, Water Filtration System, Microwave, Range, Refrigerator
- Laundry: In Basement, Laundry Room
Features
- Basement: Daylight,Drain Tiled,Egress Window(s),Finished,Partially Finished,Single Tenant Access,Sump Basket,Sump Pump
- Number of fireplaces: 2
- Fireplace features: Brick, Family Room, Living Room, Wood Burning
Interior area
- Total structure area: 2,864
- Total interior livable area: 2,108 sqft
- Finished area above ground: 1,760
- Finished area below ground: 348
Property
Parking
- Total spaces: 2
- Parking features: Attached, Concrete, Garage Door Opener
- Attached garage spaces: 2
- Has uncovered spaces: Yes
Accessibility
- Accessibility features: None
Features
- Levels: One and One Half
- Stories: 1.5
Lot
- Size: 0.34 Acres
- Dimensions: 82 x 178
- Features: Corner Lot
Details
- Additional structures: Storage Shed
- Foundation area: 1104
- Parcel number: 232923410093
- Zoning description: Residential-Single Family
Construction
Type & style
- Home type: SingleFamily
- Property subtype: Single Family
Condition
- New construction: No
- Year built: 1929
Utilities & green energy
- Gas: Natural Gas
- Sewer: City Sewer/Connected
- Water: City Water/Connected
Community & HOA
Community
- Subdivision: Ella M Warrens Subdivision, Of
HOA
- Has HOA: No
Location
- Region: Saint Paul
Financial & listing details
- Price per square foot: $249/sqft
- Tax assessed value: $468,000
- Annual tax amount: $7,902
- Date on market: 10/21/2026
- Cumulative days on market: 38 days
Estimated market value
Not available
Estimated sales range
Not available
Not available
Price history
| Date | Event | Price |
|---|---|---|
| 11/10/2026 | Contingent | $525,000$249/sqft |
Source:  Engel & Volkers #7163240 Report a problem | ||
| 10/21/2026 | Price change | $525,000-4.5%$249/sqft |
Source:  NorthstarMLS as distributed by MLS GRID #7163240 Report a problem | ||
| 9/25/2026 | Price change | $550,000-4.3%$261/sqft |
Source: NorthstarMLS as distributed by MLS GRID #7150741 Report a problem | ||
| 9/16/2026 | Listed for sale | $575,000+89.1%$273/sqft |
Source: NorthstarMLS as distributed by MLS GRID #7116862 Report a problem | ||
| 10/1/2003 | Sold | $304,000$144/sqft |
Source: Public Record Report a problem | ||
Public tax history
| Year | Property taxes | Tax assessment |
|---|---|---|
| 2026 | $8,556 +21% | $468,000 +1.7% |
| 2025 | $7,070 +6.2% | $460,100 +14% |
| 2024 | $6,658 +0.6% | $403,600 +0.4% |
| 2023 | $6,620 +3% | $402,100 +2.3% |
| 2022 | $6,430 +6.1% | $393,100 +10.5% |
| 2021 | $6,060 +6.5% | $355,800 +0.2% |
| 2020 | $5,693 +9.7% | $355,100 +10.3% |
| 2019 | $5,188 | $321,800 |
| 2018 | $5,188 -12% | $321,800 -1% |
| 2017 | $5,896 | $325,000 |
| 2016 | $5,896 +19.4% | -- |
| 2015 | $4,938 +25.6% | $305,700 |
| 2014 | $3,932 -8% | -- |
| 2013 | $4,272 +8.8% | -- |
| 2012 | $3,926 +11.5% | -- |
| 2011 | $3,522 | -- |
| 2010 | -- | -- |
| 2009 | $3,342 +1.8% | -- |
| 2008 | $3,282 +7.3% | -- |
| 2007 | $3,058 +15.7% | -- |
| 2006 | $2,642 +18.8% | -- |
| 2005 | $2,224 +11.1% | -- |
| 2004 | $2,002 -7.1% | -- |
| 2003 | $2,154 +12.7% | -- |
| 2002 | $1,912 -15% | -- |
| 2001 | $2,250 +36.5% | -- |
| 2000 | $1,648 | -- |
Find assessor info on the county website
Monthly payment
Est. payment
Payment breakdown
Explore the cost of this home by adjusting the details. Changes won't be saved.Climate risks
Neighborhood: Como
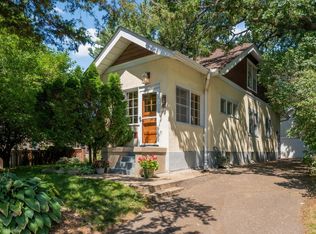
Similar homes
- $599,9004 bd3 ba2.7k sqft579 Lincoln Ave, Saint Paul, MN 55102For Sale
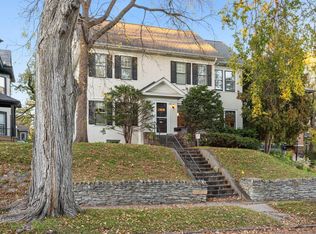
 MLS ID #7157820, Reidell Estey & Associates – Marti Estey, RE/MAX Results. NorthstarMLS as distributed by MLS GRID
- $450,0004 bd2 ba2.3k sqft657 Delaware Ave, Saint Paul, MN 55107For Sale
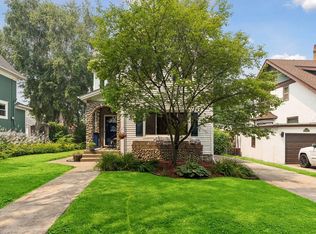 MLS ID #7169680, Michael R. Distad, Coldwell Banker Realty. NorthstarMLS as distributed by MLS GRID
- $599,9004 bd3 ba2.1k sqft2016 Laurel Ave, Saint Paul, MN 55104For Sale
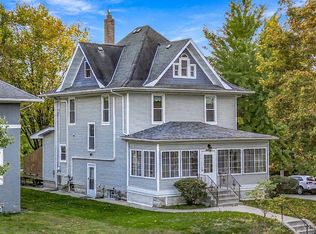 MLS ID #7159754, Martin P. Morgan, Morgan And Trust Realty. NorthstarMLS as distributed by MLS GRID
- $350,0003 bd2 ba1.7k sqft749 Como Ave, Saint Paul, MN 55103For Sale
 MLS ID #7168782, Janine Watson, RE/MAX Results. NorthstarMLS as distributed by MLS GRID
- $569,9005 bd3 ba2.5k sqft899 Ashland Ave, Saint Paul, MN 55104For SaleMLS ID #7136464, Shawn Hartmann, RE/MAX Results. NorthstarMLS as distributed by MLS GRID
- $278,0005 bd3 ba2.7k sqft902 Hyacinth Ave E, Saint Paul, MN 55106For SaleMLS ID #7172351, David Daniel Theobald, BRIX Real Estate. NorthstarMLS as distributed by MLS GRID
- $599,9004 bd4 ba2.5k sqft1998 James Ave, Saint Paul, MN 55105For SaleMLS ID #7162532, Ray B. Hitchcock, Edina Realty, Inc.. NorthstarMLS as distributed by MLS GRID
- $530,0004 bd2 ba3k sqft51 Albert St S, Saint Paul, MN 55105For SaleMLS ID #7124653, Jonathan Liu, JL Elite Realty. NorthstarMLS as distributed by MLS GRID
- $585,0003 bd2 ba1.7k sqft2194 Stanford Ave, Saint Paul, MN 55105For SaleMLS ID #7161109, Bradley E. Pihlstrom, Edina Realty, Inc.. NorthstarMLS as distributed by MLS GRID
- $620,0004 bd2 ba2.3k sqft1995 Norfolk Ave, Saint Paul, MN 55116For SaleMLS ID #7155203, Leah R Drury - MSP Nest Team, Compass. NorthstarMLS as distributed by MLS GRID
- $400,0003 bd1 ba1.5k sqft342 Saratoga St S, Saint Paul, MN 55105For SaleMLS ID #7170734, Ryan Heiserman, RE/MAX Professionals. NorthstarMLS as distributed by MLS GRID
- $375,0004 bd3 ba1.8k sqft812 Nebraska Ave E, Saint Paul, MN 55106For SaleMLS ID #7142797, Nancy L Walker, Coldwell Banker Realty - Southwest Regional. NorthstarMLS as distributed by MLS GRID
- $350,0004 bd2 ba1.8k sqft415 Wheeler St N, Saint Paul, MN 55104For SaleMLS ID #7168472, Victoria De La Mora, Keller Williams Realty Integrity Lakes. NorthstarMLS as distributed by MLS GRID
- $499,9004 bd2 ba2.5k sqft2748 Ulysses St NE, Minneapolis, MN 55418For SaleMLS ID #7142245, Michael James Seebinger, DRG. NorthstarMLS as distributed by MLS GRID
- $480,0004 bd3 ba2.7k sqft116 Lexington Pkwy N, Saint Paul, MN 55104For SaleMLS ID #7123313, Jonathan Liu, JL Elite Realty. NorthstarMLS as distributed by MLS GRID
- $750,0004 bd3 ba2.7k sqft695 Fairmount Ave, Saint Paul, MN 55105For SaleMLS ID #7165593, TJ Pierret, Coldwell Banker Realty. NorthstarMLS as distributed by MLS GRID
- $450,0003 bd2 ba2.1k sqft5309 Xerxes Ave S, Minneapolis, MN 55410For SaleMLS ID #7172383, Megan Moreau, Kris Lindahl Real Estate. NorthstarMLS as distributed by MLS GRID
- $700,0004 bd3 ba2.6k sqft1089 Lincoln Ave, Saint Paul, MN 55105For SaleMLS ID #7160901, Timothy Beduhn, Coldwell Banker Realty. NorthstarMLS as distributed by MLS GRID
- $450,0004 bd2 ba1.9k sqft2704 Garfield St NE, Minneapolis, MN 55418For SaleMLS ID #7149680, Reidell Estey & Associates – Marti Estey, RE/MAX Results. NorthstarMLS as distributed by MLS GRID
- $545,0003 bd2 ba2.1k sqft5328 Colfax Ave S, Minneapolis, MN 55419For SaleMLS ID #7154776, Christopher Goble, RE/MAX Results. NorthstarMLS as distributed by MLS GRID
