Welcome to this beautifully remodeled 4-bedroom, 3-bathroom 1880s home where modern updates blend seamlessly with timeless character. Exceptional curb appeal welcomes you with mature landscaping, terraced retaining walls, colorful gardens, and a charming wraparound porch. Inside, new hickory hardwood floors complement original crown molding and trim. The remodeled chef’s kitchen features granite countertops, center island, abundant cabinetry, stainless steel appliances including a Wolf dual-fuel cooktop & range, beverage station, beverage refrigerator, and 7x4 pantry incorporating the original dining room pocket door. The main level offers a spacious dining room, light-filled living room with bay window, inviting front sitting room with electric fireplace and built-in bench, versatile office/flex space with built-ins, and convenient half bath with heated floors. A large mudroom/laundry room features a front-loading washer and dryer, granite counter and sink, cabinetry, bench, and hooks with access to the backyard and detached 2-car garage. The fully fenced backyard provides privacy, extensive patio space, and raised garden beds. Upstairs, four spacious bedrooms feature original hardwood floors and ample closet space, including a beautiful primary suite with electric fireplace, built-ins, backyard views, dual closets, and access to an updated full bath with heated floors, oversized soaking tub, walk-in shower, dual sinks, and illuminated mirrors. A second ¾ bath serves the remaining bedrooms. The unfinished lower level offers excellent storage and future finishing potential. Despite its 1880s construction, the home offers the modern comfort of whole-house air conditioning. Additional updates include a new wood front door, tile entryway, iron front stair railing, carpeting on both staircases, and four new windows. Ideally located near Grand Avenue, with restaurants, bars, parks, shopping, and other amenities within walking distance. A wonderful blend of character, thoughtful updates, comfort, and convenience!
Active
Price cut: $84.9K (10/8)
$799,999
695 Fairmount Ave, Saint Paul, MN 55105
4beds
2,694sqft
Single Family
Built in 1921
5,967 Square Feet Lot
$793,400 Zestimate®
$297/sqft
$-- HOA
What's special
- 12 days
- 1,199
- 68
Likely to sell faster than
Zillow last checked:
Listing updated:
Listed by:
Desrochers Realty Group 612-688-7024,
eXp Realty
Source: NorthstarMLS as distributed by MLS GRID,MLS#: 7157311
Facts & features
Interior
Bedrooms & bathrooms
- Bedrooms: 4
- Bathrooms: 3
- Full bathrooms: 1
- 3/4 bathrooms: 1
- 1/2 bathrooms: 1
Bedroom
- Level: Upper
- Area: 280 Square Feet
- Dimensions: 20x14
Bedroom 2
- Level: Upper
- Area: 156 Square Feet
- Dimensions: 13x12
Bedroom 3
- Level: Upper
- Area: 130 Square Feet
- Dimensions: 13x10
Bedroom 4
- Level: Upper
- Area: 130 Square Feet
- Dimensions: 13x10
Dining room
- Level: Main
- Area: 143 Square Feet
- Dimensions: 13x11
Laundry
- Level: Main
- Area: 120 Square Feet
- Dimensions: 20x6
Living room
- Level: Main
- Area: 204 Square Feet
- Dimensions: 17x12
Office
- Level: Main
- Area: 96 Square Feet
- Dimensions: 12x8
Sitting room
- Level: Main
- Area: 224 Square Feet
- Dimensions: 16x14
Heating
- Hot Water
Cooling
- Central Air
Appliances
- Included: Cooktop, Dishwasher, Disposal, Dryer, Microwave, Range, Refrigerator, Stainless Steel Appliance(s), Washer
- Laundry: Laundry Room, Main Level, Sink
Features
- Basement: Unfinished
- Number of fireplaces: 2
- Fireplace features: Electric, Living Room, Primary Bedroom
Interior area
- Total structure area: 3,458
- Total interior livable area: 2,694 sqft
- Finished area above ground: 2,694
- Finished area below ground: 0
Video & virtual tour
Property
Parking
- Total spaces: 2
- Parking features: Detached Garage, Garage Door Opener, Insulated Garage, Storage
- Garage spaces: 2
- Has uncovered spaces: Yes
- Details: Garage Dimensions (23x21)
Accessibility
- Accessibility features: None
Features
- Levels: Two
- Stories: 2
- Patio & porch: Front Porch, Patio, Wrap Around
- Fencing: Full,Wood
Lot
- Size: 5,967 Square Feet
- Dimensions: 40 x 150 x 40 x 150
- Features: Near Public Transit, Tree Coverage - Light
Details
- Foundation area: 764
- Parcel number: 022823440061
- Zoning description: Residential-Single Family
Construction
Type & style
- Home type: SingleFamily
- Property subtype: Single Family
Materials
- Roof: Age 8 Years or Less
Condition
- New construction: No
- Year built: 1921
Utilities & green energy
- Gas: Natural Gas
- Sewer: City Sewer/Connected
- Water: City Water/Connected
Community & HOA
Community
- Subdivision: J C Stouts Add To, Summ
HOA
- Has HOA: No
Location
- Region: Saint Paul
Financial & listing details
- Price per square foot: $297/sqft
- Tax assessed value: $901,800
- Annual tax amount: $17,116
- Date on market: 10/8/2026
- Cumulative days on market: 61 days
- Road surface type: Paved
Estimated market value
$793,400
$754,000 - $833,000
$3,472/mo
Price history
| Date | Event | Price |
|---|---|---|
| 10/8/2026 | Price change | $799,999-9.6%$297/sqft |
Source:  NorthstarMLS as distributed by MLS GRID #7157311 Report a problem NorthstarMLS as distributed by MLS GRID #7157311 Report a problem | ||
| 8/14/2026 | Listed for sale | $884,909+22.1%$328/sqft |
Source: NorthstarMLS as distributed by MLS GRID #7126199 Report a problem | ||
| 11/20/2020 | Sold | $725,000-6.5%$269/sqft |
Source: NorthstarMLS as distributed by MLS GRID #5640872 Report a problem | ||
| 10/12/2020 | Pending sale | $775,000$288/sqft |
Source: Lakes Sotheby's International #5640872 Report a problem | ||
| 8/24/2020 | Price change | $775,000+3.3%$288/sqft |
Source: Lakes Sotheby's International #5640872 Report a problem | ||
| 5/8/2020 | Listed for sale | $749,900+3.4%$278/sqft |
Source: DRG #5562091 Report a problem | ||
| 3/25/2020 | Listing removed | $725,000$269/sqft |
Source: DRG #5352732 Report a problem | ||
| 3/19/2020 | Price change | $725,000-6.5%$269/sqft |
Source: DRG #5352732 Report a problem | ||
| 3/2/2020 | Price change | $775,000-3.1%$288/sqft |
Source: DRG #5352732 Report a problem | ||
| 1/13/2020 | Listed for sale | $799,900+77.8%$297/sqft |
Source: Downtown Resource Group, LLC #5352732 Report a problem | ||
| 11/24/2015 | Sold | $450,000-6.1%$167/sqft |
Source: NorthstarMLS as distributed by MLS GRID #4549112 Report a problem | ||
| 8/5/2015 | Price change | $479,000-4.2%$178/sqft |
Source: Coldwell Banker Burnet - Crocus Hill #4549112 Report a problem | ||
| 5/7/2015 | Price change | $499,900-4.8%$186/sqft |
Source: Coldwell Banker Burnet - Crocus Hill #4549112 Report a problem | ||
| 4/15/2015 | Price change | $524,900-2.8%$195/sqft |
Source: Coldwell Banker Burnet - Crocus Hill #4549112 Report a problem | ||
| 12/12/2014 | Listed for sale | $539,900$200/sqft |
Source: Coldwell Banker Burnet - Crocus Hill #4549112 Report a problem | ||
Public tax history
| Year | Property taxes | Tax assessment |
|---|---|---|
| 2026 | $17,116 +12.7% | $901,800 +1.1% |
| 2025 | $15,182 +20.2% | $892,400 +5.6% |
| 2024 | $12,632 +11.4% | $844,700 +10% |
| 2023 | $11,342 -3.8% | $768,100 +11.7% |
| 2022 | $11,786 +20.3% | $687,500 +1.1% |
| 2021 | $9,798 -4.8% | $680,000 +13% |
| 2020 | $10,297 +14.1% | $601,600 +6.5% |
| 2019 | $9,025 | $564,800 |
| 2018 | $9,025 +579.6% | $564,800 +4% |
| 2017 | $1,328 | $542,900 |
| 2016 | $1,328 -83.9% | -- |
| 2015 | $8,268 +18.8% | $482,200 |
| 2014 | $6,960 -3.7% | -- |
| 2013 | $7,224 -0.4% | -- |
| 2012 | $7,250 +4.5% | -- |
| 2011 | $6,940 | -- |
| 2010 | -- | -- |
| 2009 | $6,180 +3.6% | -- |
| 2008 | $5,964 +12.1% | -- |
| 2007 | $5,320 +14.3% | -- |
| 2006 | $4,656 +17.3% | -- |
| 2005 | $3,970 +4.3% | -- |
| 2004 | $3,808 +8.3% | -- |
| 2003 | $3,516 +15.4% | -- |
| 2002 | $3,048 -26.4% | -- |
| 2001 | $4,144 +11.4% | -- |
| 2000 | $3,719 | -- |
Find assessor info on the county website
Monthly payment
Est. payment
Payment breakdown
Explore the cost of this home by adjusting the details. Changes won't be saved.Climate risks
Neighborhood: Summit Hill
- $781,4004 bd4 ba2.3k sqft689 Fairmount Ave, Saint Paul, MN 55105Off Market
- $941,9006 bd3 ba3.8k sqft701 Fairmount Ave, Saint Paul, MN 55105Off Market
- $1,013,3006 bd4 ba3.9k sqft703 Fairmount Ave, Saint Paul, MN 55105Off Market
- $1,042,10011 bd6 ba6.4k sqft149 Saint Albans St S, Saint Paul, MN 55105Off Market
Similar homes
- $795,0003 bd3 ba2.7k sqft1064 Lombard Ave, Saint Paul, MN 55105For Sale
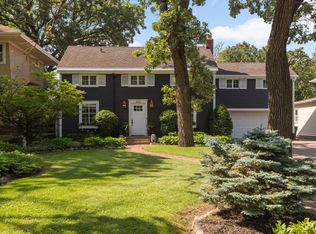
 MLS ID #7138488, Jane Austin McGrath, Coldwell Banker Realty. NorthstarMLS as distributed by MLS GRID
 - $700,0004 bd3 ba2.6k sqft1089 Lincoln Ave, Saint Paul, MN 55105For Sale
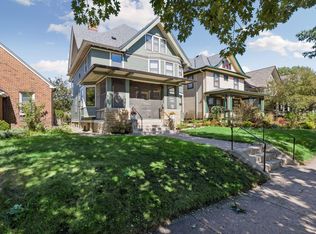 MLS ID #7160901, Timothy Beduhn, Coldwell Banker Realty. NorthstarMLS as distributed by MLS GRID
 - $725,0004 bd3 ba2.4k sqft997 Lincoln Ave, Saint Paul, MN 55105For Sale
 MLS ID #7138467, Abe Gleeson, Coldwell Banker Realty. NorthstarMLS as distributed by MLS GRID
 - $695,0003 bd2 ba1.9k sqft904 Osceola Ave, Saint Paul, MN 55105For Sale
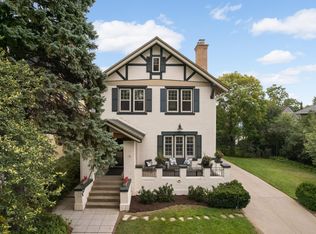 MLS ID #7130623, Jane Austin McGrath, Coldwell Banker Realty. NorthstarMLS as distributed by MLS GRID
 - $634,9905 bd3 ba2.8k sqft993 Fairmount Ave, Saint Paul, MN 55105For SaleMLS ID #7115518, Taylor Doolittle, RE/MAX Results. NorthstarMLS as distributed by MLS GRID
- $585,0003 bd2 ba1.7k sqft2194 Stanford Ave, Saint Paul, MN 55105For SaleMLS ID #7161109, Bradley E. Pihlstrom, Edina Realty, Inc.. NorthstarMLS as distributed by MLS GRID
- $650,0004 bd3 ba2.9k sqft2012 Selby Ave, Saint Paul, MN 55104For SaleMLS ID #7130313, Krystal Queen-Sullivan, Edina Realty, Inc.. NorthstarMLS as distributed by MLS GRID
- $675,0003 bd4 ba2.9k sqft1117 Portland Ave, Saint Paul, MN 55104For SaleMLS ID #7148563, Abby Willaert, Edina Realty, Inc.. NorthstarMLS as distributed by MLS GRID
- $569,9005 bd3 ba2.5k sqft899 Ashland Ave, Saint Paul, MN 55104For SaleMLS ID #7136464, Shawn Hartmann, RE/MAX Results. NorthstarMLS as distributed by MLS GRID
- $474,9005 bd2 ba2.3k sqft176 Fairview Ave S, Saint Paul, MN 55105For SaleMLS ID #7153928, Jason P Stockwell, eXp Realty. NorthstarMLS as distributed by MLS GRID
- $620,0004 bd2 ba2.3k sqft1995 Norfolk Ave, Saint Paul, MN 55116For SaleMLS ID #7155203, Leah R Drury - MSP Nest Team, Compass. NorthstarMLS as distributed by MLS GRID
- $550,0004 bd3 ba2.1k sqft705 Wheelock Pkwy W, Saint Paul, MN 55117For SaleMLS ID #7150741, Dan Duddingston, Engel & Volkers Minneapolis. NorthstarMLS as distributed by MLS GRID
- $489,0005 bd2 ba2k sqft941 Hague Ave, Saint Paul, MN 55104For SaleMLS ID #7155529, Rashad Kennedy, Rize Realty. NorthstarMLS as distributed by MLS GRID
- $499,0007 bd3 ba2.8k sqft892 Marshall Ave, Saint Paul, MN 55104For SaleMLS ID #7145401, Kelly Gaida, Pemberton RE. NorthstarMLS as distributed by MLS GRID
- $798,0003 bd3 ba3k sqft3525 The Mall, Minnetonka, MN 55345For SaleMLS ID #7154886, Cynthia J Redmond, Coldwell Banker Realty. NorthstarMLS as distributed by MLS GRID
- $675,0005 bd3 ba2.2k sqft2129 Hartford Ave, Saint Paul, MN 55116For SaleMLS ID #7134806, Claire Bisanz Distad, Coldwell Banker Realty. NorthstarMLS as distributed by MLS GRID
- $499,0003 bd2 ba1.8k sqft2115 Palace Ave, Saint Paul, MN 55105For SaleMLS ID #7141173, Linda Alter, Coldwell Banker Realty. NorthstarMLS as distributed by MLS GRID
- $799,9003 bd3 ba2.8k sqft2720 Sunset Blvd, Minneapolis, MN 55416For SaleMLS ID #7138142, Paul Begich, Compass. NorthstarMLS as distributed by MLS GRID
- $465,0004 bd2 ba2.3k sqft657 Delaware Ave, Saint Paul, MN 55107For SaleMLS ID #7129085, Michael R. Distad, Coldwell Banker Realty. NorthstarMLS as distributed by MLS GRID
- $775,0004 bd3 ba3.2k sqft4920 Sunnyside Rd, Edina, MN 55424For SaleMLS ID #7146224, Dwight W Cravens, Coldwell Banker Realty - Southwest Regional. NorthstarMLS as distributed by MLS GRID
