Elegant and open with many updates this handsome two story has a wonderful Crocus Hill location on an 80 x 125 ft lot perfect for gardening or a play area. The living room includes a wood burning fireplace while the dining room has built-in bookcases and adjoins the south facing sunroom. The kitchen, second floor full bath with soaking tub and the lower-level 3/4 bath have all been remodeled and most of the main floor windows have new Andersen inserts. The gated concrete driveway is a plus and leads back to the double garage with extra parking area and the fenced backyard includes a spacious patio with a dining and sitting area. The primary bedroom is a delightful space combined with a sunroom/sitting room with many windows. There are hardwood floors and central air. You can move right in!
Active
Price cut: $44K (9/1)
$695,000
904 Osceola Ave, Saint Paul, MN 55105
3beds
1,948sqft
Single Family
Built in 1916
9,975 Square Feet Lot
$689,400 Zestimate®
$357/sqft
$-- HOA
What's special
- 20 days
- 2,199
- 159
Likely to sell faster than
Zillow last checked:
Listing updated:
Listed by:
Jane Austin McGrath 612-965-9725,
Coldwell Banker Realty
Source: NorthstarMLS as distributed by MLS GRID,MLS#: 7130623
Facts & features
Interior
Bedrooms & bathrooms
- Bedrooms: 3
- Bathrooms: 2
- Full bathrooms: 1
- 3/4 bathrooms: 1
Bedroom
- Level: Upper
- Area: 268.8 Square Feet
- Dimensions: 12 x 22.4
Bedroom 2
- Level: Upper
- Area: 159.6 Square Feet
- Dimensions: 12 x 13.3
Bedroom 3
- Level: Upper
- Area: 99.96 Square Feet
- Dimensions: 9.8 x 10.2
Dining room
- Level: Main
- Area: 188.92 Square Feet
- Dimensions: 12.11 x15.6
Kitchen
- Level: Main
- Area: 232.3 Square Feet
- Dimensions: 11.5 x 20.2
Living room
- Level: Main
- Area: 289.08 Square Feet
- Dimensions: 13.2 x 21.9
Porch
- Level: Main
- Area: 172.5 Square Feet
- Dimensions: 7.5 x 23
Sun room
- Level: Main
- Area: 107.52 Square Feet
- Dimensions: 9.6x 11.2
Heating
- Hot Water
Cooling
- Central Air
Appliances
- Included: Dishwasher, Disposal, Dryer, Water Filtration System, Range, Refrigerator, Stainless Steel Appliance(s), Washer
- Laundry: In Basement
Features
- Basement: Block
- Number of fireplaces: 1
- Fireplace features: Living Room, Wood Burning
Interior area
- Total structure area: 2,888
- Total interior livable area: 1,948 sqft
- Finished area above ground: 1,899
- Finished area below ground: 49
Property
Parking
- Total spaces: 2
- Parking features: Detached Garage, Concrete
- Garage spaces: 2
Accessibility
- Accessibility features: None
Features
- Levels: Two
- Stories: 2
- Patio & porch: Patio, Porch
- Pool features: None
- Fencing: Full,Wood
Lot
- Size: 9,975 Square Feet
- Dimensions: 80 x 125
- Features: Near Public Transit, Tree Coverage - Medium
Details
- Additional structures: Storage Shed
- Foundation area: 959
- Parcel number: 022823340055
- Zoning description: Residential-Single Family
Construction
Type & style
- Home type: SingleFamily
- Property subtype: Single Family
Materials
- Brick
- Roof: Age Over 8 Years,Asphalt
Condition
- New construction: No
- Year built: 1916
Utilities & green energy
- Electric: 100 Amp Service, Power Company: Xcel Energy
- Gas: Natural Gas
- Sewer: City Sewer/Connected
- Water: City Water/Connected
Community & HOA
Community
- Subdivision: Kidds Rearrangement Of, Blks
HOA
- Has HOA: No
Location
- Region: Saint Paul
Financial & listing details
- Price per square foot: $357/sqft
- Tax assessed value: $583,100
- Annual tax amount: $10,628
- Date on market: 8/21/2026
Estimated market value
$689,400
$655,000 - $724,000
$3,142/mo
Price history
| Date | Event | Price |
|---|---|---|
| 9/1/2026 | Price change | $695,000-6%$357/sqft |
Source:  NorthstarMLS as distributed by MLS GRID #7130623 Report a problem NorthstarMLS as distributed by MLS GRID #7130623 Report a problem | ||
| 8/25/2026 | Price change | $739,000-3.9%$379/sqft |
Source: NorthstarMLS as distributed by MLS GRID #7130623 Report a problem | ||
| 8/22/2026 | Listed for sale | $769,000+60.5%$395/sqft |
Source: NorthstarMLS as distributed by MLS GRID #7130623 Report a problem | ||
| 11/30/2015 | Sold | $479,000$246/sqft |
Source: NorthstarMLS as distributed by MLS GRID #4652806 Report a problem | ||
| 10/26/2015 | Pending sale | $479,000$246/sqft |
Source: Edina Realty, Inc., a Berkshire Hathaway affiliate #4652806 Report a problem | ||
| 10/9/2015 | Listed for sale | $479,000$246/sqft |
Source: Edina Realty, Inc., a Berkshire Hathaway affiliate #4652806 Report a problem | ||
Public tax history
| Year | Property taxes | Tax assessment |
|---|---|---|
| 2025 | $9,488 +9.4% | $583,100 +4.5% |
| 2024 | $8,674 -2.3% | $557,900 +0.8% |
| 2023 | $8,878 +14.1% | $553,200 -0.5% |
| 2022 | $7,780 +7.7% | $556,100 +15.5% |
| 2021 | $7,222 -8.4% | $481,500 +3.9% |
| 2020 | $7,887 +0.7% | $463,500 -4.8% |
| 2019 | $7,829 | $486,800 |
| 2018 | $7,829 -1% | $486,800 +1.5% |
| 2017 | $7,912 | $479,400 |
| 2016 | $7,912 +17.4% | -- |
| 2015 | $6,742 +16.2% | $346,500 |
| 2014 | $5,802 -13.4% | -- |
| 2013 | $6,700 -8.8% | -- |
| 2012 | $7,350 +8.8% | -- |
| 2011 | $6,754 | -- |
| 2010 | -- | -- |
| 2009 | $6,636 +14.7% | -- |
| 2008 | $5,786 +18.2% | -- |
| 2007 | $4,894 +16.5% | -- |
| 2006 | $4,200 +19.4% | -- |
| 2005 | $3,518 +2.9% | -- |
| 2004 | $3,418 +9.1% | -- |
| 2003 | $3,132 +15.3% | -- |
| 2002 | $2,716 -24.8% | -- |
| 2001 | $3,610 +13.1% | -- |
| 2000 | $3,192 | -- |
Find assessor info on the county website
Monthly payment
Est. payment
Payment breakdown
Explore the cost of this home by adjusting the details. Changes won't be saved.Climate risks
Neighborhood: Summit Hill
Similar homes
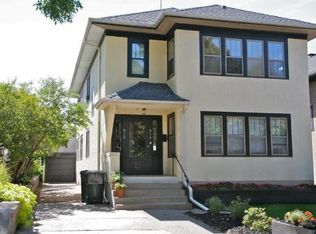
- $625,0003 bd3 ba2.4k sqft899 Osceola Ave, Saint Paul, MN 55105For Sale

 MLS ID #7141366, Shane M. Montoya, Coldwell Banker Realty. NorthstarMLS as distributed by MLS GRID
 - $750,0004 bd3 ba2.4k sqft997 Lincoln Ave, Saint Paul, MN 55105For Sale
 MLS ID #7138467, Abe Gleeson, Coldwell Banker Realty. NorthstarMLS as distributed by MLS GRID
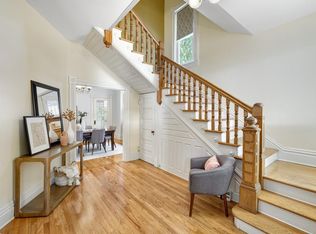
 - $640,0005 bd2 ba2.4k sqft820 Osceola Ave, Saint Paul, MN 55105For Sale
 MLS ID #7140204, Barbara Kampf, GRI, Edina Realty, Inc.. NorthstarMLS as distributed by MLS GRID
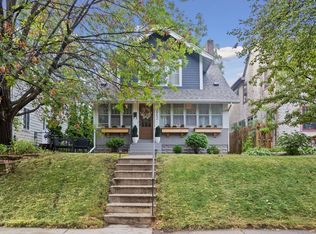
 - $675,0003 bd2 ba2.4k sqft1962 Juliet Ave, Saint Paul, MN 55105For Sale
 MLS ID #7127743, Michael R. Distad, Coldwell Banker Realty. NorthstarMLS as distributed by MLS GRID
 - $674,9905 bd3 ba2.8k sqft993 Fairmount Ave, Saint Paul, MN 55105For SaleMLS ID #7115518, Taylor Doolittle, RE/MAX Results. NorthstarMLS as distributed by MLS GRID
- $675,0004 bd3 ba2.8k sqft356 Macalester St, Saint Paul, MN 55105For SaleMLS ID #7123605, William C Bloomberg, Bloomberg Real Estate Services. NorthstarMLS as distributed by MLS GRID
- $719,3254 bd2 ba1.8k sqft1161 Goodrich Ave, Saint Paul, MN 55105For SaleMLS ID #7103285, Travis Sagedahl, Sagedahl Realty. NorthstarMLS as distributed by MLS GRID
- $695,0003 bd4 ba2.7k sqft847 Ashland Ave, Saint Paul, MN 55104For SaleMLS ID #7123787, Timothy Spreck, Real Broker, LLC. NorthstarMLS as distributed by MLS GRID
- $700,0003 bd4 ba2.9k sqft1117 Portland Ave, Saint Paul, MN 55104For SaleMLS ID #7085348, Abby Willaert, Edina Realty, Inc.. NorthstarMLS as distributed by MLS GRID
- $575,0004 bd3 ba2.3k sqft1260 Saint Clair Ave, Saint Paul, MN 55105For SaleMLS ID #7101278, Sara Anderson, Keller Williams Preferred Rlty. NorthstarMLS as distributed by MLS GRID
- $429,9003 bd2 ba1.5k sqft1243 Randolph Ave, Saint Paul, MN 55105For SaleMLS ID #7132725, Shane M. Montoya, Coldwell Banker Realty. NorthstarMLS as distributed by MLS GRID
- $884,9094 bd3 ba2.6k sqft695 Fairmount Ave, Saint Paul, MN 55105For SaleMLS ID #7126199, Desrochers Realty Group, eXp Realty. NorthstarMLS as distributed by MLS GRID
- $649,9505 bd2 ba2.3k sqft802 Ashland Ave, Saint Paul, MN 55104For SaleMLS ID #7118881, The Jason Gorman Real Estate Team, Keller Williams Premier Realty. NorthstarMLS as distributed by MLS GRID
- $589,5005 bd3 ba2.5k sqft899 Ashland Ave, Saint Paul, MN 55104For SaleMLS ID #7136464, Shawn Hartmann, RE/MAX Results. NorthstarMLS as distributed by MLS GRID
- $480,0004 bd3 ba1.8k sqft1048 Linwood Ave, Saint Paul, MN 55105For SaleMLS ID #6825338, Albert G Hepp, BuySelf, Inc. NorthstarMLS as distributed by MLS GRID
- $474,9003 bd3 ba2k sqft1335 Sargent Ave, Saint Paul, MN 55105For SaleMLS ID #7073707, Shane M. Montoya, Coldwell Banker Realty. NorthstarMLS as distributed by MLS GRID
- $699,0003 bd3 ba1.5k sqft334 Cherokee Ave APT 108, Saint Paul, MN 55107For SaleMLS ID #7139272, Christopher J Ames, RE/MAX Results. NorthstarMLS as distributed by MLS GRID
- $525,0005 bd2 ba1.9k sqft2070 Goodrich Ave, Saint Paul, MN 55105For SaleMLS ID #7137726, John Grosse, InMotion Realty. NorthstarMLS as distributed by MLS GRID
- $445,0004 bd2 ba2.2k sqft1751 Berkeley Ave, Saint Paul, MN 55105For SaleMLS ID #7129344, Karin Rice-Duncanson, Coldwell Banker Realty. NorthstarMLS as distributed by MLS GRID
