Step into this beautifully updated home where timeless old-world charm meets modern convenience. Rich hardwood floors and original woodwork, a welcoming foyer, a stunning built-in buffet, stained glass window, and classic pocket door showcase the home's character, while thoughtful updates provide today's comforts. The remodeled kitchen features granite countertops and stainless steel appliances, complemented by an updated main-level bath with ceramic tile. The spacious family room offers a cozy gas fireplace. The sunny office and large living room and formal dining room also grace this level. Upstairs you'll find five generously sized bedrooms along with the convenience of an upper-level laundry. Additional highlights include forced-air heating, central air conditioning, a new furnace (2023), updated electrical, and an EV charger attached to the garage. Outdoor living is just as inviting with a deck, a small front patio, and beautifully landscaped rain gardens filled with native plantings, creating a peaceful setting to relax and entertain.
You'll love life in the friendly Crocus Hill neighborhood. It's just a short walk to the shopping and dining offers on Grand Avenue or walk the other direction to Linwood Park and relax. Don't miss this wonderful home.
Active
$640,000
820 Osceola Ave, Saint Paul, MN 55105
5beds
2,426sqft
Single Family
Built in 1890
6,098 Square Feet Lot
$-- Zestimate®
$264/sqft
$-- HOA
What's special
Rich hardwood floorsSmall front patioTimeless old-world charmCozy gas fireplaceOriginal woodworkClassic pocket doorSpacious family room
- 1 day
- 215
- 7
Zillow last checked:
Listing updated:
Listed by:
Barbara Kampf, GRI 651-334-9660,
Edina Realty, Inc.
Source: NorthstarMLS as distributed by MLS GRID,MLS#: 7140204
Facts & features
Interior
Bedrooms & bathrooms
- Bedrooms: 5
- Bathrooms: 2
- Full bathrooms: 1
- 3/4 bathrooms: 1
Bedroom
- Level: Upper
- Area: 271.26 Square Feet
- Dimensions: 22.4x12.11
Bedroom 2
- Level: Upper
- Area: 134.31 Square Feet
- Dimensions: 12.1x11.1
Bedroom 3
- Level: Upper
- Area: 140.4 Square Feet
- Dimensions: 10.8x13
Bedroom 4
- Level: Upper
- Area: 169.5 Square Feet
- Dimensions: 15x11.3
Bedroom 5
- Level: Upper
- Area: 85.88 Square Feet
- Dimensions: 11.3x7.6
Bathroom
- Level: Main
- Area: 42.6 Square Feet
- Dimensions: 7.1x6
Bathroom
- Level: Upper
- Area: 81.9 Square Feet
- Dimensions: 10.5x7.8
Dining room
- Level: Main
- Area: 222.43 Square Feet
- Dimensions: 17.11x13
Family room
- Level: Main
Foyer
- Level: Main
- Area: 23.8 Square Feet
- Dimensions: 6.8x3.5
Kitchen
- Level: Main
- Area: 246.4 Square Feet
- Dimensions: 17.6x14
Living room
- Level: Main
- Area: 333.96 Square Feet
- Dimensions: 27.6x12.1
Office
- Level: Main
- Area: 125.43 Square Feet
- Dimensions: 11.1x11.3
Heating
- Forced Air
Cooling
- Central Air
Appliances
- Included: Dishwasher, Disposal, Dryer, Exhaust Fan, Humidifier, Gas Water Heater, Microwave, Range, Refrigerator, Stainless Steel Appliance(s), Washer
- Laundry: Upper Level
Features
- Basement: Full,Unfinished
- Number of fireplaces: 1
- Fireplace features: Brick, Gas
Interior area
- Total structure area: 3,809
- Total interior livable area: 2,426 sqft
- Finished area above ground: 2,426
- Finished area below ground: 0
Video & virtual tour
Property
Parking
- Total spaces: 1
- Parking features: Attached, Electric Vehicle Charging Station(s), Garage Door Opener
- Attached garage spaces: 1
- Has uncovered spaces: Yes
Accessibility
- Accessibility features: None
Features
- Levels: Two
- Stories: 2
- Patio & porch: Deck, Patio
- Pool features: None
- Fencing: Chain Link,Full
Lot
- Size: 6,098 Square Feet
- Dimensions: 40 x 150
Details
- Additional structures: Storage Shed
- Foundation area: 1193
- Parcel number: 022823430135
- Zoning description: Residential-Single Family
Construction
Type & style
- Home type: SingleFamily
- Property subtype: Single Family
Materials
- Roof: Age Over 8 Years,Asphalt
Condition
- New construction: No
- Year built: 1890
Utilities & green energy
- Electric: 150 Amp Service, Other
- Gas: Natural Gas
- Sewer: City Sewer/Connected
- Water: City Water/Connected
Community & HOA
HOA
- Has HOA: No
Location
- Region: Saint Paul
Financial & listing details
- Price per square foot: $264/sqft
- Tax assessed value: $678,700
- Annual tax amount: $12,634
- Date on market: 9/8/2026
- Cumulative days on market: 36 days
Estimated market value
Not available
Estimated sales range
Not available
Not available
Price history
| Date | Event | Price |
|---|---|---|
| 8/4/2026 | Listed for sale | $640,000+28%$264/sqft |
Source:  NorthstarMLS as distributed by MLS GRID #7098622 Report a problem NorthstarMLS as distributed by MLS GRID #7098622 Report a problem | ||
| 7/20/2018 | Sold | $500,000+0%$206/sqft |
Source: NorthstarMLS as distributed by MLS GRID #4945618 Report a problem | ||
| 5/1/2018 | Listed for sale | $499,900-4.8%$206/sqft |
Source: Bridge Realty, LLC #4945618 Report a problem | ||
| 11/30/2017 | Listing removed | $525,000$216/sqft |
Source: Bridge Realty, LLC #4888276 Report a problem | ||
| 10/30/2017 | Listed for sale | $525,000+25.3%$216/sqft |
Source: Bridge Realty, LLC #4888276 Report a problem | ||
| 5/15/2013 | Sold | $419,000+84.6%$173/sqft |
Source:  Lake Superior Area Realtors as distributed by MLS GRID #2009848 Report a problem Lake Superior Area Realtors as distributed by MLS GRID #2009848 Report a problem | ||
| 1/29/2013 | Listing removed | $2,195$1/sqft |
Source: RP Management, Inc. Report a problem | ||
| 12/29/2012 | Price change | $2,195+12.6%$1/sqft |
Source: RP Management, Inc. Report a problem | ||
| 11/28/2012 | Price change | $1,950-7.1%$1/sqft |
Source: RP Management, Inc. Report a problem | ||
| 11/11/2012 | Price change | $2,100-6.7%$1/sqft |
Source: RP Management, Inc. Report a problem | ||
| 10/24/2012 | Listed for rent | $2,250$1/sqft |
Source: Free Rental Site LLC Report a problem | ||
| 7/25/1994 | Sold | $227,000$94/sqft |
Source: Agent Provided Report a problem | ||
Public tax history
| Year | Property taxes | Tax assessment |
|---|---|---|
| 2025 | $12,004 +14.2% | $678,700 +0.1% |
| 2024 | $10,514 +0.1% | $678,300 +3.9% |
| 2023 | $10,500 +19.4% | $653,100 +1.6% |
| 2022 | $8,794 +10.8% | $642,600 +19.7% |
| 2021 | $7,936 -7.8% | $536,900 +7.3% |
| 2020 | $8,608 +9.2% | $500,300 -2.1% |
| 2019 | $7,881 | $510,900 |
| 2018 | $7,881 -1% | $510,900 +5.8% |
| 2017 | $7,964 | $482,700 |
| 2016 | $7,964 -2.4% | -- |
| 2015 | $8,160 +13.9% | $492,500 |
| 2014 | $7,166 -3.2% | -- |
| 2013 | $7,402 -6.4% | -- |
| 2012 | $7,906 -5.7% | -- |
| 2011 | $8,386 | -- |
| 2010 | -- | -- |
| 2009 | $7,678 +10.5% | -- |
| 2008 | $6,948 +16.7% | -- |
| 2007 | $5,956 +12.7% | -- |
| 2006 | $5,284 +18.3% | -- |
| 2005 | $4,466 +1.2% | -- |
| 2004 | $4,414 +8.2% | -- |
| 2003 | $4,078 +15.4% | -- |
| 2002 | $3,534 -27.8% | -- |
| 2001 | $4,896 +9.4% | -- |
| 2000 | $4,475 | -- |
Find assessor info on the county website
Monthly payment
Est. payment
Payment breakdown
Explore the cost of this home by adjusting the details. Changes won't be saved.Climate risks
Neighborhood: Summit Hill

Similar homes
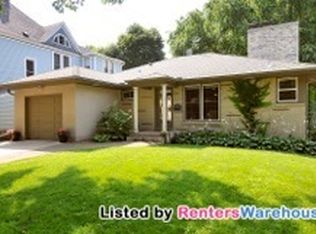
- $625,0003 bd3 ba2.4k sqft899 Osceola Ave, Saint Paul, MN 55105For Sale

 MLS ID #7141366, Shane M. Montoya, Coldwell Banker Realty. NorthstarMLS as distributed by MLS GRID
 - $649,9505 bd2 ba2.3k sqft802 Ashland Ave, Saint Paul, MN 55104For Sale
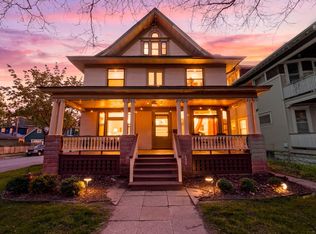 MLS ID #7118881, The Jason Gorman Real Estate Team, Keller Williams Premier Realty. NorthstarMLS as distributed by MLS GRID
 - $575,0004 bd3 ba2.3k sqft1260 Saint Clair Ave, Saint Paul, MN 55105For Sale
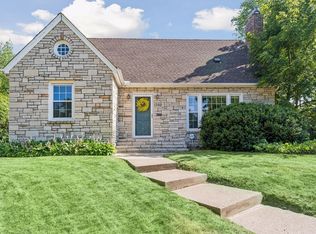 MLS ID #7101278, Sara Anderson, Keller Williams Preferred Rlty. NorthstarMLS as distributed by MLS GRID
 - $700,0004 bd3 ba3.3k sqft2133 Goodrich Ave, Saint Paul, MN 55105For Sale
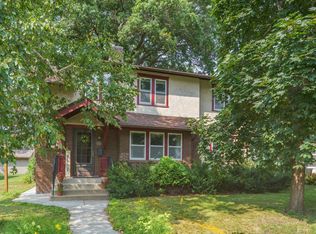 MLS ID #7123455, Noel Krueger, Edina Realty, Inc.. NorthstarMLS as distributed by MLS GRID
 - $884,9094 bd3 ba2.6k sqft695 Fairmount Ave, Saint Paul, MN 55105For SaleMLS ID #7126199, Desrochers Realty Group, eXp Realty. NorthstarMLS as distributed by MLS GRID
- $649,9004 bd4 ba2.8k sqft1244 Roselawn Ave W, Roseville, MN 55113For SaleMLS ID #7105883, Brian C Marcus, RE/MAX Results. NorthstarMLS as distributed by MLS GRID
- $385,0005 bd4 ba2.8k sqft1122 Marshall Ave, Saint Paul, MN 55104For SaleMLS ID #7141221, Blake A Halverson, RE/MAX Results. NorthstarMLS as distributed by MLS GRID
- $789,9005 bd3 ba3k sqft1732 Summit Ave, Saint Paul, MN 55105For SaleMLS ID #7095443, John D Schuster, Coldwell Banker Realty - Southwest Regional. NorthstarMLS as distributed by MLS GRID
- $535,0004 bd2 ba2.3k sqft2162 Dayton Ave, Saint Paul, MN 55104For SaleMLS ID #7130309, Laura Keogan, RE/MAX Advantage Plus. NorthstarMLS as distributed by MLS GRID
- $550,0004 bd2 ba3k sqft51 Albert St S, Saint Paul, MN 55105For SaleMLS ID #7124653, Jonathan Liu, JL Elite Realty. NorthstarMLS as distributed by MLS GRID
- $750,0005 bd2 ba2.8k sqft4453 Zenith Ave S, Minneapolis, MN 55410For SaleMLS ID #7140424, Joe S Maselter, Fuze Real Estate. NorthstarMLS as distributed by MLS GRID
- $440,0004 bd2 ba1.7k sqft1706 Palace Ave, Saint Paul, MN 55105For SaleMLS ID #7132410, Victoria Simmonds, Compass. NorthstarMLS as distributed by MLS GRID
- $685,0002 bd2 ba2.2k sqft449 Portland Ave #3, Saint Paul, MN 55102For SaleMLS ID #7129470, Michael D. Smith, Anderson Realty. NorthstarMLS as distributed by MLS GRID
- $495,0004 bd3 ba2.7k sqft116 Lexington Pkwy N, Saint Paul, MN 55104For SaleMLS ID #7123313, Jonathan Liu, JL Elite Realty. NorthstarMLS as distributed by MLS GRID
- $789,0004 bd2 ba2k sqft2125 Scudder St, Saint Paul, MN 55108For SaleMLS ID #7130079, Gene Pease, Keller Williams Realty Integrity Lakes. NorthstarMLS as distributed by MLS GRID
- $490,0003 bd3 ba2.1k sqft82 Leech St, Saint Paul, MN 55102For SaleMLS ID #7114107, Bethany Nelson, Keller Williams Premier Realty Lake Minnetonka. NorthstarMLS as distributed by MLS GRID
- $520,0005 bd3 ba3k sqft1251 Macarthur Ave, West Saint Paul, MN 55118For SaleMLS ID #7131938, Seana M. Daley, Living Life Realty. NorthstarMLS as distributed by MLS GRID
- $437,5005 bd2 ba2.5k sqft718 Manomin Ave, Saint Paul, MN 55107For SaleMLS ID #7122004, Lucas Hansen, RE/MAX Results. NorthstarMLS as distributed by MLS GRID
- $449,9006 bd3 ba3k sqft757 Laurel Ave, Saint Paul, MN 55104For SaleMLS ID #7122098, Kerby & Cristina Real Estate Experts, RE/MAX Results. NorthstarMLS as distributed by MLS GRID
- $495,0004 bd2 ba2.4k sqft3837 18th Ave S, Minneapolis, MN 55407For SaleMLS ID #7132738, Ben Younan, Toft Realty LLC. NorthstarMLS as distributed by MLS GRID
