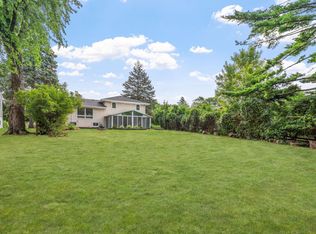
Prime Mac Groveland location for this 3+ bedroom, 4 bath, 2 story with main floor family room. Features
include main floor 3/4 bath, large 26 x 15 upper level primary suite with 3/4 bath, hardwood floors,
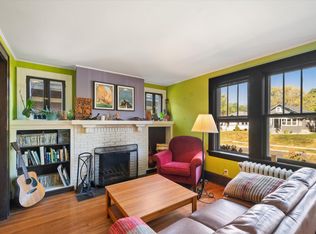
updated windows, steel roof, maintenance free exterior, formal living room with fireplace, updated
kitchen with stainless steel appliances, and main floor laundry. Study upstairs currently use as 4th
bedroom, lacks closet. Great location near shopping and schools.
Active
$599,900
1998 James Ave, Saint Paul, MN 55105
3beds
2,528sqft
Single Family
Built in 1925
4,878 Square Feet Lot
$-- Zestimate®
$237/sqft
$-- HOA
What's special
Hardwood floorsMaintenance free exteriorUpdated windowsMain floor laundrySteel roofMain floor family room
- 2 days
- 960
- 66
Zillow last checked:
Listing updated:
Listed by:
Ray B. Hitchcock 612-616-7569,
Edina Realty, Inc.
Source: NorthstarMLS as distributed by MLS GRID,MLS#: 7162532
Facts & features
Interior
Bedrooms & bathrooms
- Bedrooms: 3
- Bathrooms: 4
- Full bathrooms: 1
- 3/4 bathrooms: 3
Bedroom
- Area: 390 Square Feet
- Dimensions: 26x15
Bedroom 2
- Area: 192 Square Feet
- Dimensions: 12x16
Bedroom 3
- Area: 120 Square Feet
- Dimensions: 12x10
Other
- Area: 135 Square Feet
- Dimensions: 15x9
Dining room
- Area: 96 Square Feet
- Dimensions: 12x8
Family room
- Area: 400 Square Feet
- Dimensions: 16x25
Kitchen
- Area: 132 Square Feet
- Dimensions: 11x12
Living room
- Area: 252 Square Feet
- Dimensions: 12x21
Recreation room
- Area: 165 Square Feet
- Dimensions: 15x11
Study
- Area: 90 Square Feet
- Dimensions: 10x9
Heating
- Baseboard, Ductless Mini-Split, Hot Water
Cooling
- Ductless Mini-Split
Appliances
- Included: Dryer, Freezer, Gas Water Heater, Microwave, Range, Refrigerator, Stainless Steel Appliance(s), Washer
- Laundry: Main Level
Features
- Basement: Block,Storage Space
- Number of fireplaces: 1
- Fireplace features: Living Room, Wood Burning
Interior area
- Total structure area: 2,910
- Total interior livable area: 2,528 sqft
- Finished area above ground: 2,228
- Finished area below ground: 300
Property
Parking
- Total spaces: 2
- Parking features: Detached Garage, Garage Door Opener
- Garage spaces: 2
- Has uncovered spaces: Yes
Accessibility
- Accessibility features: None
Features
- Levels: Two
- Stories: 2
- Pool features: None
Lot
- Size: 4,878 Square Feet
- Dimensions: 40 x 122
- Features: Corner Lot
Details
- Foundation area: 1114
- Parcel number: 092823230099
- Zoning description: Residential-Single Family
Construction
Type & style
- Home type: SingleFamily
- Property subtype: Single Family
Materials
- Block
- Roof: Age Over 8 Years,Metal
Condition
- New construction: No
- Year built: 1925
Utilities & green energy
- Electric: Circuit Breakers
- Gas: Natural Gas
- Sewer: City Sewer/Connected
- Water: City Water/Connected
Community & HOA
Community
- Subdivision: Hankees Cleveland View
HOA
- Has HOA: No
Location
- Region: Saint Paul
Financial & listing details
- Price per square foot: $237/sqft
- Tax assessed value: $593,100
- Annual tax amount: $10,674
- Date on market: 10/20/2026
Estimated market value
Not available
Estimated sales range
Not available
Not available
Price history
| Date | Event | Price |
|---|---|---|
| 10/20/2026 | Listed for sale | $599,900$237/sqft |
Source:  NorthstarMLS as distributed by MLS GRID #7162532 Report a problem | ||
Public tax history
| Year | Property taxes | Tax assessment |
|---|---|---|
| 2026 | $10,890 +19.1% | $593,100 -0.4% |
| 2025 | $9,146 +13.1% | $595,600 +10.2% |
| 2024 | $8,086 -6.6% | $540,700 +3.7% |
| 2023 | $8,656 +13% | $521,300 -4.2% |
| 2022 | $7,662 +4.4% | $544,300 +16.5% |
| 2021 | $7,336 -4.1% | $467,400 -0.7% |
| 2020 | $7,651 +10.4% | $470,900 +4.3% |
| 2019 | $6,927 | $451,500 |
| 2018 | $6,927 -1.2% | $451,500 +6.4% |
| 2017 | $7,010 | $424,200 |
| 2016 | $7,010 +13.9% | -- |
| 2015 | $6,154 +0.6% | $374,000 |
| 2014 | $6,116 -2.8% | -- |
| 2013 | $6,294 +2.3% | -- |
| 2012 | $6,152 +11.9% | -- |
| 2011 | $5,500 | -- |
| 2010 | -- | -- |
| 2009 | $4,980 +5.4% | -- |
| 2008 | $4,724 -5.1% | -- |
| 2007 | $4,978 +14.6% | -- |
| 2006 | $4,344 +17.1% | -- |
| 2005 | $3,710 +3.9% | -- |
| 2004 | $3,572 +7.5% | -- |
| 2003 | $3,322 +10.6% | -- |
| 2002 | $3,004 -24.9% | -- |
| 2001 | $4,000 +15.6% | -- |
| 2000 | $3,459 | -- |
Find assessor info on the county website
Monthly payment
Est. payment
Payment breakdown
Explore the cost of this home by adjusting the details. Changes won't be saved.Climate risks
Neighborhood: Macalester-Groveland
Similar homes
- $585,0003 bd2 ba1.7k sqft2194 Stanford Ave, Saint Paul, MN 55105For Sale

 MLS ID #7161109, Bradley E. Pihlstrom, Edina Realty, Inc.. NorthstarMLS as distributed by MLS GRID
- $595,0003 bd2 ba2.1k sqft1753 Bayard Ave, Saint Paul, MN 55116For Sale
 MLS ID #7157667, Kate Hyland, Anderson Realty. NorthstarMLS as distributed by MLS GRID
- $620,0003 bd3 ba2.7k sqft1843 Colvin Ave, Saint Paul, MN 55116For Sale
 MLS ID #7151453, Casey Golden, Coldwell Banker Realty - Lakes. NorthstarMLS as distributed by MLS GRID
- $649,9004 bd2 ba2.1k sqft1025 Colby St, Saint Paul, MN 55116For Sale
 MLS ID #7164056, Nick Thull, Coldwell Banker Realty. NorthstarMLS as distributed by MLS GRID
- $599,9004 bd3 ba2.1k sqft2016 Laurel Ave, Saint Paul, MN 55104For SaleMLS ID #7159754, Martin P. Morgan, Morgan And Trust Realty. NorthstarMLS as distributed by MLS GRID
- $494,9003 bd2 ba1.6k sqft442 Mount Curve Blvd, Saint Paul, MN 55105For SaleMLS ID #7159156, Patrick Aylward, RE/MAX Results. NorthstarMLS as distributed by MLS GRID
- $599,9004 bd2 ba2.4k sqft552 Fairview Ave S, Saint Paul, MN 55116For SaleMLS ID #7145453, Matthew L. Rich, LPT Realty, LLC. NorthstarMLS as distributed by MLS GRID
- $499,0003 bd2 ba1.8k sqft2115 Palace Ave, Saint Paul, MN 55105For SaleMLS ID #7141173, Linda Alter, Coldwell Banker Realty. NorthstarMLS as distributed by MLS GRID
- $625,0004 bd3 ba2.4k sqft671 Josephine Pl, Saint Paul, MN 55116For SaleMLS ID #7126940, Michael R. Distad, Coldwell Banker Realty. NorthstarMLS as distributed by MLS GRID
- $500,0004 bd3 ba2.4k sqft1977 Grand Ave, Saint Paul, MN 55105For SaleMLS ID #7153366, Nestor Arguello, Edina Realty, Inc.. NorthstarMLS as distributed by MLS GRID
- $675,0003 bd2 ba2.1k sqft1787 Hillcrest Ave, Saint Paul, MN 55116For SaleMLS ID #7159583, William B. Glendenning, Edina Realty, Inc.. NorthstarMLS as distributed by MLS GRID
- $519,0003 bd2 ba1.7k sqft1378 Juliet Ave, Saint Paul, MN 55105For SaleMLS ID #7151691, Steve Koleno, Beycome Brokerage Realty LLC. NorthstarMLS as distributed by MLS GRID
- $520,0003 bd2 ba2.4k sqft544 Brimhall St, Saint Paul, MN 55116For SaleMLS ID #7159401, John Vik, Fireside Realty LLC. NorthstarMLS as distributed by MLS GRID
- $550,0003 bd2 ba1.8k sqft2171 Juno Ave, Saint Paul, MN 55116For SaleMLS ID #7149540, Crystal McClure, National Realty Guild. NorthstarMLS as distributed by MLS GRID
- $430,0003 bd3 ba1.7k sqft1599 Highland Pkwy, Saint Paul, MN 55116For SaleMLS ID #7163106, Tammy Taschner, Weichert, Realtors-Advantage. NorthstarMLS as distributed by MLS GRID
- $620,0004 bd2 ba2.3k sqft1995 Norfolk Ave, Saint Paul, MN 55116For SaleMLS ID #7155203, Leah R Drury - MSP Nest Team, Compass. NorthstarMLS as distributed by MLS GRID
- $565,0004 bd2 ba3k sqft1432 Goodrich Ave, Saint Paul, MN 55105For SaleMLS ID #7130517, TJ Pierret, Coldwell Banker Realty. NorthstarMLS as distributed by MLS GRID
- $600,0003 bd3 ba2.1k sqft1820 Montreal Ave, Saint Paul, MN 55116For SaleMLS ID #7120494, Darin Nelson, Keller Williams Select Realty. NorthstarMLS as distributed by MLS GRID
- $650,0004 bd3 ba2.9k sqft2012 Selby Ave, Saint Paul, MN 55104For SaleMLS ID #7130313, Krystal Queen-Sullivan, Edina Realty, Inc.. NorthstarMLS as distributed by MLS GRID
- $379,9954 bd2 ba1.6k sqft2089 Randolph Ave, Saint Paul, MN 55105For SaleMLS ID #7151541, Fritz Ludwig, Bridge Realty, LLC. NorthstarMLS as distributed by MLS GRID
