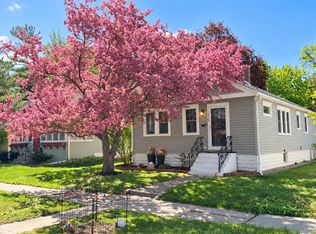
Just two blocks from the Mississippi River, this inviting Macalester-Groveland home pairs classic character with thoughtful updates and everyday convenience. A welcoming porch introduces warm hardwood floors, charming built-ins, and a gas fireplace that anchors the living room. Image watching the first snowfall of the year sitting in front of the cozy fireplace. The dining room flows into an updated kitchen with stainless steel appliances, ample cabinetry, and a cozy breakfast nook. Generously sized bedrooms complement an updated bathroom, while the spacious, open upper level offers a relaxing retreat with room for a sitting area. Top-down/bottom-up shades upstairs let you balance natural light and privacy, and a laundry chute adds a practical touch of vintage charm. The expansive basement includes an additional bathroom, abundant storage, and potential for future finishing. Outside you will find five trees on the lot: 3 cherry trees which have provided scumptious jam; a Japanese lilac and a towering white spruce. The manageable lot leaves more time to enjoy the neighborhood. Walk to nearby amenities, access public bus routes, or head toward the river for a daily stroll. An annual block party adds to the neighborhood’s welcoming atmosphere. Owner says that you will see every dog within a ten-mile radius being walked every day and they all look like their owners. You may enjoy the close proximity to the beautiful St Catherine campus with its library and nearby coffee shops. It is also convenient to St Thomas and Macalester College. Classic Saint Paul charm, useful updates, and river proximity—all in one appealing package.
Active with contingency
$494,900
442 Mount Curve Blvd, Saint Paul, MN 55105
3beds
1,664sqft
Single Family
Built in 1926
4,617 Square Feet Lot
$-- Zestimate®
$297/sqft
$-- HOA
What's special
Warm hardwood floorsCozy fireplaceCozy breakfast nookCharming built-insStainless steel appliancesUpdated bathroomAmple cabinetry
- 8 days
- 2,025
- 207
Likely to sell faster than
Zillow last checked:
Listing updated:
Listed by:
Patrick Aylward 952-829-2900,
RE/MAX Results
Source: NorthstarMLS as distributed by MLS GRID,MLS#: 7159156
Facts & features
Interior
Bedrooms & bathrooms
- Bedrooms: 3
- Bathrooms: 2
- Full bathrooms: 1
- 1/2 bathrooms: 1
Bedroom
- Area: 154 Square Feet
- Dimensions: 14x11
Bedroom 2
- Area: 132 Square Feet
- Dimensions: 12x11
Bedroom 3
- Area: 434 Square Feet
- Dimensions: 31x14
Dining room
- Area: 120 Square Feet
- Dimensions: 12x10
Informal dining room
- Area: 36 Square Feet
- Dimensions: 6x6
Kitchen
- Area: 135 Square Feet
- Dimensions: 15x9
Living room
- Area: 209 Square Feet
- Dimensions: 19x11
Porch
- Area: 108 Square Feet
- Dimensions: 12x9
Sitting room
- Area: 128 Square Feet
- Dimensions: 16x8
Heating
- Boiler
Cooling
- Window Unit(s)
Appliances
- Included: Dryer, Range, Refrigerator, Washer
- Laundry: In Basement
Features
- Basement: Block,Partially Finished
- Number of fireplaces: 1
- Fireplace features: Gas
Interior area
- Total structure area: 2,687
- Total interior livable area: 1,664 sqft
- Finished area above ground: 1,639
- Finished area below ground: 25
Property
Parking
- Total spaces: 1
- Parking features: Detached Garage, Asphalt
- Garage spaces: 1
Accessibility
- Accessibility features: None
Features
- Levels: One and One Half
- Stories: 1.5
- Patio & porch: Enclosed, Front Porch
- Pool features: None
- Fencing: Wood
Lot
- Size: 4,617 Square Feet
- Dimensions: 46 x 100
- Features: Near Public Transit, Tree Coverage - Light
Details
- Foundation area: 1043
- Parcel number: 082823130090
- Zoning description: Residential-Single Family
Construction
Type & style
- Home type: SingleFamily
- Property subtype: Single Family
Materials
- Frame
- Roof: Age Over 8 Years
Condition
- New construction: No
- Year built: 1926
Utilities & green energy
- Electric: Circuit Breakers, Power Company: Xcel Energy
- Gas: Natural Gas
- Sewer: City Sewer - In Street
- Water: City Water - In Street
Community & HOA
Community
- Subdivision: Auditors Sub 59
HOA
- Has HOA: No
Location
- Region: Saint Paul
Financial & listing details
- Price per square foot: $297/sqft
- Tax assessed value: $444,600
- Annual tax amount: $7,100
- Date on market: 10/13/2026
Estimated market value
Not available
Estimated sales range
Not available
Not available
Price history
| Date | Event | Price |
|---|---|---|
| 10/13/2026 | Listed for sale | $494,900+37.5%$297/sqft |
Source:  NorthstarMLS as distributed by MLS GRID #7159156 Report a problem | ||
| 8/9/2018 | Sold | $360,000+0%$216/sqft |
Source: NorthstarMLS as distributed by MLS GRID #4957004 Report a problem | ||
| 6/1/2018 | Listed for sale | $359,900+2.9%$216/sqft |
Source: 33rd Company Inc. #4957004 Report a problem | ||
| 5/24/2016 | Listing removed | $349,900$210/sqft |
Source: Coldwell Banker Burnet - Highland Park #4712970 Report a problem | ||
| 5/11/2016 | Price change | $349,900-6.5%$210/sqft |
Source: Coldwell Banker Burnet - Highland Park #4712970 Report a problem | ||
| 4/1/2016 | Listed for sale | $374,314+45.6%$225/sqft |
Source: Coldwell Banker Burnet - Highland Park #4696192 Report a problem | ||
| 3/27/2001 | Sold | $257,000+53.4%$154/sqft |
Source: Public Record Report a problem | ||
| 12/27/1996 | Sold | $167,500$101/sqft |
Source: Public Record Report a problem | ||
Public tax history
| Year | Property taxes | Tax assessment |
|---|---|---|
| 2026 | $7,100 +3.2% | $444,600 +9.6% |
| 2025 | $6,878 -0.9% | $405,500 -3% |
| 2024 | $6,940 +6.2% | $418,000 -5.5% |
| 2023 | $6,536 +11.7% | $442,100 +6.3% |
| 2022 | $5,854 +5.6% | $415,900 +17% |
| 2021 | $5,542 -4.8% | $355,500 |
| 2020 | $5,823 +3% | $355,500 -1.8% |
| 2019 | $5,652 | $362,000 |
| 2018 | $5,652 -3.6% | $362,000 +3% |
| 2017 | $5,860 | $351,300 |
| 2016 | $5,860 +2.6% | -- |
| 2015 | $5,712 +8% | $349,100 |
| 2014 | $5,290 -5.7% | -- |
| 2013 | $5,608 -1% | -- |
| 2012 | $5,666 +16.4% | -- |
| 2011 | $4,866 | -- |
| 2010 | -- | -- |
| 2009 | $4,762 -1.9% | -- |
| 2008 | $4,856 +24.4% | -- |
| 2007 | $3,904 +13.6% | -- |
| 2006 | $3,438 +25.1% | -- |
| 2005 | $2,748 +5.9% | -- |
| 2004 | $2,594 +16.6% | -- |
| 2003 | $2,224 +11.4% | -- |
| 2002 | $1,996 -20.2% | -- |
| 2001 | $2,500 +17.4% | -- |
| 2000 | $2,130 | -- |
Find assessor info on the county website
Monthly payment
Est. payment
Payment breakdown
Explore the cost of this home by adjusting the details. Changes won't be saved.Climate risks
Neighborhood: Macalester-Groveland


Similar homes
- $499,0003 bd2 ba1.8k sqft2115 Palace Ave, Saint Paul, MN 55105For Sale

 MLS ID #7141173, Linda Alter, Coldwell Banker Realty. NorthstarMLS as distributed by MLS GRID
- $585,0003 bd2 ba1.7k sqft2194 Stanford Ave, Saint Paul, MN 55105For Sale
 MLS ID #7161109, Bradley E. Pihlstrom, Edina Realty, Inc.. NorthstarMLS as distributed by MLS GRID
- $500,0004 bd3 ba2.4k sqft1977 Grand Ave, Saint Paul, MN 55105For Sale
 MLS ID #7153366, Nestor Arguello, Edina Realty, Inc.. NorthstarMLS as distributed by MLS GRID
- $519,0003 bd2 ba1.7k sqft1378 Juliet Ave, Saint Paul, MN 55105For Sale
 MLS ID #7151691, Steve Koleno, Beycome Brokerage Realty LLC. NorthstarMLS as distributed by MLS GRID
- $449,9003 bd2 ba1.2k sqft1835 Princeton Ave, Saint Paul, MN 55105For SaleMLS ID #7156475, Lolly McNeely Salmen, CRS, Coldwell Banker Realty. NorthstarMLS as distributed by MLS GRID
- $425,0003 bd2 ba1.6k sqft2081 Jefferson Ave, Saint Paul, MN 55105For SaleMLS ID #7098435, David Saint Germain, MetroHomesMarket.com. NorthstarMLS as distributed by MLS GRID
- $474,9005 bd2 ba2.3k sqft176 Fairview Ave S, Saint Paul, MN 55105For SaleMLS ID #7153928, Jason P Stockwell, eXp Realty. NorthstarMLS as distributed by MLS GRID
- $379,9954 bd2 ba1.6k sqft2089 Randolph Ave, Saint Paul, MN 55105For SaleMLS ID #7151541, Fritz Ludwig, Bridge Realty, LLC. NorthstarMLS as distributed by MLS GRID
- $399,9003 bd1 ba1k sqft358 Cretin Ave S, Saint Paul, MN 55105For SaleMLS ID #7154149, Cameron Monson, RE/MAX Results. NorthstarMLS as distributed by MLS GRID
- $520,0003 bd2 ba2.4k sqft544 Brimhall St, Saint Paul, MN 55116For SaleMLS ID #7159401, John Vik, Fireside Realty LLC. NorthstarMLS as distributed by MLS GRID
- $507,0004 bd2 ba1.8k sqft33 Hilltop Ln, Saint Paul, MN 55116For SaleMLS ID #7156510, Vickie Van Kempen, Coldwell Banker Realty - Southwest Regional. NorthstarMLS as distributed by MLS GRID
- $550,0003 bd2 ba1.8k sqft2171 Juno Ave, Saint Paul, MN 55116For SaleMLS ID #7149540, Crystal McClure, National Realty Guild. NorthstarMLS as distributed by MLS GRID
- $389,9002 bd2 ba1.3k sqft2147 Juliet Ave, Saint Paul, MN 55105For SaleMLS ID #7078879, Brian E. Gale, RE/MAX Advantage Plus. NorthstarMLS as distributed by MLS GRID
- $495,0003 bd2 ba1.4k sqft4911 41st Ave S, Minneapolis, MN 55417For SaleMLS ID #7152442, Mike Boege, Coldwell Banker Realty. NorthstarMLS as distributed by MLS GRID
- $490,0004 bd2 ba2k sqft4329 43rd Ave S, Minneapolis, MN 55406For SaleMLS ID #7131035, Marcos Eduardo De Filippo, Fuze Real Estate. NorthstarMLS as distributed by MLS GRID
- $429,9004 bd2 ba2.1k sqft1730 Grand Ave, Saint Paul, MN 55105For SaleMLS ID #7138188, Melissa Clawson, Call It Closed International Realty. NorthstarMLS as distributed by MLS GRID
- $499,9004 bd4 ba2.4k sqft1870 Laurel Ave, Saint Paul, MN 55104For SaleMLS ID #7115912, Mark W Hermes, Lakes Sotheby's International Realty. NorthstarMLS as distributed by MLS GRID
- $599,9004 bd3 ba2.1k sqft2016 Laurel Ave, Saint Paul, MN 55104For SaleMLS ID #7159754, Martin P. Morgan, Morgan And Trust Realty. NorthstarMLS as distributed by MLS GRID
- $364,9005 bd2 ba1.9k sqft2036 Iglehart Ave, Saint Paul, MN 55104For SaleMLS ID #7157160, David Reed, RE/MAX Results. NorthstarMLS as distributed by MLS GRID
- $470,0003 bd2 ba1.7k sqft1756 Saunders Ave, Saint Paul, MN 55116For SaleMLS ID #7113671, Tyler R Thomas, Compass. NorthstarMLS as distributed by MLS GRID
