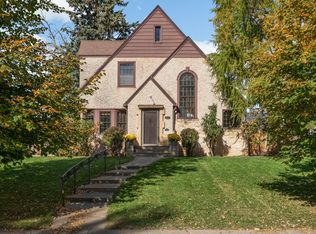
Nestled in the highly sought after Highland Neighborhood of Saint Paul, this home will not disappoint. Bright and open main floor features tons of windows and beautiful oak floors. You'll appreciate the tastefully updated kitchen, with large 9’ island peninsula and seating, updated cabinets, Corian counters, and farm sink. The second level boasts two over-sized bedrooms each with a walk-in closet, refinished oak floors, and a full bath. The functional lower level has two egress Andersen windows creating the third bedroom and the family room, plus find a roomy ¾ bath with tiled floors and walk-in shower. Stay comfortable year round with the 3-zone boiler heating system and newly added mini-split air conditioning system. This one won't last ~ Sneak into Highland at an incredible price! Welcome home!
Active
$550,000
2171 Juno Ave, Saint Paul, MN 55116
3beds
1,819sqft
Single Family
Built in 1936
5,009 Square Feet Lot
$542,700 Zestimate®
$302/sqft
$-- HOA
What's special
Refinished oak floorsBeautiful oak floorsFarm sinkTons of windowsUpdated cabinetsCorian countersFamily room
- 25 days
- 1,422
- 95
Likely to sell faster than
Zillow last checked:
Listing updated:
Listed by:
Crystal McClure 651-352-8777,
National Realty Guild
Source: NorthstarMLS as distributed by MLS GRID,MLS#: 7149540
Facts & features
Interior
Bedrooms & bathrooms
- Bedrooms: 3
- Bathrooms: 2
- Full bathrooms: 1
- 3/4 bathrooms: 1
Bedroom
- Level: Upper
- Area: 177.33 Square Feet
- Dimensions: 12'8"x14'0"
Bedroom 2
- Level: Upper
- Area: 158.33 Square Feet
- Dimensions: 12'8"x12'6"
Bedroom 3
- Level: Lower
- Area: 132.47 Square Feet
- Dimensions: 14'7"x9'1"
Bathroom
- Level: Upper
- Area: 40 Square Feet
- Dimensions: 8'0"x5'0"
Bathroom
- Level: Lower
- Area: 658.33 Square Feet
- Dimensions: 7"9'x8'4"
Dining room
- Level: Main
- Area: 189.29 Square Feet
- Dimensions: 12'10"x14'9"
Family room
- Level: Lower
- Area: 156.19 Square Feet
- Dimensions: 12'3"x12'9"
Foyer
- Level: Main
- Area: 51.16 Square Feet
- Dimensions: 4'5"x11'7"
Kitchen
- Level: Main
- Area: 130.29 Square Feet
- Dimensions: 8'10"x14'9"
Living room
- Level: Main
- Area: 155.07 Square Feet
- Dimensions: 12'10"x12'1"
Utility room
- Level: Lower
- Area: 77.73 Square Feet
- Dimensions: 10'3"x7'7"
Walk in closet
- Level: Upper
- Area: 31.33 Square Feet
- Dimensions: 8'0"x3'11"
Walk in closet
- Level: Upper
- Area: 28 Square Feet
- Dimensions: 8'0"x3'6"
Heating
- Boiler, Hot Water, Radiant
Cooling
- Ductless Mini-Split
Appliances
- Included: Dishwasher, Dryer, Microwave, Range, Refrigerator, Washer
- Laundry: In Basement
Features
- Basement: Block,Drain Tiled,Egress Window(s),Finished,Full,Sump Pump
- Has fireplace: No
Interior area
- Total structure area: 2,001
- Total interior livable area: 1,819 sqft
- Finished area above ground: 1,294
- Finished area below ground: 525
Property
Parking
- Total spaces: 2
- Parking features: Detached Garage, Concrete
- Garage spaces: 2
- Details: Garage Dimensions (24x21'6")
Accessibility
- Accessibility features: None
Features
- Levels: Two
- Stories: 2
- Fencing: Full
Lot
- Size: 5,009 Square Feet
- Dimensions: 40 x 126
- Features: Tree Coverage - Medium
Details
- Foundation area: 667
- Parcel number: 082823410005
- Zoning description: Residential-Single Family
Construction
Type & style
- Home type: SingleFamily
- Property subtype: Single Family
Materials
- Roof: Asphalt
Condition
- New construction: No
- Year built: 1936
Utilities & green energy
- Gas: Natural Gas
- Sewer: City Sewer/Connected
- Water: City Water/Connected
Community & HOA
Community
- Subdivision: Forestview
HOA
- Has HOA: No
Location
- Region: Saint Paul
Financial & listing details
- Price per square foot: $302/sqft
- Tax assessed value: $466,300
- Annual tax amount: $8,246
- Date on market: 9/24/2026
Estimated market value
$542,700
$516,000 - $570,000
$2,732/mo
Price history
| Date | Event | Price |
|---|---|---|
| 9/24/2026 | Listed for sale | $550,000+26.4%$302/sqft |
Source:  NorthstarMLS as distributed by MLS GRID #7149540 Report a problem NorthstarMLS as distributed by MLS GRID #7149540 Report a problem | ||
| 6/9/2022 | Sold | $435,000+2.4%$239/sqft |
Source: NorthstarMLS as distributed by MLS GRID #6171009 Report a problem | ||
| 6/2/2022 | Pending sale | $425,000$234/sqft |
Source: NorthstarMLS as distributed by MLS GRID #6171009 Report a problem | ||
| 5/1/2022 | Listing removed | -- |
Source:  Edina Realty Report a problem Edina Realty Report a problem | ||
| 4/30/2022 | Listed for sale | $425,000+123.7%$234/sqft |
Source: NorthstarMLS as distributed by MLS GRID #6171009 Report a problem | ||
| 5/18/2012 | Sold | $190,000$104/sqft |
Source:  Lake Superior Area Realtors as distributed by MLS GRID #1368235 Report a problem Lake Superior Area Realtors as distributed by MLS GRID #1368235 Report a problem | ||
| 3/10/2012 | Sold | $190,000-4.5%$104/sqft |
Source: Agent Provided Report a problem | ||
| 1/14/2012 | Price change | $199,000-7.4%$109/sqft |
Source: RE/MAX Results #4087474 Report a problem | ||
| 9/20/2011 | Price change | $214,900-4.5%$118/sqft |
Source: RE/MAX Results #4087474 Report a problem | ||
| 5/21/2011 | Listed for sale | $225,000$124/sqft |
Source: RE/MAX Results #4004522 Report a problem | ||
| 4/15/2011 | Listing removed | $225,000$124/sqft |
Source: RE/MAX RESULTS #4004522 Report a problem | ||
| 3/19/2011 | Price change | $225,000-4.3%$124/sqft |
Source: RE/MAX RESULTS #4004522 Report a problem | ||
| 1/16/2011 | Price change | $235,000-6%$129/sqft |
Source: RE/MAX Results #4004522 Report a problem | ||
| 11/14/2010 | Price change | $249,900-7.4%$137/sqft |
Source: RE/MAX Results #4004522 Report a problem | ||
| 9/29/2010 | Price change | $269,900-6.8%$148/sqft |
Source: RE/MAX Results #4004522 Report a problem | ||
| 7/18/2010 | Price change | $289,500-3.3%$159/sqft |
Source: RE/MAX Results #4004522 Report a problem | ||
| 4/15/2010 | Listed for sale | $299,500-1.8%$165/sqft |
Source: RE/MAX Results #4004522 Report a problem | ||
| 9/24/2009 | Listing removed | $305,000$168/sqft |
Source: NRT Minneapolis #3694477 Report a problem | ||
| 6/7/2009 | Listed for sale | $305,000$168/sqft |
Source: NRT Minneapolis #3694477 Report a problem | ||
Public tax history
| Year | Property taxes | Tax assessment |
|---|---|---|
| 2026 | $8,246 +12.3% | $466,300 -0.1% |
| 2025 | $7,340 +13.2% | $466,900 +6.8% |
| 2024 | $6,482 +6.6% | $437,100 +4.2% |
| 2023 | $6,080 +5.6% | $419,400 +8% |
| 2022 | $5,756 +5% | $388,200 +10.8% |
| 2021 | $5,480 -3.6% | $350,300 +1.3% |
| 2020 | $5,685 +27.3% | $345,900 +10.3% |
| 2019 | $4,465 | $313,500 |
| 2018 | $4,465 -6.9% | $313,500 +10.3% |
| 2017 | $4,796 | $284,200 |
| 2016 | $4,796 +26.8% | -- |
| 2015 | $3,782 +9.8% | $230,100 |
| 2014 | $3,444 -12.1% | -- |
| 2013 | $3,920 -18.7% | -- |
| 2012 | $4,820 +8.2% | -- |
| 2011 | $4,454 | -- |
| 2010 | -- | -- |
| 2009 | $3,680 -7.2% | -- |
| 2008 | $3,964 +14.2% | -- |
| 2007 | $3,472 +14.5% | -- |
| 2006 | $3,032 +17.2% | -- |
| 2005 | $2,588 +4.4% | -- |
| 2004 | $2,480 +8.4% | -- |
| 2003 | $2,288 +14.1% | -- |
| 2002 | $2,006 -18.7% | -- |
| 2001 | $2,466 +23.2% | -- |
| 2000 | $2,001 | -- |
Find assessor info on the county website
Monthly payment
Est. payment
Payment breakdown
Explore the cost of this home by adjusting the details. Changes won't be saved.Climate risks
Neighborhood: Highland


Similar homes
- $520,0003 bd2 ba2.4k sqft544 Brimhall St, Saint Paul, MN 55116For Sale

 MLS ID #7159401, John Vik, Fireside Realty LLC. NorthstarMLS as distributed by MLS GRID
 - $585,0003 bd2 ba1.7k sqft2194 Stanford Ave, Saint Paul, MN 55105For Sale
 MLS ID #7161109, Bradley E. Pihlstrom, Edina Realty, Inc.. NorthstarMLS as distributed by MLS GRID
 - $507,0004 bd2 ba1.8k sqft33 Hilltop Ln, Saint Paul, MN 55116For Sale
 MLS ID #7156510, Vickie Van Kempen, Coldwell Banker Realty - Southwest Regional. NorthstarMLS as distributed by MLS GRID
 - $675,0003 bd2 ba2.1k sqft1787 Hillcrest Ave, Saint Paul, MN 55116For Sale
 MLS ID #7159583, William B. Glendenning, Edina Realty, Inc.. NorthstarMLS as distributed by MLS GRID
 - $494,9003 bd2 ba1.6k sqft442 Mount Curve Blvd, Saint Paul, MN 55105For SaleMLS ID #7159156, Patrick Aylward, RE/MAX Results. NorthstarMLS as distributed by MLS GRID
- $599,9004 bd2 ba2.4k sqft552 Fairview Ave S, Saint Paul, MN 55116For SaleMLS ID #7145453, Matthew L. Rich, LPT Realty, LLC. NorthstarMLS as distributed by MLS GRID
- $625,0004 bd3 ba2.4k sqft671 Josephine Pl, Saint Paul, MN 55116For SaleMLS ID #7126940, Michael R. Distad, Coldwell Banker Realty. NorthstarMLS as distributed by MLS GRID
- $499,0003 bd2 ba1.8k sqft2115 Palace Ave, Saint Paul, MN 55105For SaleMLS ID #7141173, Linda Alter, Coldwell Banker Realty. NorthstarMLS as distributed by MLS GRID
- $675,0005 bd3 ba2.2k sqft2129 Hartford Ave, Saint Paul, MN 55116For SaleMLS ID #7134806, Claire Bisanz Distad, Coldwell Banker Realty. NorthstarMLS as distributed by MLS GRID
- $600,0003 bd3 ba2.1k sqft1820 Montreal Ave, Saint Paul, MN 55116For SaleMLS ID #7120494, Darin Nelson, Keller Williams Select Realty. NorthstarMLS as distributed by MLS GRID
- $599,9004 bd3 ba2.1k sqft2016 Laurel Ave, Saint Paul, MN 55104For SaleMLS ID #7159754, Martin P. Morgan, Morgan And Trust Realty. NorthstarMLS as distributed by MLS GRID
- $469,0003 bd3 ba1.7k sqft1599 Highland Pkwy, Saint Paul, MN 55116For SaleMLS ID #7140149, Tammy Taschner, Weichert, Realtors-Advantage. NorthstarMLS as distributed by MLS GRID
- $415,0003 bd2 ba1.3k sqft2245 Highland Pkwy, Saint Paul, MN 55116For SaleMLS ID #7116757, Henry A. Edelstein, Coldwell Banker Realty. NorthstarMLS as distributed by MLS GRID
- $674,9004 bd2 ba2.1k sqft1025 Colby St, Saint Paul, MN 55116For SaleMLS ID #7134206, Nick Thull, Coldwell Banker Realty. NorthstarMLS as distributed by MLS GRID
- $470,0003 bd2 ba1.7k sqft1756 Saunders Ave, Saint Paul, MN 55116For SaleMLS ID #7113671, Tyler R Thomas, Compass. NorthstarMLS as distributed by MLS GRID
- $519,0003 bd2 ba1.7k sqft1378 Juliet Ave, Saint Paul, MN 55105For SaleMLS ID #7151691, Steve Koleno, Beycome Brokerage Realty LLC. NorthstarMLS as distributed by MLS GRID
- $469,9004 bd2 ba1.8k sqft1318 Eleanor Ave, Saint Paul, MN 55116For SaleMLS ID #7147591, Svetlana Kalinowski, Edina Realty, Inc.. NorthstarMLS as distributed by MLS GRID
- $695,0004 bd4 ba2.6k sqft1173 Saint Paul Ave, Saint Paul, MN 55116For SaleMLS ID #7155478, Mary Hardy, Edina Realty, Inc.. NorthstarMLS as distributed by MLS GRID
- $370,0003 bd2 ba1.8k sqft899 Fairview Ave S, Saint Paul, MN 55116For SaleMLS ID #7120312, Ruth Whitney-Bowe, Coldwell Banker Realty - Lakes. NorthstarMLS as distributed by MLS GRID
