Welcome to 671 Josephine Place, a rare opportunity to own a beautifully maintained custom-built home in the heart of Highland Park. Offered for the first time in 43 years, this exceptional residence combines timeless craftsmanship with thoughtful updates in one of Saint Paul's most sought-after neighborhoods.
The spacious main level features beautiful hardwood floors, custom window treatments throughout, and inviting living spaces centered around two fireplaces, including one traditional wood-burning fireplace and one gas fireplace. The kitchen is designed for both everyday living and entertaining, offering rich cherry cabinetry, updated appliances, a double wall oven, and exceptional storage.
All four bedrooms are conveniently located on the upper level, providing an ideal layout for today's lifestyle. Marvin windows on the upper level enhance comfort and energy efficiency while allowing abundant natural light to fill the home. This is a rare opportunity to own a custom-built Highland Park home that has been lovingly cared for by the same owners for over four decades, offering an exceptional combination of quality, character, and pride of ownership.
Active
$625,000
671 Josephine Pl, Saint Paul, MN 55116
4beds
2,411sqft
Single Family
Built in 1939
5,880 Square Feet Lot
$619,900 Zestimate®
$259/sqft
$-- HOA
What's special
Gas fireplaceBeautiful hardwood floorsTraditional wood-burning fireplaceExceptional storageSpacious main levelAbundant natural lightTwo fireplaces
- 14 days
- 1,998
- 117
Likely to sell faster than
Zillow last checked:
Listing updated:
Listed by:
Michael R. Distad 612-275-1343,
Coldwell Banker Realty,
Thomas R. Distad 612-432-4771
Source: NorthstarMLS as distributed by MLS GRID,MLS#: 7126940
Facts & features
Interior
Bedrooms & bathrooms
- Bedrooms: 4
- Bathrooms: 3
- Full bathrooms: 1
- 3/4 bathrooms: 1
- 1/2 bathrooms: 1
Bedroom
- Area: 237.22 Square Feet
- Dimensions: 20'4" x 11'8"
Bedroom 2
- Area: 159.49 Square Feet
- Dimensions: 16'1" x 9'11"
Bedroom 3
- Area: 133.13 Square Feet
- Dimensions: 11'10" x 11'3"
Bedroom 4
- Area: 105.29 Square Feet
- Dimensions: 11'1" x 9'6"
Bonus room
- Area: 152.88 Square Feet
- Dimensions: 15'5" x 9'11"
Dining room
- Area: 150.17 Square Feet
- Dimensions: 13'3" x 11'4"
Kitchen
- Area: 155.63 Square Feet
- Dimensions: 13'10" x 11'3"
Recreation room
- Area: 343.97 Square Feet
- Dimensions: 20'4" x 16'11"
Sun room
- Area: 116.52 Square Feet
- Dimensions: 11'9" x 9'11"
Utility room
- Area: 366.25 Square Feet
- Dimensions: 24'5" x 15'0"
Heating
- Forced Air
Cooling
- Central Air
Appliances
- Included: Cooktop, Dishwasher, Double Oven, Dryer, Refrigerator, Wall Oven, Washer
- Laundry: In Basement, Sink
Features
- Basement: Finished,Full
- Number of fireplaces: 2
- Fireplace features: Wood Burning
Interior area
- Total structure area: 2,718
- Total interior livable area: 2,411 sqft
- Finished area above ground: 1,825
- Finished area below ground: 586
Property
Parking
- Total spaces: 1
- Parking features: Attached
- Attached garage spaces: 1
Accessibility
- Accessibility features: None
Features
- Levels: Two
- Stories: 2
- Patio & porch: Patio
- Fencing: Wood
Lot
- Size: 5,880 Square Feet
- Dimensions: 107 x 55
Details
- Foundation area: 892
- Parcel number: 092823340053
- Zoning description: Residential-Single Family
Construction
Type & style
- Home type: SingleFamily
- Property subtype: Single Family
Condition
- New construction: No
- Year built: 1939
Utilities & green energy
- Gas: Natural Gas
- Sewer: City Sewer/Connected
- Water: City Water/Connected
Community & HOA
Community
- Subdivision: Melrose Park
HOA
- Has HOA: No
Location
- Region: Saint Paul
Financial & listing details
- Price per square foot: $259/sqft
- Tax assessed value: $618,300
- Annual tax amount: $10,854
- Date on market: 10/8/2026
- Cumulative days on market: 68 days
Estimated market value
$619,900
$589,000 - $651,000
$3,182/mo
Price history
| Date | Event | Price |
|---|---|---|
| 10/8/2026 | Listed for sale | $625,000-3.8%$259/sqft |
Source:  NorthstarMLS as distributed by MLS GRID #7126940 Report a problem NorthstarMLS as distributed by MLS GRID #7126940 Report a problem | ||
| 9/21/2026 | Listing removed | $650,000$270/sqft |
Source: NorthstarMLS as distributed by MLS GRID #7126940 Report a problem | ||
| 8/13/2026 | Listed for sale | $650,000-5.1%$270/sqft |
Source: NorthstarMLS as distributed by MLS GRID #7126940 Report a problem | ||
| 8/13/2026 | Listing removed | $685,000$284/sqft |
Source: NorthstarMLS as distributed by MLS GRID #7102612 Report a problem | ||
| 7/17/2026 | Listed for sale | $685,000+448%$284/sqft |
Source: NorthstarMLS as distributed by MLS GRID #7102612 Report a problem | ||
| 7/1/1983 | Sold | $125,000$52/sqft |
Source: Agent Provided Report a problem | ||
Public tax history
| Year | Property taxes | Tax assessment |
|---|---|---|
| 2026 | $10,854 +7.3% | $618,300 +5.3% |
| 2025 | $10,116 +22.7% | $587,200 +0.7% |
| 2024 | $8,246 +2.9% | $583,100 +11.4% |
| 2023 | $8,012 +2.6% | $523,600 +3.9% |
| 2022 | $7,812 +1.4% | $504,100 +6.5% |
| 2021 | $7,706 -2.1% | $473,400 -1.8% |
| 2020 | $7,868 +8.1% | $482,100 +0.1% |
| 2019 | $7,282 | $481,700 |
| 2018 | $7,282 +106% | $481,700 +8% |
| 2017 | $3,534 | $445,900 |
| 2016 | $3,534 -55% | -- |
| 2015 | $7,858 +10% | $452,800 |
| 2014 | $7,144 -7.3% | -- |
| 2013 | $7,708 +2.8% | -- |
| 2012 | $7,500 +7.2% | -- |
| 2011 | $6,994 | -- |
| 2010 | -- | -- |
| 2009 | $6,076 +1.6% | -- |
| 2008 | $5,978 +10.8% | -- |
| 2007 | $5,394 +13.6% | -- |
| 2006 | $4,748 +16.5% | -- |
| 2005 | $4,074 +6.3% | -- |
| 2004 | $3,832 +8.4% | -- |
| 2003 | $3,536 +15% | -- |
| 2002 | $3,076 -26% | -- |
| 2001 | $4,154 +12.7% | -- |
| 2000 | $3,684 | -- |
Find assessor info on the county website
Monthly payment
Est. payment
Payment breakdown
Explore the cost of this home by adjusting the details. Changes won't be saved.Climate risks
Neighborhood: Highland
Similar homes
- $620,0003 bd3 ba2.7k sqft1843 Colvin Ave, Saint Paul, MN 55116For Sale
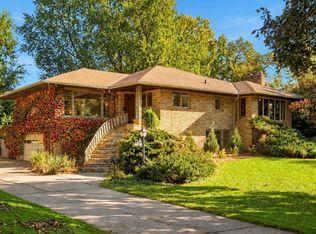
 MLS ID #7151453, Casey Golden, Coldwell Banker Realty - Lakes. NorthstarMLS as distributed by MLS GRID
 - $595,0003 bd2 ba2.1k sqft1753 Bayard Ave, Saint Paul, MN 55116For Sale
 MLS ID #7157667, Kate Hyland, Anderson Realty. NorthstarMLS as distributed by MLS GRID
 - $599,9004 bd2 ba2.4k sqft552 Fairview Ave S, Saint Paul, MN 55116For Sale
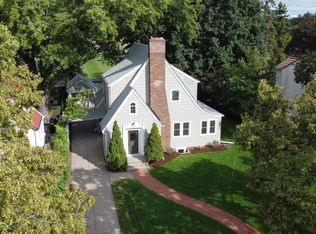 MLS ID #7145453, Matthew L. Rich, LPT Realty, LLC. NorthstarMLS as distributed by MLS GRID
 - $620,0004 bd2 ba2.3k sqft1995 Norfolk Ave, Saint Paul, MN 55116For Sale
 MLS ID #7155203, Leah R Drury - MSP Nest Team, Compass. NorthstarMLS as distributed by MLS GRID
 - $675,0003 bd2 ba2.1k sqft1787 Hillcrest Ave, Saint Paul, MN 55116For SaleMLS ID #7159583, William B. Glendenning, Edina Realty, Inc.. NorthstarMLS as distributed by MLS GRID
- $685,0004 bd2 ba2.4k sqft1947 Yorkshire Ct, Saint Paul, MN 55116For SaleMLS ID #7145321, Thomas R. Distad, Coldwell Banker Realty. NorthstarMLS as distributed by MLS GRID
- $599,9003 bd4 ba2.5k sqft1998 James Ave, Saint Paul, MN 55105For SaleMLS ID #7162532, Ray B. Hitchcock, Edina Realty, Inc.. NorthstarMLS as distributed by MLS GRID
- $675,0005 bd3 ba2.2k sqft2129 Hartford Ave, Saint Paul, MN 55116For SaleMLS ID #7134806, Claire Bisanz Distad, Coldwell Banker Realty. NorthstarMLS as distributed by MLS GRID
- $674,9004 bd2 ba2.1k sqft1025 Colby St, Saint Paul, MN 55116For SaleMLS ID #7134206, Nick Thull, Coldwell Banker Realty. NorthstarMLS as distributed by MLS GRID
- $695,0004 bd4 ba2.6k sqft1173 Saint Paul Ave, Saint Paul, MN 55116For SaleMLS ID #7155478, Mary Hardy, Edina Realty, Inc.. NorthstarMLS as distributed by MLS GRID
- $600,0003 bd3 ba2.1k sqft1820 Montreal Ave, Saint Paul, MN 55116For SaleMLS ID #7120494, Darin Nelson, Keller Williams Select Realty. NorthstarMLS as distributed by MLS GRID
- $507,0004 bd2 ba1.8k sqft33 Hilltop Ln, Saint Paul, MN 55116For SaleMLS ID #7156510, Vickie Van Kempen, Coldwell Banker Realty - Southwest Regional. NorthstarMLS as distributed by MLS GRID
- $520,0003 bd2 ba2.4k sqft544 Brimhall St, Saint Paul, MN 55116For SaleMLS ID #7159401, John Vik, Fireside Realty LLC. NorthstarMLS as distributed by MLS GRID
- $430,0003 bd3 ba1.7k sqft1599 Highland Pkwy, Saint Paul, MN 55116For SaleMLS ID #7163106, Tammy Taschner, Weichert, Realtors-Advantage. NorthstarMLS as distributed by MLS GRID
- $599,9004 bd3 ba2.1k sqft2016 Laurel Ave, Saint Paul, MN 55104For SaleMLS ID #7159754, Martin P. Morgan, Morgan And Trust Realty. NorthstarMLS as distributed by MLS GRID
- $550,0003 bd2 ba1.8k sqft2171 Juno Ave, Saint Paul, MN 55116For SaleMLS ID #7149540, Crystal McClure, National Realty Guild. NorthstarMLS as distributed by MLS GRID
- $495,0004 bd3 ba2.4k sqft1750 Field Ave, Saint Paul, MN 55116For SaleMLS ID #7143669, The Herrmann Team, Home Avenue Flat Fee Realty. NorthstarMLS as distributed by MLS GRID
- $629,9903 bd4 ba1.9k sqft851 Mount Curv, Saint Paul, MN 55116New ConstructionMLS ID #7161686, Lara J Bettinger, Pulte Homes Of Minnesota, LLC. NorthstarMLS as distributed by MLS GRID
