More space & versatility than the photos may suggest, this charming mid-century Highland home offers 2,438 fsf, 4 bdrms, 3 baths & inviting living spaces across all 3 levels. Thoughtfully maintained & filled w/character, it blends distinctive original details with meaningful updates for comfortable everyday living. Lg windows fill the welcoming ML living room with natural light, while coved ceilings, natural woodwork & gleaming oak hwd floors add warmth & timeless appeal. The dining room flows easily into the beautifully updated kitchen featuring white cabinetry, playful blue tile backsplash, SS appls & epoxy c-tops. A ML bdrm & full bath provide a comfortable option for guests or everyday living. Upstairs, distinctive maple parquet floors add character to 3 add’l bdrms, while a shared half bath & convenient 2025 stackable laundry complete the UL. Tile flooring flows throughout the finished LL, creating a cohesive space with a generous family/living area, 2019 kitchenette, ¾ bath & office w/egress window for possible bdrm use. With its own separate entrance, this level lends itself beautifully to extended living, overnight guests, recreation or working from home. The well-equipped kitchenette features a gas stove & exhaust hood, refrigerator, SS sink & ample cabinetry/shelving, while the ¾ bath w/tiled shower adds everyday convenience. Significant updates include a 2021 roof w/transferable lifetime warranty, new high-efficiency furnace & central air (2026), high-capacity gas water heater (2019), refreshed interior paint (2024) & newer appls. Outside, enjoy a concrete patio, fenced backyard & distinctive custom ironwork created by the Seller. The insulated, drywalled & lighted 2-car garage provides valuable off-street parking. Convenient Highland location near parks, Mississippi River trails, Highland Park golf & recreation, Highland Village shopping/dining, major roadways & MSP Airport. Distinctive, spacious & surprisingly versatile - there’s room here to live, gather, work & make it your own.
Active
$495,000
1750 Field Ave, Saint Paul, MN 55116
4beds
2,438sqft
Single Family
Built in 1958
5,793 Square Feet Lot
$487,800 Zestimate®
$203/sqft
$-- HOA
What's special
- 7 days
- 719
- 76
Zillow last checked:
Listing updated:
Listed by:
The Herrmann Team 763-286-8551,
Home Avenue Flat Fee Realty,
Dory Herrmann 952-200-8655
Source: NorthstarMLS as distributed by MLS GRID,MLS#: 7143669
Facts & features
Interior
Bedrooms & bathrooms
- Bedrooms: 4
- Bathrooms: 3
- Full bathrooms: 1
- 3/4 bathrooms: 1
- 1/2 bathrooms: 1
Bedroom
- Level: Main
- Area: 126 Square Feet
- Dimensions: 12 x 10.5
Bedroom 2
- Level: Upper
- Area: 160 Square Feet
- Dimensions: 16 x 10
Bedroom 3
- Level: Upper
- Area: 120 Square Feet
- Dimensions: 12 x 10
Bedroom 4
- Level: Upper
- Area: 88 Square Feet
- Dimensions: 11 x 08
Dining room
- Level: Main
- Area: 108 Square Feet
- Dimensions: 12 x 09
Family room
- Level: Lower
- Area: 187 Square Feet
- Dimensions: 17 x 11
Kitchen
- Level: Main
- Area: 153 Square Feet
- Dimensions: 17 x 09
Kitchen 2nd
- Level: Lower
- Area: 120 Square Feet
- Dimensions: 15 x 08
Laundry
- Level: Lower
- Area: 120 Square Feet
- Dimensions: 15 x 08
Living room
- Level: Main
- Area: 204 Square Feet
- Dimensions: 17 x 12
Office
- Level: Lower
- Area: 156 Square Feet
- Dimensions: 13 x 12
Patio
- Level: Main
- Area: 91 Square Feet
- Dimensions: 13 x 07
Heating
- Forced Air
Cooling
- Central Air
Appliances
- Included: Cooktop, Dishwasher, Dryer, Exhaust Fan, Gas Water Heater, Microwave, Refrigerator, Stainless Steel Appliance(s), Wall Oven, Washer
- Laundry: Electric Dryer Hookup, Lower Level, Laundry Room, Sink, Washer Hookup
Features
- Basement: Block,Egress Window(s),Finished,Full,Tile Shower
- Has fireplace: No
Interior area
- Total structure area: 2,486
- Total interior livable area: 2,438 sqft
- Finished area above ground: 1,586
- Finished area below ground: 852
Video & virtual tour
Property
Parking
- Total spaces: 2
- Parking features: Detached Garage, Asphalt, Garage Door Opener
- Garage spaces: 2
- Has uncovered spaces: Yes
- Details: Garage Dimensions (21d x 19w), Garage Door Height (6), Garage Door Width (16)
Accessibility
- Accessibility features: None
Features
- Levels: One and One Half
- Stories: 1.5
- Pool features: None
- Fencing: Full,Privacy,Wood
Lot
- Size: 5,793 Square Feet
- Features: Irregular Lot, Tree Coverage - Light
Details
- Foundation area: 900
- Parcel number: 212823120070
- Zoning description: Residential-Single Family
Construction
Type & style
- Home type: SingleFamily
- Property subtype: Single Family
Materials
- Block, Concrete, Frame
- Roof: Age 8 Years or Less,Architectural Shingle,Asphalt,Pitched
Condition
- New construction: No
- Year built: 1958
Utilities & green energy
- Electric: Circuit Breakers, 100 Amp Service
- Gas: Natural Gas
- Sewer: City Sewer/Connected
- Water: City Water/Connected
Community & HOA
Community
- Subdivision: Homecroft, An Add To, The
HOA
- Has HOA: No
Location
- Region: Saint Paul
Financial & listing details
- Price per square foot: $203/sqft
- Tax assessed value: $309,900
- Annual tax amount: $5,100
- Date on market: 9/14/2026
- Road surface type: Paved
Estimated market value
$487,800
$463,000 - $512,000
$2,537/mo
Price history
| Date | Event | Price |
|---|---|---|
| 9/18/2026 | Listed for sale | $495,000+135.7%$203/sqft |
Source:  NorthstarMLS as distributed by MLS GRID #7143669 Report a problem NorthstarMLS as distributed by MLS GRID #7143669 Report a problem | ||
| 9/2/2016 | Listing removed | $210,000$86/sqft |
Source: Coldwell Banker Burnet #4728544 Report a problem | ||
| 9/2/2016 | Listed for sale | $210,000-2.3%$86/sqft |
Source: Coldwell Banker Burnet #4728544 Report a problem | ||
| 7/5/2016 | Sold | $215,000+2.4%$88/sqft |
Source: NorthstarMLS as distributed by MLS GRID #4728544 Report a problem | ||
| 6/25/2016 | Pending sale | $210,000$86/sqft |
Source: Coldwell Banker Burnet #4728544 Report a problem | ||
| 6/15/2016 | Listed for sale | $210,000$86/sqft |
Source: Coldwell Banker Burnet - Highland Park #4728544 Report a problem | ||
Public tax history
| Year | Property taxes | Tax assessment |
|---|---|---|
| 2025 | $4,596 +7.6% | $309,900 +10.4% |
| 2024 | $4,270 +15.2% | $280,700 +1.8% |
| 2023 | $3,706 +9% | $275,800 +15.8% |
| 2022 | $3,400 +4.6% | $238,100 +11.7% |
| 2021 | $3,250 +7.8% | $213,100 -3.5% |
| 2020 | $3,015 +5.9% | $220,800 +11% |
| 2019 | $2,848 | $198,900 |
| 2018 | $2,848 -6.9% | $198,900 +3.2% |
| 2017 | $3,058 | $192,700 |
| 2016 | $3,058 +20.2% | -- |
| 2015 | $2,544 +6.1% | $171,200 |
| 2014 | $2,398 -2.5% | -- |
| 2013 | $2,460 +2.3% | -- |
| 2012 | $2,404 -2.8% | -- |
| 2011 | $2,474 | -- |
| 2010 | -- | -- |
| 2009 | $2,104 +3.5% | -- |
| 2008 | $2,032 -5.1% | -- |
| 2007 | $2,142 +6.9% | -- |
| 2006 | $2,004 +9.6% | -- |
| 2005 | $1,828 +1.3% | -- |
| 2004 | $1,804 +3.7% | -- |
| 2003 | $1,740 +14.9% | -- |
| 2002 | $1,514 -13.7% | -- |
| 2001 | $1,754 +23.9% | -- |
| 2000 | $1,416 | -- |
Find assessor info on the county website
Monthly payment
Est. payment
Payment breakdown
Explore the cost of this home by adjusting the details. Changes won't be saved.Climate risks
Neighborhood: Highland
Similar homes
- $425,0004 bd2 ba1.6k sqft1253 Saint Paul Ave, Saint Paul, MN 55116For Sale
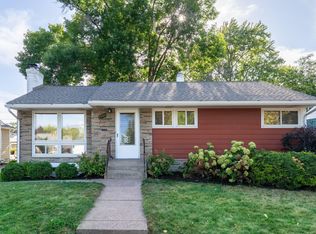
 MLS ID #7142501, Thomas Liester, LaBelle Real Estate Group Inc. NorthstarMLS as distributed by MLS GRID
 - $475,0004 bd3 ba1.9k sqft1273 Juno Ave, Saint Paul, MN 55116For Sale
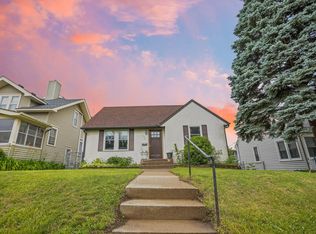 MLS ID #7142800, Han Zhong, Keller Williams Classic Realty. NorthstarMLS as distributed by MLS GRID
 - $515,0003 bd3 ba2.3k sqft1371 Eleanor Ave, Saint Paul, MN 55116For Sale
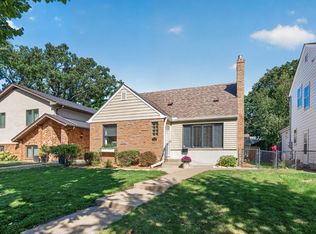 MLS ID #7139208, Rathmanner & Co. - Marty Rathmanner, Keller Williams Premier Realty. NorthstarMLS as distributed by MLS GRID
 - $625,0004 bd3 ba2.5k sqft1970 Norfolk Ave, Saint Paul, MN 55116For Sale
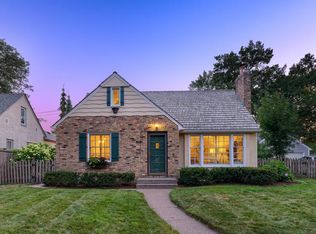 MLS ID #7141870, Michaela Toohey, Coldwell Banker Realty. NorthstarMLS as distributed by MLS GRID
 - $469,0003 bd3 ba1.7k sqft1599 Highland Pkwy, Saint Paul, MN 55116For SaleMLS ID #7140149, Tammy Taschner, Weichert, Realtors-Advantage. NorthstarMLS as distributed by MLS GRID
- $625,0004 bd2 ba2.4k sqft552 Fairview Ave S, Saint Paul, MN 55116For SaleMLS ID #7145453, Matthew L. Rich, LPT Realty, LLC. NorthstarMLS as distributed by MLS GRID
- $680,0004 bd2 ba3.4k sqft1995 Norfolk Ave, Saint Paul, MN 55116For SaleMLS ID #7146575, Charles A Campbell, List With Freedom. NorthstarMLS as distributed by MLS GRID
- $470,0003 bd2 ba1.7k sqft1756 Saunders Ave, Saint Paul, MN 55116For SaleMLS ID #7113671, Tyler R Thomas, Compass. NorthstarMLS as distributed by MLS GRID
- $699,9004 bd2 ba2.4k sqft1947 Yorkshire Ct, Saint Paul, MN 55116For SaleMLS ID #7145321, Thomas R. Distad, Coldwell Banker Realty. NorthstarMLS as distributed by MLS GRID
- $450,0004 bd2 ba2.2k sqft583 Fairview Ave S, Saint Paul, MN 55116For SaleMLS ID #7137295, Rose Chladil, Coldwell Banker Realty - Southwest Regional. NorthstarMLS as distributed by MLS GRID
- $525,0004 bd2 ba1.9k sqft1538-1540 Hartford Ave, Saint Paul, MN 55116For SaleMLS ID #7125415, Thomas Edelstein, CRS, ABR, Coldwell Banker Realty. NorthstarMLS as distributed by MLS GRID
- $475,0004 bd3 ba2.3k sqft707 Hamline Ave S, Saint Paul, MN 55116For SaleMLS ID #7106754, Shari D Seifert, Sandy Green Realty, Inc.. NorthstarMLS as distributed by MLS GRID
- $600,0004 bd2 ba1.7k sqft2108 Niles Ave, Saint Paul, MN 55116For SaleMLS ID #7054433, Mary Hardy, Edina Realty, Inc.. NorthstarMLS as distributed by MLS GRID
- $350,0003 bd2 ba1.7k sqft1791 Morgan Ave, Saint Paul, MN 55116For SaleMLS ID #7147685, Allie Walsh, Prudden & Company. NorthstarMLS as distributed by MLS GRID
- $284,9003 bd2 ba1.9k sqft1715 Race St, Saint Paul, MN 55116For SaleMLS ID #7147530, Barry C Tanner, eXp Realty. NorthstarMLS as distributed by MLS GRID
- $385,0003 bd1 ba1.4k sqft1634 Niles Ave, Saint Paul, MN 55116For SaleMLS ID #7121718, Sara Hannahan, RE/MAX Results. NorthstarMLS as distributed by MLS GRID
- $724,9004 bd2 ba1.9k sqft1025 Colby St, Saint Paul, MN 55116For SaleMLS ID #7134206, Nick Thull, Coldwell Banker Realty. NorthstarMLS as distributed by MLS GRID
- $625,0003 bd3 ba2.1k sqft1820 Montreal Ave, Saint Paul, MN 55116For SaleMLS ID #7120494, Darin Nelson, Keller Williams Select Realty. NorthstarMLS as distributed by MLS GRID
- $399,9003 bd2 ba1.4k sqft1739 Hampshire Ave, Saint Paul, MN 55116For SaleMLS ID #7074342, Matt Parrington, RE/MAX Results. NorthstarMLS as distributed by MLS GRID
