Vintage charm and inviting spaces come together in this character-filled home in desirable Golden Valley, where abundant natural light and just-refinished white oak hardwood floors on the main level create a warm and welcoming atmosphere. The dining room is a standout, with a beautiful wall of windows that brings the outdoors in and creates a memorable setting for everyday living and entertaining. Four bedrooms include two on the main level and two upstairs, while the basement offers additional living space with a rec/family room featuring a built-in bar. Enjoy the seasons from the screened porch or head outside to the oversized corner lot, offering plenty of room to relax, gather, and entertain. Major updates include a new roof and gutters in 2024, along with a newer HVAC system installed in 2021. Ideally located just steps from Brookview Golf Course and indoor playground, beautiful walking trails, and nearby parks, this home offers year-round recreation right outside your door. Located within the highly desirable Hopkins School District, this home blends timeless character, distinctive details, and versatile living spaces in a fantastic location!
Active
$524,900
615 Utah Ave S, Golden Valley, MN 55426
4beds
2,453sqft
Single Family
Built in 1950
0.36 Acres Lot
$519,300 Zestimate®
$214/sqft
$-- HOA
What's special
- 3 days
- 1,317
- 148
Zillow last checked:
Listing updated:
Listed by:
Kerby & Cristina Real Estate Experts 612-268-1637,
RE/MAX Results,
Kaylee LaVine 612-269-4079
Source: NorthstarMLS as distributed by MLS GRID,MLS#: 7161866
Facts & features
Interior
Bedrooms & bathrooms
- Bedrooms: 4
- Bathrooms: 3
- Full bathrooms: 2
- 3/4 bathrooms: 1
Bedroom
- Area: 110 Square Feet
- Dimensions: 10x11
Bedroom 2
- Area: 182 Square Feet
- Dimensions: 13x14
Bedroom 3
- Area: 224 Square Feet
- Dimensions: 14x16
Bedroom 4
- Area: 272 Square Feet
- Dimensions: 17x16
Dining room
- Area: 228 Square Feet
- Dimensions: 19x12
Exercise room
- Area: 234 Square Feet
- Dimensions: 18x13
Kitchen
- Area: 121 Square Feet
- Dimensions: 11x11
Living room
- Area: 494 Square Feet
- Dimensions: 19x26
Recreation room
- Area: 300 Square Feet
- Dimensions: 20x15
Heating
- Forced Air
Cooling
- Central Air
Appliances
- Included: Dishwasher, Dryer, Microwave, Range, Refrigerator, Washer
- Laundry: In Basement
Features
- Basement: Daylight,Partially Finished,Storage Space
- Number of fireplaces: 2
Interior area
- Total structure area: 3,053
- Total interior livable area: 2,453 sqft
- Finished area above ground: 1,944
- Finished area below ground: 509
Property
Parking
- Total spaces: 2
- Parking features: Attached, Concrete, Garage Door Opener
- Attached garage spaces: 2
- Has uncovered spaces: Yes
- Details: Garage Dimensions (21x21)
Accessibility
- Accessibility features: None
Features
- Levels: One and One Half
- Stories: 1.5
- Patio & porch: Screened
- Pool features: None
- Fencing: None
Lot
- Size: 0.36 Acres
- Dimensions: 112 x 53 x 133 x 137 x 60
Details
- Foundation area: 1944
- Parcel number: 0611721140018
- Zoning description: Residential-Single Family
Construction
Type & style
- Home type: SingleFamily
- Property subtype: Single Family
Condition
- New construction: No
- Year built: 1950
Utilities & green energy
- Gas: Natural Gas
- Sewer: City Sewer/Connected
- Water: City Water/Connected
Community & HOA
Community
- Subdivision: Baldwin City View
HOA
- Has HOA: No
Location
- Region: Golden Valley
Financial & listing details
- Price per square foot: $214/sqft
- Tax assessed value: $452,500
- Annual tax amount: $6,548
- Date on market: 10/20/2026
Estimated market value
$519,300
$493,000 - $545,000
$3,323/mo
Price history
| Date | Event | Price |
|---|---|---|
| 10/23/2026 | Listed for sale | $524,900+8.9%$214/sqft |
Source:  NorthstarMLS as distributed by MLS GRID #7161866 Report a problem NorthstarMLS as distributed by MLS GRID #7161866 Report a problem | ||
| 7/31/2023 | Sold | $482,000+7.1%$196/sqft |
Source: NorthstarMLS as distributed by MLS GRID #6343516 Report a problem | ||
| 7/28/2023 | Pending sale | $450,000$183/sqft |
Source: NorthstarMLS as distributed by MLS GRID #6343516 Report a problem | ||
| 7/28/2023 | Listed for sale | $450,000$183/sqft |
Source: NorthstarMLS as distributed by MLS GRID #6343516 Report a problem | ||
Public tax history
| Year | Property taxes | Tax assessment |
|---|---|---|
| 2026 | $6,548 +5.6% | $452,500 +0.9% |
| 2025 | $6,202 +7.4% | $448,400 +1.2% |
| 2024 | $5,772 +7% | $443,200 +5.8% |
| 2023 | $5,392 +9.8% | $419,100 +5.6% |
| 2022 | $4,910 +10.5% | $397,000 +13.8% |
| 2021 | $4,442 -6.5% | $349,000 +7.7% |
| 2020 | $4,750 +6.9% | $324,000 -1.8% |
| 2019 | $4,442 -6.5% | $330,000 +3.8% |
| 2018 | $4,750 +12.1% | $318,000 +20.9% |
| 2017 | $4,236 +9.6% | $263,000 |
| 2016 | $3,866 -2.2% | $263,000 -1.9% |
| 2015 | $3,953 -3.6% | $268,000 +10.3% |
| 2014 | $4,098 -2.7% | $243,000 -2.8% |
| 2013 | $4,211 -2.8% | $250,000 -4.9% |
| 2012 | $4,334 -1.2% | $263,000 -5.1% |
| 2011 | $4,387 +1% | $277,000 -7% |
| 2010 | $4,344 -0.6% | $298,000 -6% |
| 2009 | $4,373 +7.3% | $317,000 +10.5% |
| 2006 | $4,074 -10.7% | $286,900 +15% |
| 2005 | $4,563 +11.2% | $249,500 +15% |
| 2004 | $4,105 +24.1% | $217,000 +12% |
| 2002 | $3,308 -5.4% | $193,800 |
| 2001 | $3,497 | -- |
Find assessor info on the county website
Monthly payment
Est. payment
Payment breakdown
Explore the cost of this home by adjusting the details. Changes won't be saved.Climate risks
Neighborhood: 55426
- $410,2003 bd1 ba1.3k sqft525 Utah Ave S, Golden Valley, MN 55426Off Market
- $439,5004 bd2 ba3.1k sqft614 Winnetka Ave S, Golden Valley, MN 55426Off Market
- $406,7002 bd1 ba1.5k sqft701 Utah Ave S, Golden Valley, MN 55426Off Market
- $292,6003 bd1 ba1.9k sqft524 Winnetka Ave S, Golden Valley, MN 55426Off Market
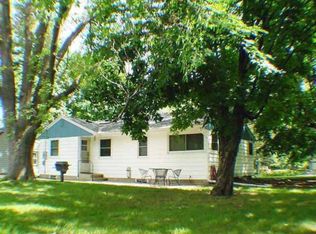
Similar homes
- $475,0004 bd3 ba2.6k sqft18030 20th Ave N, Plymouth, MN 55447For Sale
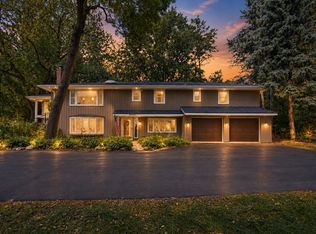
 MLS ID #7162736, Butcher Real Estate Team, Edina Realty, Inc.. NorthstarMLS as distributed by MLS GRID
 - $499,9004 bd2 ba2.1k sqft3230 Shadyview Ln N, Plymouth, MN 55447For Sale
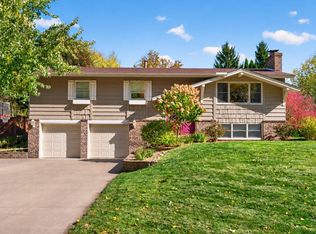 MLS ID #7159330, Nicole L Stone, RE/MAX Results. NorthstarMLS as distributed by MLS GRID
 - $619,9003 bd3 ba2.8k sqft9339 Cedar Lake Rd, Saint Louis Park, MN 55426For Sale
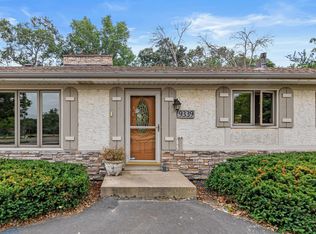 MLS ID #7133270, Kevin R. Folkerts, Rocket Realty. NorthstarMLS as distributed by MLS GRID
 - $475,0004 bd3 ba3k sqft3810 Bassett Creek Dr, Golden Valley, MN 55422For Sale
 MLS ID #7131975, Jeremy Stuber, Pro Flat Fee Realty LLC. NorthstarMLS as distributed by MLS GRID
 - $500,0003 bd2 ba2.3k sqft10800 Oak Knoll Ter N, Minnetonka, MN 55305For SaleMLS ID #7152362, Nathanael A Woodbury, Compass. NorthstarMLS as distributed by MLS GRID
- $525,0004 bd3 ba1.7k sqft14616 Wildcrest Rd, Minnetonka, MN 55345For SaleMLS ID #7132537, Steve Westmark, RE/MAX Advantage Plus. NorthstarMLS as distributed by MLS GRID
- $535,0004 bd2 ba2.8k sqft6105 Tracy Ave, Edina, MN 55436For SaleMLS ID #7136918, Skip Thomas, Coldwell Banker Realty - Southwest Regional. NorthstarMLS as distributed by MLS GRID
- $450,0003 bd2 ba1.7k sqft16401 Temple Dr S, Minnetonka, MN 55345For SaleMLS ID #7150720, Tonia L Kurth, Coldwell Banker Realty - Southwest Regional. NorthstarMLS as distributed by MLS GRID
- $479,8004 bd2 ba2.4k sqft2721 June Ave N, Golden Valley, MN 55422For SaleMLS ID #7136929, Tammy Love, LPT Realty, LLC. NorthstarMLS as distributed by MLS GRID
- $450,0003 bd2 ba1.5k sqft2940 Sumter Ave S, Saint Louis Park, MN 55426For SaleMLS ID #7104720, Jontae Joseph Washington, DRG. NorthstarMLS as distributed by MLS GRID
- $440,0004 bd2 ba1.7k sqft2230 Decatur Ave N, Golden Valley, MN 55427For SaleMLS ID #7139330, Brandon J Johnson, Pemberton RE. NorthstarMLS as distributed by MLS GRID
- $450,0004 bd2 ba2.1k sqft3346 Cleveland St NE, Minneapolis, MN 55418For SaleMLS ID #7160058, Colleen Gonzalez, Keller Williams Realty Integrity Lakes. NorthstarMLS as distributed by MLS GRID
- $599,9003 bd2 ba2.3k sqft3147 Webster Ave S, Saint Louis Park, MN 55416For SaleMLS ID #7158623, AJ Pettersen, Pemberton RE. NorthstarMLS as distributed by MLS GRID
- $524,9004 bd2 ba2k sqft5533 Thomas Ave S, Minneapolis, MN 55410For SaleMLS ID #7144128, Jacob R Murray, Fox Realty. NorthstarMLS as distributed by MLS GRID
- $429,0004 bd2 ba2.1k sqft7102 Annapolis Ln N, Maple Grove, MN 55311For SaleMLS ID #7014012, Brett Marlin, Bridge Realty, LLC. NorthstarMLS as distributed by MLS GRID
- $450,0003 bd2 ba1.9k sqft10206 Lakeview Dr W, Minnetonka, MN 55305For SaleMLS ID #7128221, George Fortier, Agency North Real Estate, Inc. NorthstarMLS as distributed by MLS GRID
- $650,0004 bd4 ba1.7k sqft6401 Timber Rdg, Edina, MN 55439For SaleMLS ID #7135322, Jan E Anderson, Edina Realty, Inc.. NorthstarMLS as distributed by MLS GRID
- $459,0005 bd3 ba3k sqft4409 Flag Ave N, New Hope, MN 55428For SaleMLS ID #7102248, Tami Biegert, LPT Realty, LLC. NorthstarMLS as distributed by MLS GRID
- $474,9003 bd2 ba2.6k sqft10000 31st Ave N, Plymouth, MN 55441For SaleMLS ID #7123362, William Milne, RE/MAX Results. NorthstarMLS as distributed by MLS GRID
- $520,0004 bd3 ba3.1k sqft1464 Victoria St N, Saint Paul, MN 55117For SaleMLS ID #7153431, Carl Vagle, eXp Realty. NorthstarMLS as distributed by MLS GRID
