Rare opportunity! You are looking at 2 beautiful homes in one! This versatile property offers a 3-bedroom, 2-bath single-family home plus a fully attached mother-in-law suite with its own private entrance, featuring 1 bedroom, 1 bathroom, a full kitchen, dining area, living room, and family room.
Whether you’re looking for rental income, multi-generational living, or a private space for guests, this unique layout provides exceptional flexibility. The main home also offers room to grow, with an egress window already installed in the basement, creating the potential for a 4th bedroom and added equity.
Outside, you’ll enjoy a 2-car garage, an oversized patio, and a spacious deck—perfect for relaxing or entertaining. Located just two homes from a neighborhood park, this property combines space, functionality, and an unbeatable location. Opportunities like this don’t come around often!
Active
$475,000
2940 Sumter Ave S, Saint Louis Park, MN 55426
3beds
1,556sqft
:
Get pre-qualified$2,955/mo
Single Family
Built in 1954
7,812 Square Feet Lot
$-- Zestimate®
$305/sqft
$-- HOA
What's special
Oversized patio
- 19 days |
- 557 |
- 15 |
Zillow last checked:
Listing updated:
Listed by:
Jontae Joseph Washington 763-777-1333,
DRG
Source: NorthstarMLS as distributed by MLS GRID,MLS#: 7104720
Facts & features
Interior
Bedrooms & bathrooms
- Bedrooms: 3
- Bathrooms: 2
- Full bathrooms: 1
- 3/4 bathrooms: 1
Bedroom
- Level: Main
- Area: 198 Square Feet
- Dimensions: 11x18
Bedroom 2
- Level: Main
- Area: 90 Square Feet
- Dimensions: 9x10
Bedroom 3
- Level: Main
- Area: 132 Square Feet
- Dimensions: 11x12
Bathroom
- Level: Main
- Area: 35 Square Feet
- Dimensions: 7x5
Bathroom
- Level: Main
- Area: 48 Square Feet
- Dimensions: 6x8
Family room
- Level: Lower
- Area: 204 Square Feet
- Dimensions: 12x17
Kitchen
- Level: Lower
- Area: 154 Square Feet
- Dimensions: 14x11
Living room
- Level: Lower
- Area: 171 Square Feet
- Dimensions: 9x19
Living room
- Level: Main
- Area: 187 Square Feet
- Dimensions: 11x17
Heating
- Forced Air
Cooling
- Central Air
Appliances
- Included: Dishwasher, Dryer, Exhaust Fan, Range, Refrigerator
- Laundry: Gas Dryer Hookup
Features
- Basement: Finished
- Has fireplace: No
Interior area
- Total structure area: 1,860
- Total interior livable area: 1,556 sqft
- Finished area above ground: 1,211
- Finished area below ground: 345
Property
Parking
- Total spaces: 2
- Parking features: Detached Garage, Asphalt
- Garage spaces: 2
Accessibility
- Accessibility features: None
Features
- Levels: One
- Stories: 1
- Patio & porch: Deck
Lot
- Size: 7,812 Square Feet
- Dimensions: 63 x 124
Details
- Foundation area: 1356
- Parcel number: 0811721330163
- Zoning description: Residential-Single Family
Construction
Type & style
- Home type: SingleFamily
- Property subtype: Single Family
Condition
- New construction: No
- Year built: 1954
Utilities & green energy
- Gas: Natural Gas
- Sewer: City Sewer/Connected
- Water: City Water/Connected
Community & HOA
HOA
- Has HOA: No
Location
- Region: Saint Louis Park
Financial & listing details
- Price per square foot: $305/sqft
- Tax assessed value: $390,300
- Annual tax amount: $12,073
- Date on market: 7/7/2026
Estimated market value
Not available
Estimated sales range
Not available
$2,299/mo
Price history
| Date | Event | Price |
|---|---|---|
| 7/8/2026 | Listed for sale | $475,000+255.8%$305/sqft |
Source:  NorthstarMLS as distributed by MLS GRID #7104720 Report a problem NorthstarMLS as distributed by MLS GRID #7104720 Report a problem | ||
| 6/30/2022 | Sold | $133,500-64.4%$86/sqft |
Source: Public Record Report a problem | ||
| 2/25/2022 | Listing removed | -- |
Source: NorthstarMLS as distributed by MLS GRID #6117586 Report a problem | ||
| 1/3/2022 | Pending sale | $374,900$241/sqft |
Source: NorthstarMLS as distributed by MLS GRID #6117586 Report a problem | ||
| 10/27/2021 | Listed for sale | $374,900+70.4%$241/sqft |
Source: NorthstarMLS as distributed by MLS GRID #6117586 Report a problem | ||
| 12/23/2002 | Sold | $220,000+105.6%$141/sqft |
Source: Public Record Report a problem | ||
| 11/10/1997 | Sold | $107,000$69/sqft |
Source: Public Record Report a problem | ||
Public tax history
| Year | Property taxes | Tax assessment |
|---|---|---|
| 2025 | $10,324 +58.2% | $390,300 +1.1% |
| 2024 | $6,526 -3.3% | $386,100 -3% |
| 2023 | $6,746 +9.3% | $398,200 +3% |
| 2022 | $6,172 +4.6% | $386,700 +11.9% |
| 2021 | $5,901 -0.4% | $345,700 +4.9% |
| 2020 | $5,925 +0.4% | $329,400 +3.9% |
| 2019 | $5,901 -0.4% | $316,900 +6.2% |
| 2018 | $5,925 +6.2% | $298,300 +11.8% |
| 2017 | $5,580 +2.6% | $266,800 +10.8% |
| 2016 | $5,437 +1.6% | $240,700 +8.7% |
| 2015 | $5,352 +3.9% | $221,500 +5.4% |
| 2014 | $5,150 +10.1% | $210,100 -1.7% |
| 2013 | $4,679 +28.7% | $213,800 -6.7% |
| 2012 | $3,635 -15.8% | $229,200 -3% |
| 2011 | $4,318 +25.8% | $236,200 -1% |
| 2010 | $3,432 +0.7% | $238,600 -4% |
| 2009 | $3,409 +42.2% | $248,500 +21% |
| 2006 | $2,398 +13.7% | $205,400 +17.4% |
| 2005 | $2,109 +11.1% | $175,000 +15% |
| 2004 | $1,897 +10.4% | $152,200 +12% |
| 2002 | $1,718 -39% | $135,900 |
| 2001 | $2,816 | -- |
Find assessor info on the county website
Monthly payment
Est. payment
Payment breakdown
Explore the cost of this home by adjusting the details. Changes won't be saved.Climate risks
Neighborhood: Texa Tonka
Nearby schools
GreatSchools rating
- 7/10Aquila Elementary SchoolGrades: K-5Distance: 0.4 mi
- 5/10St. Louis Park Middle SchoolGrades: 6-8Distance: 0.9 mi
- 8/10St. Louis Park Senior High SchoolGrades: 9-12Distance: 1 mi
- $315,0003 bd1 ba1.2k sqft2934 Sumter Ave S, Saint Louis Park, MN 55426Sold

- $312,7001 bd1 ba908 sqft7908 Minnetonka Blvd, Saint Louis Park, MN 55426Off Market
- $429,5003 bd2 ba2.1k sqft7900 Minnetonka Blvd, Saint Louis Park, MN 55426Off Market
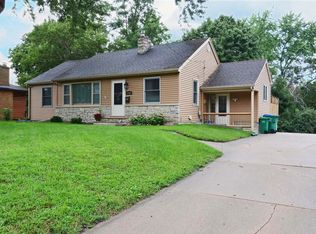
- $325,5002 bd2 ba864 sqft7820 Minnetonka Blvd, Saint Louis Park, MN 55426Off Market
- $26,420,000-- bd-- ba-- sqft7920 Minnetonka Blvd, Saint Louis Park, MN 55426Off Market
- $---- bd1 ba502 sqft7920 Minnetonka Blvd #228, Minneapolis, MN 55426Off Market
- $---- bd1 ba549 sqft7920 Minnetonka Blvd #4191502, Minneapolis, MN 55426Off Market
- $--2 bd2 ba1.3k sqft7920 Minnetonka Blvd #4191515, Minneapolis, MN 55426Off Market
A local agent can set up tours, give advice and negotiate with sellers.
Similar homes
- $374,0004 bd2 ba1.6k sqft3059 Utah Ave S, Saint Louis Park, MN 55426For Sale

 MLS ID #7053824, Daniel Tillman, Coldwell Banker Realty. NorthstarMLS as distributed by MLS GRID
 - $499,9003 bd3 ba1.6k sqft6617 Naomi Dr, Edina, MN 55439For Sale
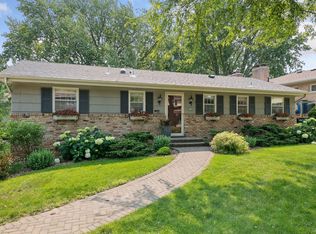 MLS ID #7072770, Steve Schmitz, Coldwell Banker Realty - Southwest Regional. NorthstarMLS as distributed by MLS GRID
 - $425,0004 bd2 ba1.8k sqft1760 Garland Ln N, Plymouth, MN 55447For Sale
 MLS ID #7087237, Katey Bellville O'Hern, Edina Realty, Inc.. NorthstarMLS as distributed by MLS GRID
 - $349,9003 bd2 ba1.4k sqft2966 Louisiana Ave N, Crystal, MN 55427For Sale
 MLS ID #7106711, Bonnie Olmschenk, RE/MAX Synergy. NorthstarMLS as distributed by MLS GRID
 - $395,0003 bd2 ba1.8k sqft15606 Minnetonka Blvd, Minnetonka, MN 55345For SaleMLS ID #7101499, Melissa S Jones, Century 21 Affiliated. NorthstarMLS as distributed by MLS GRID
- $349,0003 bd2 ba1.7k sqft1031 Sumter Ave N, Golden Valley, MN 55427For SaleMLS ID #7087168, Thomas Edman, Coldwell Banker Realty - Southwest Regional. NorthstarMLS as distributed by MLS GRID
- $400,0003 bd1 ba1.5k sqft14901 Highway 7, Minnetonka, MN 55345For SaleMLS ID #7097501, Tyler Nelson, Norse Realty. NorthstarMLS as distributed by MLS GRID
- $399,0004 bd3 ba2k sqft3110 W 82nd St, Bloomington, MN 55431For SaleMLS ID #7107613, Chris A Johnson, Coldwell Banker Realty - Southwest Regional. NorthstarMLS as distributed by MLS GRID
- $439,9003 bd3 ba2k sqft3600 Pillsbury Ave S, Minneapolis, MN 55409For SaleMLS ID #7092038, Charles R Aul, Lakes Sotheby's International Realty. NorthstarMLS as distributed by MLS GRID
- $439,9003 bd3 ba1.9k sqft9924 Little Cir, Bloomington, MN 55437For SaleMLS ID #7096280, Jeremy Stuber, Pro Flat Fee Realty LLC. NorthstarMLS as distributed by MLS GRID
- $364,9002 bd2 ba1.5k sqft14100 36th Ave N, Plymouth, MN 55447For SaleMLS ID #7103102, David Lewis, Bridge Realty, LLC. NorthstarMLS as distributed by MLS GRID
- $325,0004 bd1 ba1.3k sqft5225 Pennsylvania Ave N, New Hope, MN 55428For SaleMLS ID #7077290, John D Schuster, Coldwell Banker Realty - Southwest Regional. NorthstarMLS as distributed by MLS GRID
- $374,9004 bd3 ba2.1k sqft229 8th Ave SE, Osseo, MN 55369For SaleMLS ID #7109815, Josh A Pomerleau, JPW Realty. NorthstarMLS as distributed by MLS GRID
- $299,0003 bd1 ba1.4k sqft3426 Zenith Ave N, Robbinsdale, MN 55422For SaleMLS ID #7108408, Shawn M Strathe, Elevate Your Home LLC. NorthstarMLS as distributed by MLS GRID
- $315,0004 bd1 ba1.3k sqft402 Jefferson Ave S, Hopkins, MN 55343For SaleMLS ID #7046346, Michael J Sullivan, Coldwell Banker Realty - Lakes. NorthstarMLS as distributed by MLS GRID
- $325,0003 bd1 ba1.6k sqft3647 28th Ave S, Minneapolis, MN 55406For SaleMLS ID #7107978, Lance Berwald, Keller Williams Preferred Rlty. NorthstarMLS as distributed by MLS GRID
- $320,0003 bd2 ba1.8k sqft3611 Lee Ave N, Robbinsdale, MN 55422For SaleMLS ID #7090258, Spencer A Hutton, Engel & Volkers Minneapolis. NorthstarMLS as distributed by MLS GRID
- $349,9505 bd3 ba2k sqft510 Mississippi St NE, Fridley, MN 55432For SaleMLS ID #7116045, Peter Salazar III, Coldwell Banker Realty. NorthstarMLS as distributed by MLS GRID
- $350,0003 bd2 ba1.8k sqft4528 Aberdeen Rd, Mound, MN 55364For SaleMLS ID #7109512, Mikaela Rae Casey, Edina Realty, Inc.. NorthstarMLS as distributed by MLS GRID
- $600,0005 bd3 ba2.2k sqft4512 Williston Rd, Minnetonka, MN 55345For SaleMLS ID #7097494, Tyler Nelson, Norse Realty. NorthstarMLS as distributed by MLS GRID
