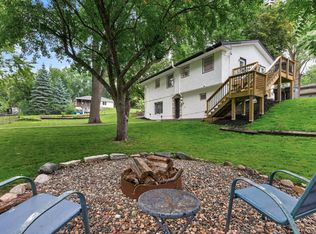
Delightful 1.5 story home that has been recently updated with new carpeting throughout, LVP and fresh paint. Main level features hardwood floors under the new pad and carpet, a spacious living room, 2 bedrooms, a full bath, and a kitchen with newer appliances, plus a walkout 3 season porch to the back yard. Upstairs you will find an added dormer to accommodate 2 additional bedrooms and a 1/2 bath. The lower level offers the opportunity to build some equity with a partially finished family room and enough room to add a bedroom and bath. Additionally, you will find a laundry room, a workshop and plenty of storage in the lower level. Enjoy a large, flat, fenced back yard, detached 2-car garage. Located near parks, located 1 block to public bus line in any direction, to enjoy restaurants, shopping, and everyday conveniences, This well-maintained home blends location, comfort, and functional living. Come and take a look!
Active with contingency
Price cut: $15K (6/29)
$374,000
3059 Utah Ave S, Saint Louis Park, MN 55426
4beds
1,600sqft
:
Get pre-qualified$2,377/mo
Single Family
Built in 1951
6,534 Square Feet Lot
$-- Zestimate®
$234/sqft
$-- HOA
What's special
Kitchen with newer appliancesLvp and fresh paintLaundry roomAdded dormer
- 79 days |
- 922 |
- 28 |
Zillow last checked:
Listing updated:
Listed by:
Daniel Tillman 612-790-4443,
Coldwell Banker Realty,
Mary Tillman 763-300-9717
Source: NorthstarMLS as distributed by MLS GRID,MLS#: 7053824
Facts & features
Interior
Bedrooms & bathrooms
- Bedrooms: 4
- Bathrooms: 2
- Full bathrooms: 1
- 1/2 bathrooms: 1
Bedroom
- Level: Main
- Area: 126 Square Feet
- Dimensions: 12.6x10
Bedroom 2
- Level: Main
- Area: 104.4 Square Feet
- Dimensions: 11.6x9
Bedroom 3
- Level: Upper
- Area: 130 Square Feet
- Dimensions: 13x10
Bedroom 4
- Level: Upper
- Area: 163.2 Square Feet
- Dimensions: 17x9.6
Family room
- Level: Lower
- Area: 308 Square Feet
- Dimensions: 28x11
Kitchen
- Level: Main
- Area: 146 Square Feet
- Dimensions: 14.6x10
Living room
- Level: Main
- Area: 192 Square Feet
- Dimensions: 12x16
Other
- Level: Main
- Area: 156 Square Feet
- Dimensions: 13x12
Other
- Level: Lower
- Area: 324.8 Square Feet
- Dimensions: 11.6x28
Heating
- Forced Air, Space Heater
Cooling
- Central Air
Appliances
- Included: Dishwasher, Dryer, Exhaust Fan
- Laundry: In Basement, Gas Dryer Hookup
Features
- Basement: Finished,Full
- Has fireplace: No
Interior area
- Total structure area: 1,600
- Total interior livable area: 1,600 sqft
- Finished area above ground: 1,292
- Finished area below ground: 308
Property
Parking
- Total spaces: 2
- Parking features: Detached Garage, Concrete, Garage Door Opener
- Garage spaces: 2
- Has uncovered spaces: Yes
- Details: Garage Dimensions (21x18), Garage Door Height (7), Garage Door Width (16)
Accessibility
- Accessibility features: None
Features
- Levels: One and One Half
- Stories: 1.5
- Pool features: None
Lot
- Size: 6,534 Square Feet
- Dimensions: 50 x 129 x 50 x 129
- Features: Tree Coverage - Light
Details
- Additional structures: Storage Shed
- Foundation area: 728
- Parcel number: 1811721110063
- Zoning description: Residential-Single Family
Construction
Type & style
- Home type: SingleFamily
- Property subtype: Single Family
Materials
- Block
- Roof: Age 8 Years or Less,Asphalt
Condition
- New construction: No
- Year built: 1951
Utilities & green energy
- Electric: Circuit Breakers
- Gas: Natural Gas
- Sewer: City Sewer/Connected
- Water: City Water/Connected
Community & HOA
Community
- Subdivision: Westport Row
HOA
- Has HOA: No
Location
- Region: Saint Louis Park
Financial & listing details
- Price per square foot: $234/sqft
- Tax assessed value: $334,100
- Annual tax amount: $4,426
- Date on market: 5/15/2026
Estimated market value
Not available
Estimated sales range
Not available
Not available
Price history
| Date | Event | Price |
|---|---|---|
| 6/29/2026 | Price change | $374,000-3.9%$234/sqft |
Source:  NorthstarMLS as distributed by MLS GRID #7053824 Report a problem NorthstarMLS as distributed by MLS GRID #7053824 Report a problem | ||
| 6/16/2026 | Price change | $389,000-2.5%$243/sqft |
Source: NorthstarMLS as distributed by MLS GRID #7053824 Report a problem | ||
| 5/15/2026 | Listed for sale | $399,000$249/sqft |
Source: NorthstarMLS as distributed by MLS GRID #7053824 Report a problem | ||
Public tax history
| Year | Property taxes | Tax assessment |
|---|---|---|
| 2025 | $4,426 +5.8% | $334,100 +1.1% |
| 2024 | $4,184 -1.4% | $330,500 +2.9% |
| 2023 | $4,244 +11.7% | $321,300 -1% |
| 2022 | $3,799 +13.4% | $324,600 +10.7% |
| 2021 | $3,351 +5.7% | $293,300 +10.9% |
| 2020 | $3,171 -5.4% | $264,500 +8.9% |
| 2019 | $3,351 +5.7% | $242,900 +2% |
| 2018 | $3,171 +5.1% | $238,100 +16.1% |
| 2017 | $3,017 +11.1% | $205,100 +6.3% |
| 2016 | $2,716 +3.5% | $193,000 +11.4% |
| 2015 | $2,626 +10.1% | $173,300 +2.2% |
| 2014 | $2,385 +11.5% | $169,500 +5.1% |
| 2013 | $2,139 -14.1% | $161,200 -13.2% |
| 2012 | $2,490 -0.9% | $185,700 -5% |
| 2011 | $2,511 +3.8% | $195,400 -4.5% |
| 2010 | $2,419 +0.3% | $204,600 -1.9% |
| 2009 | $2,412 +5.4% | $208,600 +5.8% |
| 2006 | $2,288 +11.1% | $197,200 +15% |
| 2005 | $2,059 +11.2% | $171,500 +14.9% |
| 2004 | $1,852 +10.4% | $149,200 +11.9% |
| 2002 | $1,678 -32.9% | $133,300 |
| 2001 | $2,500 | -- |
Find assessor info on the county website
Monthly payment
Est. payment
Payment breakdown
Explore the cost of this home by adjusting the details. Changes won't be saved.Climate risks
Neighborhood: Aquila
Nearby schools
GreatSchools rating
- 7/10Aquila Elementary SchoolGrades: K-5Distance: 0.3 mi
- 5/10St. Louis Park Middle SchoolGrades: 6-8Distance: 1.1 mi
- 8/10St. Louis Park Senior High SchoolGrades: 9-12Distance: 1 mi
- $355,6003 bd1 ba1.1k sqft3065 Utah Ave S, Saint Louis Park, MN 55426Off Market
- $422,9003 bd2 ba1.6k sqft3055 Utah Ave S, Saint Louis Park, MN 55426Off Market

- $377,7003 bd1 ba1.1k sqft3049 Utah Ave S, Saint Louis Park, MN 55426Off Market
- $353,2003 bd1 ba1.1k sqft3060 Texas Ave S, Saint Louis Park, MN 55426Off Market

- $355,9004 bd2 ba1.1k sqft3066 Texas Ave S, Saint Louis Park, MN 55426Off Market
- $328,6003 bd2 ba1.1k sqft3056 Texas Ave S, Saint Louis Park, MN 55426Off Market
- $353,6003 bd2 ba1.1k sqft3045 Utah Ave S, Saint Louis Park, MN 55426Off Market
- $409,7004 bd2 ba1.7k sqft3109 Utah Ave S, Saint Louis Park, MN 55426Off Market
A local agent can set up tours, give advice and negotiate with sellers.
Similar homes
- $400,0003 bd2 ba1.5k sqft8616 34th Ave N, New Hope, MN 55427For Sale

 MLS ID #7114583, Mark Beaver, Covenant Partners LLC. NorthstarMLS as distributed by MLS GRID
 - $385,0004 bd2 ba2k sqft9043 13th Ave S, Bloomington, MN 55425For Sale
 MLS ID #7112677, Tim Gilbertson, Edina Realty, Inc.. NorthstarMLS as distributed by MLS GRID
 - $345,0003 bd2 ba1.9k sqft5841 Boone Ave N, New Hope, MN 55428For Sale
 MLS ID #7117800, Taylor Foster, JPW Realty. NorthstarMLS as distributed by MLS GRID
 - $389,9004 bd2 ba1.9k sqft3249 Scott Ave N, Golden Valley, MN 55422For Sale
 MLS ID #7096653, Frank M D'Angelo, Exit Realty Nexus. NorthstarMLS as distributed by MLS GRID
 - $349,9003 bd2 ba1.4k sqft6738 Knoll St, Golden Valley, MN 55427For SaleMLS ID #7095086, Andrew Wieberdink, North Coast Realty. NorthstarMLS as distributed by MLS GRID
- $414,0004 bd2 ba2.1k sqft9401 Briar Rd, Bloomington, MN 55437For SaleMLS ID #7115156, John Dobbs, RE/MAX Results. NorthstarMLS as distributed by MLS GRID
- $395,0003 bd2 ba1.8k sqft15606 Minnetonka Blvd, Minnetonka, MN 55345For SaleMLS ID #7101499, Melissa S Jones, Century 21 Affiliated. NorthstarMLS as distributed by MLS GRID
- $375,0003 bd2 ba1.3k sqft1912 Simpson St, Falcon Heights, MN 55113For SaleMLS ID #7115528, Mark Eagles, Edina Realty, Inc.. NorthstarMLS as distributed by MLS GRID
- $399,0004 bd3 ba2k sqft3110 W 82nd St, Bloomington, MN 55431For SaleMLS ID #7107613, Chris A Johnson, Coldwell Banker Realty - Southwest Regional. NorthstarMLS as distributed by MLS GRID
- $374,9004 bd3 ba2.1k sqft229 8th Ave SE, Osseo, MN 55369For SaleMLS ID #7109815, Josh A Pomerleau, JPW Realty. NorthstarMLS as distributed by MLS GRID
- $375,0004 bd2 ba1.8k sqft17609 Lorence Way, Eden Prairie, MN 55346For SaleMLS ID #7098620, Emily Raguse, Coldwell Banker Realty. NorthstarMLS as distributed by MLS GRID
- $419,9004 bd3 ba2k sqft9908 Oxborough Rd, Bloomington, MN 55437For SaleMLS ID #7118583, Edward F Schultz, Redfin Corporation. NorthstarMLS as distributed by MLS GRID
- $365,0004 bd2 ba2k sqft6709 Brunswick Ave N, Brooklyn Park, MN 55429For SaleMLS ID #7095143, Tom Yang, Realty Executive Associates. NorthstarMLS as distributed by MLS GRID
- $410,0004 bd2 ba2k sqft13609 62nd Ave N, Maple Grove, MN 55311For SaleMLS ID #7117004, James Holmen, West and Main Homes MN. NorthstarMLS as distributed by MLS GRID
- $374,9004 bd2 ba1.5k sqft14200 Timothy Ave NE, Prior Lake, MN 55372For SaleMLS ID #7075991, Paul Bothof, RE/MAX Advantage Plus. NorthstarMLS as distributed by MLS GRID
- $459,9003 bd2 ba1.9k sqft10206 Lakeview Dr W, Minnetonka, MN 55305For SaleMLS ID #7092275, George Fortier, Agency North Real Estate, Inc. NorthstarMLS as distributed by MLS GRID
- $399,9004 bd3 ba2k sqft5200 W 135th St, Savage, MN 55378For SaleMLS ID #7113709, Tyler M Santos, Real Broker, LLC. NorthstarMLS as distributed by MLS GRID
- $369,9003 bd1 ba1k sqft9908 Humboldt Ave S, Bloomington, MN 55431For SaleMLS ID #7115746, Patricia Schmidt-Iverson, Coldwell Banker Realty. NorthstarMLS as distributed by MLS GRID
- $320,0004 bd1 ba1.3k sqft5225 Pennsylvania Ave N, New Hope, MN 55428For SaleMLS ID #7077290, John D Schuster, Coldwell Banker Realty - Southwest Regional. NorthstarMLS as distributed by MLS GRID
- $365,0003 bd2 ba1.7k sqft2033 Bluestone Ln, Eagan, MN 55122For SaleMLS ID #7048643, Taviah Welch, Weichert, REALTORS- Heartland. NorthstarMLS as distributed by MLS GRID
