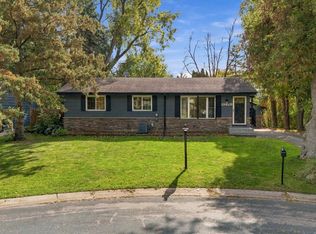
Welcome to 229 8th Ave SE, where small-town charm meets everyday convenience. Enjoy walking to Main Street to explore locally owned shops, restaurants, and community events, all while being just minutes from everything Maple Grove has to offer. This well-cared-for 3-bedroom, 3-bath rambler offers nearly 2,200 finished sq ft, a 2-car garage, and pride of ownership throughout. Most of the big items have been done, and just waiting for your cosmetic touches. Relax on the added porch overlooking the spacious backyard. If you're looking for a move-in-ready home in a location that offers both character and convenience, this is one you won't want to miss.
Pending
Price cut: $15K (8/24)
$344,900
229 8th Ave SE, Osseo, MN 55369
3beds
2,123sqft
Single Family
Built in 1970
8,450 Square Feet Lot
$339,800 Zestimate®
$162/sqft
$-- HOA
What's special
Spacious backyard
- 85 days
- 21
- 0
Likely to sell faster than
Zillow last checked:
Listing updated:
Listed by:
Josh A Pomerleau 763-463-7580,
JPW Realty,
Matthew B Healy 763-232-6415
Source: NorthstarMLS as distributed by MLS GRID,MLS#: 7109815
Facts & features
Interior
Bedrooms & bathrooms
- Bedrooms: 3
- Bathrooms: 3
- Full bathrooms: 1
- 3/4 bathrooms: 1
- 1/2 bathrooms: 1
Bedroom
- Level: Main
- Area: 156 Square Feet
- Dimensions: 13x12
Bedroom 2
- Level: Main
- Area: 108 Square Feet
- Dimensions: 12x9
Bedroom 3
- Level: Main
- Area: 110 Square Feet
- Dimensions: 11x10
Bedroom 4
- Level: Lower
- Area: 132 Square Feet
- Dimensions: 12x11
Bonus room
- Level: Lower
- Area: 154 Square Feet
- Dimensions: 14x11
Family room
- Level: Lower
- Area: 273 Square Feet
- Dimensions: 21x13
Kitchen
- Level: Main
- Area: 273 Square Feet
- Dimensions: 21x13
Laundry
- Level: Lower
- Area: 143 Square Feet
- Dimensions: 13x11
Living room
- Level: Main
- Area: 234 Square Feet
- Dimensions: 18x13
Other
- Level: Main
- Area: 224 Square Feet
- Dimensions: 16x14
Heating
- Forced Air
Cooling
- Central Air
Appliances
- Included: Cooktop, Dishwasher, Dryer, Microwave, Refrigerator, Washer, Water Softener Owned
Features
- Basement: Block,Finished
- Has fireplace: No
Interior area
- Total structure area: 2,288
- Total interior livable area: 2,123 sqft
- Finished area above ground: 1,144
- Finished area below ground: 979
Property
Parking
- Total spaces: 2
- Parking features: Attached
- Attached garage spaces: 2
- Details: Garage Dimensions (23x23)
Accessibility
- Accessibility features: None
Features
- Levels: One
- Stories: 1
- Patio & porch: Rear Porch
- Fencing: Chain Link,Partial
Lot
- Size: 8,450 Square Feet
- Dimensions: 64 x 132
- Features: Tree Coverage - Light
Details
- Additional structures: Storage Shed
- Foundation area: 1144
- Parcel number: 1811921310041
- Zoning description: Residential-Single Family
Construction
Type & style
- Home type: SingleFamily
- Property subtype: Single Family
Condition
- New construction: No
- Year built: 1970
Utilities & green energy
- Gas: Natural Gas
- Sewer: City Sewer/Connected
- Water: City Water/Connected
Community & HOA
Community
- Subdivision: Sipes Add
HOA
- Has HOA: No
Location
- Region: Osseo
Financial & listing details
- Price per square foot: $162/sqft
- Tax assessed value: $301,700
- Annual tax amount: $4,601
- Date on market: 7/22/2026
- Cumulative days on market: 85 days
- Road surface type: Paved
Estimated market value
$339,800
$323,000 - $357,000
$2,751/mo
Price history
| Date | Event | Price |
|---|---|---|
| 9/4/2026 | Pending sale | $344,900$162/sqft |
Source:  NorthstarMLS as distributed by MLS GRID #7109815 Report a problem NorthstarMLS as distributed by MLS GRID #7109815 Report a problem | ||
| 8/24/2026 | Price change | $344,900-4.2%$162/sqft |
Source: NorthstarMLS as distributed by MLS GRID #7109815 Report a problem | ||
| 8/10/2026 | Price change | $359,900-4%$170/sqft |
Source: NorthstarMLS as distributed by MLS GRID #7109815 Report a problem | ||
| 7/22/2026 | Listed for sale | $374,900+499.8%$177/sqft |
Source: NorthstarMLS as distributed by MLS GRID #7109815 Report a problem | ||
| 6/1/1978 | Sold | $62,500$29/sqft |
Source: Agent Provided Report a problem | ||
Public tax history
| Year | Property taxes | Tax assessment |
|---|---|---|
| 2026 | $4,689 +1.9% | $301,700 +1.8% |
| 2025 | $4,601 +2.5% | $296,300 -1% |
| 2024 | $4,491 +13% | $299,300 +0.5% |
| 2023 | $3,974 +29.7% | $297,800 +2.3% |
| 2022 | $3,064 +2.5% | $291,000 +31.1% |
| 2021 | $2,989 -0.9% | $222,000 +3.7% |
| 2020 | $3,015 +0.9% | $214,000 +1.9% |
| 2019 | $2,989 -0.9% | $210,000 -0.5% |
| 2018 | $3,015 -2.6% | $211,000 +15.9% |
| 2017 | $3,096 +6.4% | $182,000 +2.8% |
| 2016 | $2,909 +1.7% | $177,000 +7.3% |
| 2015 | $2,860 +5.2% | $165,000 +10% |
| 2014 | $2,718 +10% | $150,000 +0.7% |
| 2013 | $2,471 -7% | $149,000 -13.9% |
| 2012 | $2,657 -6.3% | $173,000 -3.9% |
| 2011 | $2,834 +2.2% | $180,000 -8.6% |
| 2010 | $2,772 -4.2% | $197,000 -6.2% |
| 2009 | $2,893 +19.1% | $210,000 +2.9% |
| 2006 | $2,429 +6.7% | $204,000 +12.2% |
| 2005 | $2,277 +8.6% | $181,800 +15% |
| 2004 | $2,098 -3.1% | $158,100 +12% |
| 2002 | $2,164 -49.6% | $141,200 |
| 2001 | $4,293 | -- |
Find assessor info on the county website
Monthly payment
Est. payment
Payment breakdown
Explore the cost of this home by adjusting the details. Changes won't be saved.Climate risks
Neighborhood: 55369
Similar homes
- $297,9004 bd2 ba1.9k sqft424 4th Ave NE, Osseo, MN 55369For Sale

 MLS ID #7136150, Terry L. Buchanan, Keller Williams Classic Realty. NorthstarMLS as distributed by MLS GRID
 - $385,0004 bd3 ba2.5k sqft8008 Mount Curve Blvd, Minneapolis, MN 55445For Sale
 MLS ID #7159803, Mark A Berthelsen, RE/MAX Results. NorthstarMLS as distributed by MLS GRID
 - $340,0003 bd2 ba1.5k sqft2501 80th Ave N, Brooklyn Park, MN 55444For Sale
 MLS ID #7115065, Jenifer Hamilton, RE/MAX Results. NorthstarMLS as distributed by MLS GRID
 - $359,9903 bd2 ba1.6k sqft13629 Nagell Cir, Maple Grove, MN 55311For Sale
 MLS ID #7156004, Mo Makroum, Compass. NorthstarMLS as distributed by MLS GRID
 - $359,9005 bd3 ba2.9k sqft6824 E Fish Lake Rd, Maple Grove, MN 55369For SaleMLS ID #7140693, Mark A Berthelsen, RE/MAX Results. NorthstarMLS as distributed by MLS GRID
- $399,9004 bd3 ba1.9k sqft13901 92nd Pl N, Maple Grove, MN 55369For SaleMLS ID #7135018, Susan E Silva, Keller Williams Classic Rlty NW. NorthstarMLS as distributed by MLS GRID
- $399,9005 bd2 ba1.8k sqft10650 105th Ave N, Maple Grove, MN 55369For SaleMLS ID #6790784, Richard J Bean, RE/MAX Results. NorthstarMLS as distributed by MLS GRID
- $395,0004 bd2 ba1.6k sqft9974 Hemlock Way N, Maple Grove, MN 55369For SaleMLS ID #7144328, Jennifer Carlson - Zachman Realty Group, RE/MAX Results. NorthstarMLS as distributed by MLS GRID
- $350,0004 bd2 ba2.2k sqft4738 Decatur Pl N, Minneapolis, MN 55428For SaleMLS ID #7144038, Slava Slobodyanyuk, Sabra Realty LLC. NorthstarMLS as distributed by MLS GRID
- $319,9003 bd2 ba2.1k sqft1909 Laramie Trl, Minneapolis, MN 55444For SaleMLS ID #7142996, Khoua N. Khang, Empire Realty LLC. NorthstarMLS as distributed by MLS GRID
- $344,9903 bd2 ba1.8k sqft474 83rd Ave NE, Spring Lake Park, MN 55432For SaleMLS ID #7123993, Mo Makroum, Compass. NorthstarMLS as distributed by MLS GRID
- $379,9003 bd2 ba1.5k sqft8616 34th Ave N, New Hope, MN 55427For SaleMLS ID #7157902, Mark Beaver, Covenant Partners LLC. NorthstarMLS as distributed by MLS GRID
- $375,0004 bd3 ba2.1k sqft5921 Wisconsin Cir, New Hope, MN 55428For SaleMLS ID #7114335, Allison Elizabeth Watt, Coldwell Banker Realty. NorthstarMLS as distributed by MLS GRID
- $349,9003 bd2 ba1.7k sqft965 109th Ave NW, Coon Rapids, MN 55448For SaleMLS ID #7142604, Rodney Schimmel, Weichert, Realtors-Integrity. NorthstarMLS as distributed by MLS GRID
- $329,9004 bd2 ba1.6k sqft6900 Toledo Ave N, Brooklyn Center, MN 55429For SaleMLS ID #7143306, David O Bichanga, RE/MAX Results. NorthstarMLS as distributed by MLS GRID
- $364,9003 bd3 ba2.5k sqft2001 102nd Ave NW, Coon Rapids, MN 55433For SaleMLS ID #7137486, Joel D. Friday, Keller Williams Classic Realty. NorthstarMLS as distributed by MLS GRID
- $375,0004 bd2 ba2.1k sqft7710 Quincy St NE, Spring Lake Park, MN 55432For SaleMLS ID #7135414, Todd W. Jorgensen, Coldwell Banker Realty. NorthstarMLS as distributed by MLS GRID
- $359,9004 bd2 ba1.7k sqft4616 Hillsboro Ave N, New Hope, MN 55428For SaleMLS ID #7143075, John W Anderson, Twin Oaks Realty, Inc. NorthstarMLS as distributed by MLS GRID
- $374,9004 bd2 ba2k sqft6573 Berkshire Ln N, Maple Grove, MN 55311For SaleMLS ID #7115312, Jessica Bennerotte, Prudden & Company. NorthstarMLS as distributed by MLS GRID
- $370,0004 bd3 ba2.3k sqft7932 38 1/2 Ave N, New Hope, MN 55427For SaleMLS ID #7126919, Sonam Tsering, Bridge Realty, LLC. NorthstarMLS as distributed by MLS GRID
