Welcome to this inviting home tucked away on a quiet cul-de-sac surrounded by mature trees and peaceful privacy. The main level features four bedrooms on one level, including a spacious primary suite with a private bathroom. Three bedrooms showcase beautiful hardwood floors.
Recent updates include a freshly painted exterior, new carpet throughout the home, a new electrical panel, and new dishwasher. The kitchen features stainless steel appliances and opens to the dining and living spaces, while two brick fireplaces add warmth and character. The walk-out lower level offers additional living space ideal for a family room, recreation area, home office, or gathering space.
Step outside from the dining room onto the expansive deck overlooking the private backyard—an ideal setting for morning coffee, entertaining, or enjoying the peaceful surroundings. The spacious two-car garage includes a large bonus storage room in the back, offering excellent space for hobbies, equipment, and seasonal storage. Concrete driveway.
Enjoy easy access to neighborhood parks and recreation, including nearby Dorothy Mary Park, Meadow Lake, New Hope’s extensive park system, aquatic center, ice arena, and public golf course.
Active
Price cut: $10K (10/6)
$375,000
5921 Wisconsin Cir, New Hope, MN 55428
4beds
2,195sqft
Single Family
Built in 1963
10,018 Square Feet Lot
$374,800 Zestimate®
$171/sqft
$-- HOA
What's special
- 34 days
- 844
- 74
Likely to sell faster than
Zillow last checked:
Listing updated:
Listed by:
Allison Elizabeth Watt 651-338-5897,
Coldwell Banker Realty
Source: NorthstarMLS as distributed by MLS GRID,MLS#: 7114335
Facts & features
Interior
Bedrooms & bathrooms
- Bedrooms: 4
- Bathrooms: 3
- Full bathrooms: 2
- 1/2 bathrooms: 1
Bedroom
- Level: Upper
- Area: 204 Square Feet
- Dimensions: 17 x 12
Bedroom 2
- Level: Upper
- Area: 143 Square Feet
- Dimensions: 13 x 11
Bedroom 3
- Level: Upper
- Area: 130 Square Feet
- Dimensions: 10 x 13
Bedroom 4
- Level: Upper
- Area: 100 Square Feet
- Dimensions: 10 x 10
Bathroom
- Level: Lower
- Area: 42 Square Feet
- Dimensions: 6 x 7
Bathroom
- Level: Upper
- Area: 24 Square Feet
- Dimensions: 3 x 8
Bathroom
- Level: Upper
Deck
- Level: Upper
- Area: 360 Square Feet
- Dimensions: 24 x 15
Dining room
- Level: Upper
- Area: 110 Square Feet
- Dimensions: 10 x 11
Garage
- Level: Lower
- Area: 575 Square Feet
- Dimensions: 23 x 25
Kitchen
- Level: Upper
- Area: 165 Square Feet
- Dimensions: 15 x 11
Living room
- Level: Upper
- Area: 308 Square Feet
- Dimensions: 22 x 14
Recreation room
- Level: Lower
- Area: 360 Square Feet
- Dimensions: 15 x 24
Storage
- Level: Lower
- Area: 300 Square Feet
- Dimensions: 20 x 15
Utility room
- Level: Lower
- Area: 80 Square Feet
- Dimensions: 8 x 10
Heating
- Forced Air
Cooling
- Central Air
Appliances
- Included: Cooktop, Dishwasher, Disposal, Dryer, Freezer, Gas Water Heater, Microwave, Range, Refrigerator, Stainless Steel Appliance(s), Washer
- Laundry: In Basement
Features
- Basement: Block,Finished,Full,Storage Space,Walk-Out Access
- Number of fireplaces: 2
- Fireplace features: Brick, Wood Burning
Interior area
- Total structure area: 2,613
- Total interior livable area: 2,195 sqft
- Finished area above ground: 1,612
- Finished area below ground: 583
Property
Parking
- Total spaces: 2
- Parking features: Attached, Concrete
- Attached garage spaces: 2
Accessibility
- Accessibility features: None
Features
- Levels: Multi/Split
- Patio & porch: Deck
- Fencing: None
Lot
- Size: 10,018 Square Feet
- Dimensions: 75 x 133
Details
- Foundation area: 1612
- Parcel number: 0611821140016
- Zoning description: Residential-Single Family
Construction
Type & style
- Home type: SingleFamily
- Property subtype: Single Family
Materials
- Roof: Age Over 8 Years
Condition
- New construction: No
- Year built: 1963
Utilities & green energy
- Electric: 200+ Amp Service
- Gas: Natural Gas
- Sewer: City Sewer/Connected
- Water: City Water/Connected
Community & HOA
Community
- Subdivision: Moens 4th Add
HOA
- Has HOA: No
Location
- Region: New Hope
Financial & listing details
- Price per square foot: $171/sqft
- Tax assessed value: $355,000
- Annual tax amount: $729
- Date on market: 9/6/2026
Estimated market value
$374,800
$356,000 - $394,000
$2,583/mo
Price history
| Date | Event | Price |
|---|---|---|
| 10/6/2026 | Price change | $375,000-2.6%$171/sqft |
Source:  NorthstarMLS as distributed by MLS GRID #7114335 Report a problem NorthstarMLS as distributed by MLS GRID #7114335 Report a problem | ||
| 9/8/2026 | Listed for sale | $385,000+393.6%$175/sqft |
Source: NorthstarMLS as distributed by MLS GRID #7114335 Report a problem | ||
| 9/1/1979 | Sold | $78,000$36/sqft |
Source: Agent Provided Report a problem | ||
Public tax history
| Year | Property taxes | Tax assessment |
|---|---|---|
| 2026 | $729 +13.3% | $355,000 +2.7% |
| 2025 | $643 +21.5% | $345,600 +1.3% |
| 2024 | $529 -2% | $341,300 +1.6% |
| 2023 | $540 | $335,800 -0.4% |
| 2022 | -- | $337,000 +13.9% |
| 2021 | -- | $296,000 +6.1% |
| 2020 | -- | $279,000 +6.9% |
| 2019 | -- | $261,000 +3.2% |
| 2018 | -- | $253,000 +13.5% |
| 2017 | -- | $223,000 +4.2% |
| 2016 | -- | $214,000 +8.1% |
| 2015 | $3,165 | $198,000 +7.6% |
| 2014 | $3,165 +374% | $184,000 -1.6% |
| 2013 | $668 -22.9% | $187,000 -6.5% |
| 2012 | $866 -26.3% | $200,000 -7% |
| 2011 | $1,176 -64.3% | $215,000 -4.4% |
| 2010 | $3,297 -9.6% | $225,000 -13.1% |
| 2009 | $3,648 +6.5% | $259,000 +3.9% |
| 2006 | $3,426 +9.5% | $249,300 +15% |
| 2005 | $3,129 +6.7% | $216,800 +15% |
| 2004 | $2,933 +11.7% | $188,600 +12% |
| 2002 | $2,625 -41.3% | $168,400 |
| 2001 | $4,474 | -- |
Find assessor info on the county website
Monthly payment
Est. payment
Payment breakdown
Explore the cost of this home by adjusting the details. Changes won't be saved.Climate risks
Neighborhood: 55428
- $348,6004 bd2 ba1.8k sqft5931 Wisconsin Cir N, Minneapolis, MN 55428Off Market
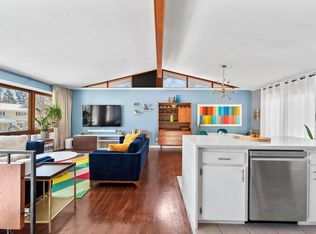
- $403,4004 bd1 ba1.3k sqft5931 Wisconsin Cir, New Hope, MN 55428Off Market

- $421,0004 bd3 ba2.9k sqft5911 Wisconsin Cir, New Hope, MN 55428Off Market
- $425,2004 bd3 ba2.9k sqft5911 Wisconsin Cir N, Minneapolis, MN 55428Off Market
Similar homes
- $350,0004 bd2 ba2.2k sqft4738 Decatur Pl N, Minneapolis, MN 55428For Sale

 MLS ID #7144038, Slava Slobodyanyuk, Sabra Realty LLC. NorthstarMLS as distributed by MLS GRID
 - $315,0004 bd2 ba1.9k sqft8820 60th Ave N, New Hope, MN 55428For Sale
 MLS ID #7100340, Kerby & Cristina Real Estate Experts, RE/MAX Results. NorthstarMLS as distributed by MLS GRID
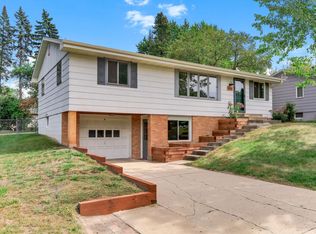
 - $359,9004 bd2 ba1.7k sqft4616 Hillsboro Ave N, New Hope, MN 55428For Sale
 MLS ID #7143075, John W Anderson, Twin Oaks Realty, Inc. NorthstarMLS as distributed by MLS GRID
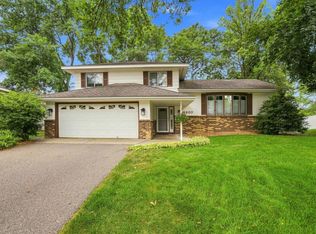
 - $384,9003 bd3 ba1.6k sqft6207 Edgemont Blvd, Brooklyn Park, MN 55428For Sale
 MLS ID #7120881, Thomas R Walters, Edina Realty, Inc.. NorthstarMLS as distributed by MLS GRID
 - $415,0004 bd2 ba2.2k sqft6441 Edgemont Blvd N, Minneapolis, MN 55428For SaleMLS ID #7123127, Choua Lee, Partners Realty Inc.. NorthstarMLS as distributed by MLS GRID
- $379,9003 bd2 ba1.5k sqft8616 34th Ave N, New Hope, MN 55427For SaleMLS ID #7157902, Mark Beaver, Covenant Partners LLC. NorthstarMLS as distributed by MLS GRID
- $399,9996 bd2 ba2k sqft6924 Scott Ave N, Brooklyn Center, MN 55429For SaleMLS ID #7157573, Kris Lindahl, Kris Lindahl Real Estate. NorthstarMLS as distributed by MLS GRID
- $334,9003 bd2 ba1.2k sqft4724 Oregon Ave N, New Hope, MN 55428For SaleMLS ID #7099428, Denise Kimbler Olson, Coldwell Banker Realty. NorthstarMLS as distributed by MLS GRID
- $329,9004 bd2 ba1.6k sqft6900 Toledo Ave N, Brooklyn Center, MN 55429For SaleMLS ID #7143306, David O Bichanga, RE/MAX Results. NorthstarMLS as distributed by MLS GRID
- $359,9005 bd3 ba2.9k sqft6824 E Fish Lake Rd, Maple Grove, MN 55369For SaleMLS ID #7140693, Mark A Berthelsen, RE/MAX Results. NorthstarMLS as distributed by MLS GRID
- $375,0003 bd2 ba1.9k sqft1301 Buchanan Pl NE, Columbia Heights, MN 55421For SaleMLS ID #7131880, Yang Fan, Bridge Realty, LLC. NorthstarMLS as distributed by MLS GRID
- $399,9003 bd2 ba1.6k sqft325 Quantico Ln N, Plymouth, MN 55447For SaleMLS ID #7156923, Jeffery J Draeger, Pemberton RE. NorthstarMLS as distributed by MLS GRID
- $424,0004 bd3 ba2k sqft2908 Hampshire Ave S, Saint Louis Park, MN 55426For SaleMLS ID #7157739, Amy Ruzick, RE/MAX Results. NorthstarMLS as distributed by MLS GRID
- $339,9003 bd2 ba1.6k sqft10448 106th Pl N, Maple Grove, MN 55369For SaleMLS ID #7141030, Peter Collins, Keller Williams Premier Realty Lake Minnetonka. NorthstarMLS as distributed by MLS GRID
- $332,0003 bd2 ba2.3k sqft3715 Douglas Dr N, Crystal, MN 55422For SaleMLS ID #7142991, Michael Kootsikas, Northstar Real Estate Associates. NorthstarMLS as distributed by MLS GRID
- $375,0003 bd2 ba1.9k sqft1351 Hillcrest Dr NE, Fridley, MN 55432For SaleMLS ID #7134518, Kris Lindahl, Kris Lindahl Real Estate. NorthstarMLS as distributed by MLS GRID
- $340,0003 bd1 ba1.9k sqft5616 Perry Ave N, Crystal, MN 55429For SaleMLS ID #7126383, Nyima Norgyal, Bridge Realty, LLC. NorthstarMLS as distributed by MLS GRID
- $399,9004 bd3 ba2.4k sqft810 Oakwood Dr, New Brighton, MN 55112For SaleMLS ID #7117008, BROWN & Co Residential, eXp Realty. NorthstarMLS as distributed by MLS GRID
- $319,9004 bd2 ba1.9k sqft424 4th Ave NE, Osseo, MN 55369For SaleMLS ID #7136150, Terry L. Buchanan, Keller Williams Classic Realty. NorthstarMLS as distributed by MLS GRID
- $369,0004 bd2 ba1.9k sqft2215 Lincoln St NE, Minneapolis, MN 55418For SaleMLS ID #7144650, Maria L Scherber, Bridge Realty, LLC. NorthstarMLS as distributed by MLS GRID
