This amazing 3-bedroom 3-bathroom home has so much to offer. As you walk through this home you will fall in love with all the space. The kitchen is updated with refaced cabinets, granite countertops, and stainless-steel appliances along with room for a dining room table. Off the kitchen is the dining room which features stunning wood beams on the ceiling and a sliding glass door out to the deck overlooking the private backyard. The main level also features a large living room with a bay window and has the stunning wood beams on the ceiling. Walk up a few stairs you will find 3 bedrooms, one of which is the primary bedroom with a private ¾ bathroom, the upper level also has a full bathroom. The entry level has a wonderful family room with a sliding glass door out to the large patio. In the basement you will find the laundry area, utility room with updated HVAC system, and a great storage area with large shelves. The backyard is beautiful and private with large trees and a spacious storage shed.
Active
$399,900
6207 Edgemont Blvd, Brooklyn Park, MN 55428
3beds
1,636sqft
Single Family
Built in 1978
0.26 Acres Lot
$-- Zestimate®
$244/sqft
$-- HOA
What's special
- 1 day
- 108
- 11
Zillow last checked:
Listing updated:
Listed by:
Thomas R Walters 612-382-4607,
Edina Realty, Inc.,
Gary T Walters 763-232-7664
Source: NorthstarMLS as distributed by MLS GRID,MLS#: 7120881
Facts & features
Interior
Bedrooms & bathrooms
- Bedrooms: 3
- Bathrooms: 3
- Full bathrooms: 1
- 3/4 bathrooms: 1
- 1/2 bathrooms: 1
Bedroom
- Level: Upper
- Area: 180 Square Feet
- Dimensions: 15x12
Bedroom 2
- Level: Upper
- Area: 99 Square Feet
- Dimensions: 11x9
Bedroom 3
- Level: Upper
- Area: 143 Square Feet
- Dimensions: 13x11
Dining room
- Level: Main
- Area: 99 Square Feet
- Dimensions: 11x9
Family room
- Level: Lower
- Area: 209 Square Feet
- Dimensions: 19x11
Kitchen
- Level: Main
- Area: 154 Square Feet
- Dimensions: 14x11
Living room
- Level: Main
- Area: 209 Square Feet
- Dimensions: 19x11
Heating
- Forced Air
Cooling
- Central Air
Appliances
- Included: Dishwasher, Disposal, Dryer, Exhaust Fan, Gas Water Heater, Microwave, Range, Refrigerator, Stainless Steel Appliance(s), Washer, Water Softener Owned
- Laundry: In Basement
Features
- Basement: Block,Sump Pump,Unfinished,Walk-Out Access
- Has fireplace: No
Interior area
- Total structure area: 2,212
- Total interior livable area: 1,636 sqft
- Finished area above ground: 1,636
- Finished area below ground: 0
Property
Parking
- Total spaces: 2
- Parking features: Attached, Garage Door Opener
- Attached garage spaces: 2
- Has uncovered spaces: Yes
- Details: Garage Dimensions (20x24)
Accessibility
- Accessibility features: None
Features
- Levels: Four or More Level Split
- Patio & porch: Deck
- Pool features: None
- Fencing: Chain Link,Vinyl
Lot
- Size: 0.26 Acres
- Dimensions: 52 x 128 x 56 x 63 x 147
- Features: Irregular Lot, Property Adjoins Public Land, Tree Coverage - Medium
Details
- Additional structures: Storage Shed
- Foundation area: 872
- Parcel number: 3111921330051
- Zoning description: Residential-Single Family
Construction
Type & style
- Home type: SingleFamily
- Property subtype: Single Family
Materials
- Block
- Roof: Age Over 8 Years
Condition
- New construction: No
- Year built: 1978
Utilities & green energy
- Electric: 100 Amp Service
- Gas: Natural Gas
- Sewer: City Sewer/Connected
- Water: City Water/Connected
- Utilities for property: Underground Utilities
Community & HOA
Community
- Subdivision: Bass Creek Estates 3rd Add
HOA
- Has HOA: No
Location
- Region: Brooklyn Park
Financial & listing details
- Price per square foot: $244/sqft
- Tax assessed value: $286,100
- Annual tax amount: $3,966
- Date on market: 9/8/2026
Estimated market value
Not available
Estimated sales range
Not available
Not available
Price history
| Date | Event | Price |
|---|---|---|
| 9/10/2026 | Listed for sale | $399,900$244/sqft |
Source:  NorthstarMLS as distributed by MLS GRID #7120881 Report a problem NorthstarMLS as distributed by MLS GRID #7120881 Report a problem | ||
Public tax history
| Year | Property taxes | Tax assessment |
|---|---|---|
| 2025 | $4,103 +4.6% | $286,100 -4.2% |
| 2024 | $3,922 -2.3% | $298,500 +0.8% |
| 2023 | $4,014 +4% | $296,000 -5.2% |
| 2022 | $3,858 +8.9% | $312,300 +13.4% |
| 2021 | $3,543 +0.6% | $275,500 +7.6% |
| 2020 | $3,521 -0.6% | $256,100 +4.9% |
| 2019 | $3,543 +0.6% | $244,100 +6.1% |
| 2018 | $3,521 +10.8% | $230,100 +18.5% |
| 2017 | $3,178 +6.5% | $194,200 +4% |
| 2016 | $2,983 -0.4% | $186,700 +10.1% |
| 2015 | $2,994 +11% | $169,500 +2% |
| 2014 | $2,697 -1% | $166,200 +1.3% |
| 2013 | $2,724 +3.8% | $164,100 -0.7% |
| 2012 | $2,624 -7.3% | $165,300 -8.7% |
| 2011 | $2,830 -4.8% | $181,000 -13.5% |
| 2010 | $2,972 +1.8% | $209,200 -3.5% |
| 2009 | $2,919 +19.5% | $216,800 +11.4% |
| 2006 | $2,443 +14.9% | $194,600 +15.6% |
| 2005 | $2,127 +6.2% | $168,300 +15% |
| 2004 | $2,002 +11.3% | $146,400 +11.9% |
| 2002 | $1,798 -43.7% | $130,800 |
| 2001 | $3,195 | -- |
Find assessor info on the county website
Monthly payment
Est. payment
Payment breakdown
Explore the cost of this home by adjusting the details. Changes won't be saved.Climate risks
Neighborhood: Bass Creek
- $361,1003 bd2 ba1.9k sqft6211 Edgemont Blvd, Brooklyn Park, MN 55428Off Market
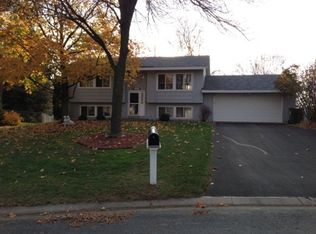
- $336,8004 bd2 ba1.8k sqft6203 Edgemont Blvd N, Minneapolis, MN 55428Off Market
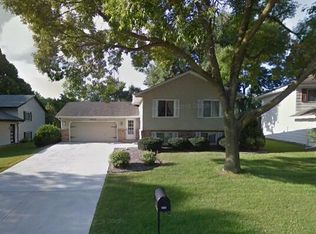
- $361,2004 bd2 ba1.8k sqft6203 Edgemont Blvd, Brooklyn Park, MN 55428Off Market
- $358,9003 bd2 ba1.9k sqft6211 Edgemont Blvd N, Minneapolis, MN 55428Off Market

Similar homes
- $385,0004 bd3 ba2.1k sqft5921 Wisconsin Cir, New Hope, MN 55428For Sale
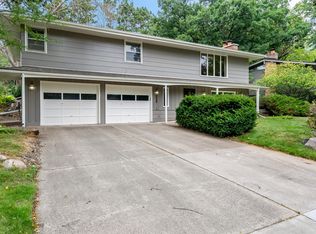
 MLS ID #7114335, Allison Elizabeth Watt, Coldwell Banker Realty. NorthstarMLS as distributed by MLS GRID
 - $419,9004 bd2 ba2.2k sqft6441 Edgemont Blvd N, Minneapolis, MN 55428For Sale
 MLS ID #7123127, Choua Lee, Partners Realty Inc.. NorthstarMLS as distributed by MLS GRID
 - $--3 bd2 ba1k sqft6717 Idaho Ave N, Brooklyn Park, MN 55428Auction
 Auction.com 2
 - $395,9004 bd2 ba1.8k sqft8041 60 1/2 Ave N, New Hope, MN 55428For Sale
 MLS ID #7127053, Soye N Chalte, RE/MAX Results. NorthstarMLS as distributed by MLS GRID
 - $369,0004 bd2 ba1.7k sqft9010 60 1/2 Ave N, New Hope, MN 55428For SaleMLS ID #7099713, Zafar Khamdamov, Zafar Khamdamov. NorthstarMLS as distributed by MLS GRID
- $374,9755 bd2 ba1.8k sqft7217 63rd Ave N, Brooklyn Park, MN 55428For SaleMLS ID #7134823, Christian H Klempp, Compass. NorthstarMLS as distributed by MLS GRID
- $309,5003 bd2 ba1.6k sqft8324 62nd Ave N, Brooklyn Park, MN 55428For SaleMLS ID #7137268, Donovan R. Gilbert, Common Sense Realty. NorthstarMLS as distributed by MLS GRID
- $375,0003 bd2 ba1.5k sqft7572 Louisiana Ave N, Brooklyn Park, MN 55428For SaleMLS ID #7131478, Mark J. Mason, Legion Properties. NorthstarMLS as distributed by MLS GRID
- $329,9004 bd2 ba1.9k sqft8820 60th Ave N, New Hope, MN 55428For SaleMLS ID #7100340, Kerby & Cristina Real Estate Experts, RE/MAX Results. NorthstarMLS as distributed by MLS GRID
- $385,0004 bd2 ba2.3k sqft7740 47 1/2 Pl N, New Hope, MN 55428For SaleMLS ID #7138052, Eric P Olson, Bridge Realty, LLC. NorthstarMLS as distributed by MLS GRID
- $330,0004 bd2 ba1.5k sqft6124 Gettysburg Ave N, New Hope, MN 55428For SaleMLS ID #7121129, Elizabeth Foltynski, Ashworth Real Estate. NorthstarMLS as distributed by MLS GRID
- $369,9004 bd2 ba1.9k sqft6625 Wyoming Ave N, Brooklyn Park, MN 55428For SaleMLS ID #7107876, The Holmers Group, Keller Williams Premier Realty Lake Minnetonka. NorthstarMLS as distributed by MLS GRID
- $349,9004 bd2 ba1.7k sqft5318 Kentucky Ave N, Crystal, MN 55428For SaleMLS ID #7107853, Nevin R Raghuveer, RE/MAX Results. NorthstarMLS as distributed by MLS GRID
- $369,9004 bd2 ba2.2k sqft4738 Decatur Pl N, Minneapolis, MN 55428For SaleMLS ID #7131641, Slava Slobodyanyuk, Sabra Realty LLC. NorthstarMLS as distributed by MLS GRID
- $300,0003 bd1 ba1.3k sqft7200 Cartisian Ave, Minneapolis, MN 55428For SaleMLS ID #7137594, Matt B. Ashworth, Ashworth Real Estate. NorthstarMLS as distributed by MLS GRID
- $397,0004 bd2 ba1.7k sqft6907 46th Ave N, Crystal, MN 55428For SaleMLS ID #7124898, Nate Schut, Real Broker, LLC. NorthstarMLS as distributed by MLS GRID
- $379,9004 bd2 ba2k sqft8720 45th Ave N, New Hope, MN 55428For SaleMLS ID #7106263, Sarah Kate Walton, Bridge Realty, LLC. NorthstarMLS as distributed by MLS GRID
- $329,9003 bd2 ba1.6k sqft5948 Cavell Ave N, New Hope, MN 55428For SaleMLS ID #7099466, Jose Ramirez, Keller Williams Realty Integrity Lakes. NorthstarMLS as distributed by MLS GRID
- $390,0004 bd2 ba1.8k sqft7810 Idaho Ln N, Brooklyn Park, MN 55445For SaleMLS ID #7117418, Emmanuel Olagbaju, Real Broker, LLC. NorthstarMLS as distributed by MLS GRID
- $474,9004 bd3 ba2.1k sqft3949 Winnetka Ave N, New Hope, MN 55427For SaleMLS ID #7141264, Stacy Churchill, Fuze Real Estate. NorthstarMLS as distributed by MLS GRID
