Absolutely stunning from top to bottom! This beautifully updated home features luxury plank flooring throughout, high-end stainless steel appliances, and a completely remodeled kitchen and bathrooms with upscale tile finishes. Enjoy the impressive, maintenance-free three-tier deck - an exceptional outdoor living space that would likely cost more than $70,000 to recreate. Additional highlights include an oversized driveway and a large backyard. This remarkable home shows beautifully and is truly a must-see!
Active with contingency
$395,900
8041 60 1/2 Ave N, New Hope, MN 55428
4beds
1,878sqft
Single Family
Built in 1973
10,018 Square Feet Lot
$398,300 Zestimate®
$211/sqft
$-- HOA
What's special
- 27 days
- 676
- 64
Zillow last checked:
Listing updated:
Listed by:
Soye N Chalte 612-501-6435,
RE/MAX Results
Source: NorthstarMLS as distributed by MLS GRID,MLS#: 7127053
Facts & features
Interior
Bedrooms & bathrooms
- Bedrooms: 4
- Bathrooms: 2
- Full bathrooms: 1
- 3/4 bathrooms: 1
Bedroom
- Level: Upper
- Area: 156 Square Feet
- Dimensions: 13x12
Bedroom 2
- Level: Upper
- Area: 130 Square Feet
- Dimensions: 13x10
Bedroom 3
- Level: Lower
- Area: 132 Square Feet
- Dimensions: 12x11
Bedroom 4
- Level: Lower
- Area: 238 Square Feet
- Dimensions: 17x14
Dining room
- Level: Upper
- Area: 108 Square Feet
- Dimensions: 12x09
Family room
- Level: Lower
- Area: 216 Square Feet
- Dimensions: 18x12
Kitchen
- Level: Upper
- Area: 120 Square Feet
- Dimensions: 12x10
Living room
- Level: Upper
- Area: 312 Square Feet
- Dimensions: 24x13
Heating
- Forced Air
Cooling
- Central Air
Appliances
- Included: Dishwasher, Disposal, Dryer, Microwave, Range, Refrigerator, Stainless Steel Appliance(s), Washer, Water Softener Owned
- Laundry: In Basement
Features
- Basement: Daylight,Finished
- Number of fireplaces: 1
- Fireplace features: Family Room, Gas
Interior area
- Total structure area: 1,878
- Total interior livable area: 1,878 sqft
- Finished area above ground: 1,118
- Finished area below ground: 760
Property
Parking
- Total spaces: 2
- Parking features: Attached
- Attached garage spaces: 2
Accessibility
- Accessibility features: None
Features
- Levels: Multi/Split
- Patio & porch: Deck
- Fencing: None
Lot
- Size: 10,018 Square Feet
- Dimensions: 75 x 136.12
Details
- Foundation area: 1006
- Parcel number: 0611821110036
- Zoning description: Residential-Single Family
Construction
Type & style
- Home type: SingleFamily
- Property subtype: Single Family
Materials
- Roof: Age Over 8 Years
Condition
- New construction: No
- Year built: 1973
Utilities & green energy
- Electric: Circuit Breakers
- Gas: Natural Gas
- Sewer: City Sewer - In Street
- Water: City Water/Connected
Community & HOA
Community
- Subdivision: Honsey Add
HOA
- Has HOA: No
Location
- Region: New Hope
Financial & listing details
- Price per square foot: $211/sqft
- Tax assessed value: $338,500
- Annual tax amount: $5,187
- Date on market: 8/13/2026
Estimated market value
$398,300
$378,000 - $418,000
$2,302/mo
Price history
| Date | Event | Price |
|---|---|---|
| 8/20/2026 | Listed for sale | $395,900+244.3%$211/sqft |
Source:  NorthstarMLS as distributed by MLS GRID #7127053 Report a problem NorthstarMLS as distributed by MLS GRID #7127053 Report a problem | ||
| 4/20/2011 | Sold | $115,000+7.5%$61/sqft |
Source:  Lake Superior Area Realtors as distributed by MLS GRID #1149565 Report a problem Lake Superior Area Realtors as distributed by MLS GRID #1149565 Report a problem | ||
| 2/19/2011 | Listed for sale | $107,000-28.6%$57/sqft |
Source: WEICHERT, REALTORS-Premier #4014902 Report a problem | ||
| 12/20/2010 | Listing removed | $149,900$80/sqft |
Source: RealEstateHomepages.com #3926419 Report a problem | ||
| 11/19/2010 | Price change | $149,900-3.2%$80/sqft |
Source: RE/MAX Pro Team #3926419 Report a problem | ||
| 10/30/2010 | Price change | $154,900-3.1%$82/sqft |
Source: RE/MAX Pro Team #3926419 Report a problem | ||
| 10/4/2010 | Price change | $159,900-3%$85/sqft |
Source: RE/MAX Pro Team #3926419 Report a problem | ||
| 9/21/2010 | Price change | $164,900-2.9%$88/sqft |
Source: RE/MAX Pro Team #3926419 Report a problem | ||
| 8/17/2010 | Listed for sale | $169,900-27.4%$90/sqft |
Source: RE/MAX Pro Team #3926419 Report a problem | ||
| 11/3/2003 | Sold | $234,000$125/sqft |
Source: Public Record Report a problem | ||
| 8/4/2003 | Sold | $234,000+95%$125/sqft |
Source: Agent Provided Report a problem | ||
| 3/21/2000 | Sold | $120,000$64/sqft |
Source: Public Record Report a problem | ||
Public tax history
| Year | Property taxes | Tax assessment |
|---|---|---|
| 2025 | $4,904 +5% | $338,500 +2.7% |
| 2024 | $4,672 +3.8% | $329,500 +2% |
| 2023 | $4,501 +5.3% | $323,000 +2.2% |
| 2022 | $4,276 +5.5% | $316,000 +13.3% |
| 2021 | $4,052 +6% | $279,000 +5.7% |
| 2020 | $3,822 -5.7% | $264,000 +9.1% |
| 2019 | $4,052 +6% | $242,000 +5.7% |
| 2018 | $3,822 -17.7% | $229,000 +11.7% |
| 2017 | $4,644 +44.4% | $205,000 +3.5% |
| 2016 | $3,216 +1.3% | $198,000 +8.8% |
| 2015 | $3,173 +10.8% | $182,000 +5.8% |
| 2014 | $2,865 +8.5% | $172,000 +4.2% |
| 2013 | $2,640 -6.1% | $165,000 -8.3% |
| 2012 | $2,812 -2.4% | $180,000 -5.3% |
| 2011 | $2,882 +5.7% | $190,000 -3.6% |
| 2010 | $2,727 -7.7% | $197,000 -11.3% |
| 2009 | $2,954 +3.3% | $222,000 +0.1% |
| 2006 | $2,860 +10.5% | $221,800 +15% |
| 2005 | $2,587 +7.5% | $192,900 +15% |
| 2004 | $2,406 +15.3% | $167,800 +13.7% |
| 2002 | $2,087 -44.8% | $147,600 |
| 2001 | $3,783 | -- |
Find assessor info on the county website
Monthly payment
Est. payment
Payment breakdown
Explore the cost of this home by adjusting the details. Changes won't be saved.Climate risks
Neighborhood: 55428
Similar homes
- $375,0003 bd2 ba1.5k sqft7572 Louisiana Ave N, Brooklyn Park, MN 55428For Sale
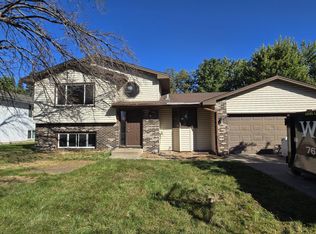
 MLS ID #7131478, Mark J. Mason, Legion Properties. NorthstarMLS as distributed by MLS GRID
 - $344,9004 bd2 ba1.8k sqft7040 71st Ave N, Brooklyn Park, MN 55428For Sale
 MLS ID #7132883, DeMarcus Dejuan Black, Coldwell Banker Realty. NorthstarMLS as distributed by MLS GRID
 - $419,9004 bd2 ba1.7k sqft3245 Pilgrim Ln N, Plymouth, MN 55441For Sale
 MLS ID #7123771, David J. Schultz, National Realty Guild. NorthstarMLS as distributed by MLS GRID
 - $385,0003 bd2 ba2.1k sqft5220 Quail Ave N, Crystal, MN 55429For Sale
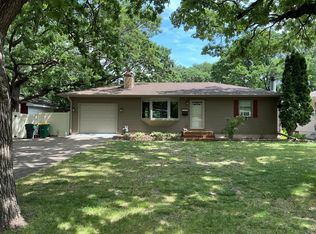 MLS ID #7085545, Steve Koleno, Beycome Brokerage Realty LLC. NorthstarMLS as distributed by MLS GRID
 - $435,0005 bd2 ba1.9k sqft7308 Fremont Ave N, Brooklyn Park, MN 55444For SaleMLS ID #7135491, Edwin Mendoza, Empire Realty LLC. NorthstarMLS as distributed by MLS GRID
- $440,0004 bd2 ba1.9k sqft12530 30th Ave N, Plymouth, MN 55441For SaleMLS ID #7116552, Amber N Broadway, Opendoor Brokerage, LLC. NorthstarMLS as distributed by MLS GRID
- $375,0004 bd2 ba1.9k sqft8431 Palm St NW, Coon Rapids, MN 55433For SaleMLS ID #7114415, Amy Xiong, Bridge Realty, LLC. NorthstarMLS as distributed by MLS GRID
- $397,0003 bd2 ba1.6k sqft11878 100th Pl N, Maple Grove, MN 55369For SaleMLS ID #7081241, Amber N Broadway, Opendoor Brokerage, LLC. NorthstarMLS as distributed by MLS GRID
- $339,9003 bd3 ba1.6k sqft4917 Abbott Ave N, Brooklyn Center, MN 55429For SaleMLS ID #7127211, Judy Berry, AXEN Realty. NorthstarMLS as distributed by MLS GRID
- $395,0004 bd2 ba1.8k sqft18220 Duck Lake Trl, Eden Prairie, MN 55346For SaleMLS ID #7096379, Amber N Broadway, Opendoor Brokerage, LLC. NorthstarMLS as distributed by MLS GRID
- $405,0003 bd2 ba1.4k sqft1644 Nevada Ave S, Saint Louis Park, MN 55426For SaleMLS ID #7102753, Jack L Schepers, The Relocation Center. NorthstarMLS as distributed by MLS GRID
- $318,0003 bd2 ba1.9k sqft6319 Perry Ave N, Brooklyn Center, MN 55429For SaleMLS ID #7061277, Amber N Broadway, Opendoor Brokerage, LLC. NorthstarMLS as distributed by MLS GRID
- $449,0004 bd3 ba2.5k sqft801 Continental Dr, New Brighton, MN 55112For SaleMLS ID #7134272, Robert M. Sieg, Piche & Associates Real Estate. NorthstarMLS as distributed by MLS GRID
- $449,9004 bd3 ba2.6k sqft500 Bennett Dr NE, Fridley, MN 55432For SaleMLS ID #7126504, Shawn Banks, Shawn Banks, Real Estate. NorthstarMLS as distributed by MLS GRID
- $418,0005 bd3 ba2.4k sqft3338 139th Ave NW, Andover, MN 55304For SaleMLS ID #7135310, Amber N Broadway, Opendoor Brokerage, LLC. NorthstarMLS as distributed by MLS GRID
- $348,0004 bd2 ba1.3k sqft6180 6th St NE, Fridley, MN 55432For SaleMLS ID #7099237, Amber N Broadway, Opendoor Brokerage, LLC. NorthstarMLS as distributed by MLS GRID
- $450,0004 bd2 ba1.6k sqft5508 Turtle Lake Rd, Saint Paul, MN 55126For SaleMLS ID #7130640, Francis Jazmin Tyler, Bridge Realty, LLC. NorthstarMLS as distributed by MLS GRID
- $439,0004 bd2 ba1.9k sqft4174 Oak Crest Dr, Vadnais Heights, MN 55127For SaleMLS ID #7096098, Francis Jazmin Tyler, Bridge Realty, LLC. NorthstarMLS as distributed by MLS GRID
- $389,0004 bd3 ba2k sqft5201 W 84th St, Bloomington, MN 55437For SaleMLS ID #7111940, Francis Jazmin Tyler, Bridge Realty, LLC. NorthstarMLS as distributed by MLS GRID
- $385,0004 bd2 ba2k sqft1695 Abell St, Saint Paul, MN 55117For SaleMLS ID #7096369, Amber N Broadway, Opendoor Brokerage, LLC. NorthstarMLS as distributed by MLS GRID
