Welcome home! This beautiful 4 bedroom 3 bathroom home has everything that you need and more! The main floor kitchen, dining and family room were expanded and fully remodeled, creating a well- thought out open concept design, featuring vaulted ceilings, hardwood floors and overlooks a great backyard with a refreshing in-ground pool! It is truly a wonderful space and great for entertaining! The renovated kitchen has custom cabinets, granite countertops, stainless steel appliances and great lighting. The basement is fully finished including a 4th bedroom with an egress window, a three quarter bath and a large family room. This home has many updates, including a new roof in May of 2026 and most mechanicals have been recently updated. The garage is finished and has a very handy workshop. The home is in the highly desirable Mounds View School district and is just a short commute to both downtowns. Please schedule a visit!
Active with contingency
$449,000
801 Continental Dr, New Brighton, MN 55112
4beds
2,518sqft
Single Family
Built in 1968
0.3 Acres Lot
$451,100 Zestimate®
$178/sqft
$-- HOA
What's special
- 13 days
- 1,387
- 65
Likely to sell faster than
Zillow last checked:
Listing updated:
Listed by:
Robert M. Sieg 651-333-0844,
Piche & Associates Real Estate
Source: NorthstarMLS as distributed by MLS GRID,MLS#: 7134272
Facts & features
Interior
Bedrooms & bathrooms
- Bedrooms: 4
- Bathrooms: 3
- Full bathrooms: 1
- 3/4 bathrooms: 2
Bedroom
- Level: Main
- Area: 144 Square Feet
- Dimensions: 12 x 12
Bedroom 2
- Level: Main
- Area: 110 Square Feet
- Dimensions: 11 x 10
Bedroom 3
- Level: Main
- Area: 100 Square Feet
- Dimensions: 10 x 10
Bedroom 4
- Level: Basement
- Area: 132 Square Feet
- Dimensions: 12 x 11
Dining room
- Level: Main
- Area: 90 Square Feet
- Dimensions: 10 x 9
Family room
- Level: Main
- Area: 224 Square Feet
- Dimensions: 16 x 14
Family room
- Level: Basement
- Area: 90 Square Feet
- Dimensions: 10 x 9
Flex room
- Level: Basement
- Area: 77 Square Feet
- Dimensions: 11 x 7
Kitchen
- Level: Main
- Area: 187 Square Feet
- Dimensions: 17 x 11
Laundry
- Level: Basement
- Area: 176 Square Feet
- Dimensions: 22 x 8
Living room
- Level: Main
- Area: 228 Square Feet
- Dimensions: 19 x 12
Workshop
- Level: Main
Heating
- Forced Air
Cooling
- Central Air
Appliances
- Included: Dishwasher, Disposal, Dryer, Microwave, Range, Refrigerator, Washer
- Laundry: In Basement
Features
- Basement: Finished,Full
- Number of fireplaces: 2
- Fireplace features: Gas
Interior area
- Total structure area: 2,518
- Total interior livable area: 2,518 sqft
- Finished area above ground: 1,478
- Finished area below ground: 1,040
Property
Parking
- Total spaces: 2
- Parking features: Attached
- Attached garage spaces: 2
- Details: Garage Dimensions (20 x 22)
Accessibility
- Accessibility features: None
Features
- Levels: One
- Stories: 1
Lot
- Size: 0.3 Acres
- Dimensions: 87 x 153 x 87 x 156
- Features: Tree Coverage - Medium
Details
- Foundation area: 1478
- Parcel number: 323023330115
- Zoning description: Residential-Single Family
Construction
Type & style
- Home type: SingleFamily
- Property subtype: Single Family
Materials
- Block, Frame
- Roof: Age 8 Years or Less,Asphalt
Condition
- New construction: No
- Year built: 1968
Utilities & green energy
- Electric: 100 Amp Service, Power Company: Xcel Energy
- Gas: Natural Gas
- Sewer: City Sewer/Connected
- Water: City Water/Connected
Community & HOA
Community
- Subdivision: Apache Hills
HOA
- Has HOA: No
Location
- Region: New Brighton
Financial & listing details
- Price per square foot: $178/sqft
- Tax assessed value: $423,600
- Annual tax amount: $6,065
- Date on market: 8/27/2026
- Road surface type: Paved
Estimated market value
$451,100
$429,000 - $474,000
$3,285/mo
Price history
| Date | Event | Price |
|---|---|---|
| 9/3/2026 | Listed for sale | $449,000+57.6%$178/sqft |
Source:  NorthstarMLS as distributed by MLS GRID #7134272 Report a problem NorthstarMLS as distributed by MLS GRID #7134272 Report a problem | ||
| 7/29/2005 | Sold | $284,900$113/sqft |
Source: Agent Provided Report a problem | ||
Public tax history
| Year | Property taxes | Tax assessment |
|---|---|---|
| 2025 | $5,882 +1.7% | $423,600 +2.3% |
| 2024 | $5,786 +4.5% | $413,900 +1% |
| 2023 | $5,538 +0.7% | $409,700 +2.8% |
| 2022 | $5,500 +9.6% | $398,500 +10.7% |
| 2021 | $5,020 +9.4% | $360,000 +6.4% |
| 2020 | $4,590 +18.9% | $338,400 +12.8% |
| 2019 | $3,862 | $300,100 |
| 2018 | $3,862 -0.9% | $300,100 +10% |
| 2017 | $3,896 | $272,800 |
| 2016 | $3,896 +14.2% | -- |
| 2015 | $3,412 +11.4% | $235,100 |
| 2014 | $3,062 -8.9% | -- |
| 2013 | $3,360 -7.3% | -- |
| 2011 | $3,626 | -- |
| 2010 | -- | -- |
| 2009 | $3,204 -2.1% | -- |
| 2008 | $3,274 +2.1% | -- |
| 2007 | $3,206 +16.8% | -- |
| 2006 | $2,746 +7.3% | -- |
| 2005 | $2,560 +6.2% | -- |
| 2004 | $2,410 +24.5% | -- |
| 2003 | $1,936 +2.5% | -- |
| 2002 | $1,888 -11% | -- |
| 2001 | $2,122 +20.3% | -- |
| 2000 | $1,764 | -- |
Find assessor info on the county website
Monthly payment
Est. payment
Payment breakdown
Explore the cost of this home by adjusting the details. Changes won't be saved.Climate risks
Neighborhood: 55112
- $315,3003 bd2 ba946 sqft751 Continental Dr, New Brighton, MN 55112Off Market
- $381,4003 bd2 ba1.7k sqft1480 County Road D W, New Brighton, MN 55112Off Market
- $376,6003 bd2 ba1.7k sqft705 Continental Dr, New Brighton, MN 55112Off Market
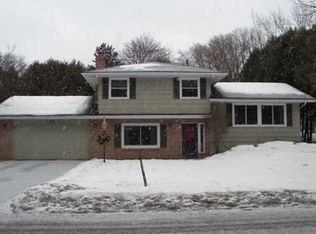
- $353,4003 bd1 ba1.2k sqft1501 7th St SW, New Brighton, MN 55112Off Market
Similar homes
- $469,0004 bd3 ba3.7k sqft732 Forest Dale Rd, New Brighton, MN 55112For Sale

 MLS ID #7100078, Christy Joyer, Keller Williams Premier Realty. NorthstarMLS as distributed by MLS GRID
 - $449,9003 bd3 ba2.3k sqft4517 Orchard Ave N, Robbinsdale, MN 55422For Sale
 MLS ID #7114215, Lauren H Novak, RE/MAX Results. NorthstarMLS as distributed by MLS GRID
 - $450,0004 bd3 ba2.3k sqft3883 97th Ln NE, Blaine, MN 55014For Sale
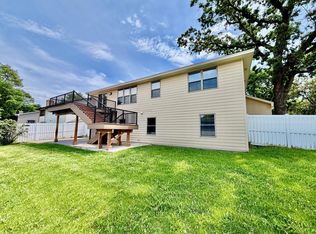 MLS ID #7138132, John T McGovern, John McGovern. NorthstarMLS as distributed by MLS GRID
 - $--4 bd3 ba2.5k sqft1204 Carlson Lake Ln, Eagan, MN 55123Auction
 Auction.com 2
 - $350,0004 bd2 ba1.5k sqft8408 Eastwood Rd, Mounds View, MN 55112For SaleMLS ID #7134362, Trevor Nicholas Alwan, Edina Realty, Inc.. NorthstarMLS as distributed by MLS GRID
- $439,0004 bd2 ba1.9k sqft4174 Oak Crest Dr, Vadnais Heights, MN 55127For SaleMLS ID #7096098, Francis Jazmin Tyler, Bridge Realty, LLC. NorthstarMLS as distributed by MLS GRID
- $450,0004 bd3 ba2.6k sqft1060 Dennis St S, Maplewood, MN 55119For SaleMLS ID #7131494, Angela Riniker, Edina Realty, Inc.. NorthstarMLS as distributed by MLS GRID
- $409,9004 bd3 ba2k sqft7712 Riverdale Dr N, Brooklyn Park, MN 55444For SaleMLS ID #7129141, Anna Christopherson, Keller Williams Classic Realty. NorthstarMLS as distributed by MLS GRID
- $449,0003 bd2 ba2.3k sqft2640 Noble Ave N, Golden Valley, MN 55422For SaleMLS ID #7104714, Margaret T Richards, Coldwell Banker Realty - Lakes. NorthstarMLS as distributed by MLS GRID
- $361,0004 bd2 ba1.9k sqft2591 Aldine St, Roseville, MN 55113For SaleMLS ID #7099947, Praveen Karthikeyan, Opendoor Brokerage, LLC. NorthstarMLS as distributed by MLS GRID
- $465,0004 bd3 ba2.5k sqft2543 Cypress St N, Maplewood, MN 55109For SaleMLS ID #7108336, Mandee Moua, Home Sellers. NorthstarMLS as distributed by MLS GRID
- $459,0004 bd2 ba1.8k sqft14790 40th Ave N, Plymouth, MN 55446For SaleMLS ID #7126290, Daniel F Tempel, 123 Realty. NorthstarMLS as distributed by MLS GRID
- $440,0004 bd2 ba2.7k sqft12347 Zea St NW, Coon Rapids, MN 55433For SaleMLS ID #7126323, Jacob Taylor, Keller Williams Classic Rlty NW. NorthstarMLS as distributed by MLS GRID
- $440,0004 bd2 ba1.9k sqft12530 30th Ave N, Plymouth, MN 55441For SaleMLS ID #7116552, Amber N Broadway, Opendoor Brokerage, LLC. NorthstarMLS as distributed by MLS GRID
- $440,0005 bd2 ba2k sqft13161 Jenkins St NE, Blaine, MN 55449For SaleMLS ID #7133422, Ashley Attia, eXp Realty. NorthstarMLS as distributed by MLS GRID
- $459,0004 bd4 ba2.9k sqft9918 Kiwi Ave N, Brooklyn Park, MN 55443For SaleMLS ID #7123060, Julie Hubbell, Julie Hubbell Real Estate. NorthstarMLS as distributed by MLS GRID
- $418,0005 bd3 ba2.8k sqft3044 Lake St N, Maplewood, MN 55109For SaleMLS ID #7050584, Andre Flinner, Coldwell Banker Realty. NorthstarMLS as distributed by MLS GRID
- $385,0004 bd2 ba2k sqft1695 Abell St, Saint Paul, MN 55117For SaleMLS ID #7096369, Amber N Broadway, Opendoor Brokerage, LLC. NorthstarMLS as distributed by MLS GRID
- $425,0004 bd3 ba2.6k sqft10439 Thrush St NW, Coon Rapids, MN 55433For SaleMLS ID #7115018, Jeremy Nelson, LPT Realty, LLC. NorthstarMLS as distributed by MLS GRID
- $385,0003 bd2 ba2.1k sqft5220 Quail Ave N, Crystal, MN 55429For SaleMLS ID #7085545, Steve Koleno, Beycome Brokerage Realty LLC. NorthstarMLS as distributed by MLS GRID
