Don't sleep on this Maplewood gem, this home has so much life to give, with a back yard that keeps on giving back in the summertime. This spacious yard offers room to gather, grow, and enjoy the outdoors. The amazing open-concept kitchen is made for entertaining, complete with a pot-filler faucet, high vaulted ceilings, and abundant natural light. Enjoy a spacious family room cozying up by the fireplace, and easy walk out access to the backyard. In the spring and summer, relax under the temporary pergola shelter while taking in the beautiful sunrise and sunset set view. Your next chapter waits for you!
Pending
$449,900
2543 Cypress St N, Maplewood, MN 55109
4beds
2,554sqft
Single Family
Built in 1997
10,628 Square Feet Lot
$443,800 Zestimate®
$176/sqft
$-- HOA
What's special
- 81 days
- 329
- 17
Zillow last checked:
Listing updated:
Listed by:
Mandee Moua 651-269-5493,
Home Sellers
Source: NorthstarMLS as distributed by MLS GRID,MLS#: 7108336
Facts & features
Interior
Bedrooms & bathrooms
- Bedrooms: 4
- Bathrooms: 3
- Full bathrooms: 2
- 3/4 bathrooms: 1
Bedroom
- Level: Upper
- Area: 156 Square Feet
- Dimensions: 12x13
Bedroom 2
- Level: Upper
- Area: 110 Square Feet
- Dimensions: 10x11
Bedroom 3
- Level: Lower
- Area: 100 Square Feet
- Dimensions: 10x10
Bedroom 4
- Level: Lower
- Area: 182 Square Feet
- Dimensions: 14x13
Dining room
- Level: Upper
- Area: 100 Square Feet
- Dimensions: 10x10
Family room
- Level: Lower
- Area: 550 Square Feet
- Dimensions: 22x25
Kitchen
- Level: Upper
- Area: 110 Square Feet
- Dimensions: 10x11
Laundry
- Level: Lower
- Area: 136 Square Feet
- Dimensions: 17x8
Living room
- Level: Upper
- Area: 320 Square Feet
- Dimensions: 16x20
Heating
- Forced Air
Cooling
- Central Air
Appliances
- Included: Dishwasher, Dryer, Microwave, Range, Refrigerator, Washer
Features
- Basement: Finished
- Number of fireplaces: 1
Interior area
- Total structure area: 2,554
- Total interior livable area: 2,554 sqft
- Finished area above ground: 1,356
- Finished area below ground: 1,198
Property
Parking
- Total spaces: 3
- Parking features: Attached
- Attached garage spaces: 3
- Details: Garage Dimensions (30x20)
Accessibility
- Accessibility features: None
Features
- Levels: Multi/Split
- Fencing: Wood
Lot
- Size: 10,628 Square Feet
- Dimensions: 80 x 132
Details
- Foundation area: 1198
- Parcel number: 092922210066
- Zoning description: Residential-Single Family
Construction
Type & style
- Home type: SingleFamily
- Property subtype: Single Family
Condition
- New construction: No
- Year built: 1997
Utilities & green energy
- Gas: Natural Gas
- Sewer: City Sewer/Connected
- Water: City Water/Connected
Community & HOA
Community
- Subdivision: Mapleleaf Estates
HOA
- Has HOA: No
Location
- Region: Maplewood
Financial & listing details
- Price per square foot: $176/sqft
- Tax assessed value: $493,400
- Annual tax amount: $7,466
- Date on market: 8/2/2026
- Cumulative days on market: 71 days
Estimated market value
$443,800
$422,000 - $466,000
$3,012/mo
Price history
| Date | Event | Price |
|---|---|---|
| 10/6/2026 | Pending sale | $449,900$176/sqft |
Source:  NorthstarMLS as distributed by MLS GRID #7108336 Report a problem NorthstarMLS as distributed by MLS GRID #7108336 Report a problem | ||
| 9/29/2026 | Listing removed | $449,900$176/sqft |
Source: NorthstarMLS as distributed by MLS GRID #7108336 Report a problem | ||
| 9/25/2026 | Price change | $449,900-3.2%$176/sqft |
Source: NorthstarMLS as distributed by MLS GRID #7108336 Report a problem | ||
| 8/28/2026 | Price change | $465,000-3.1%$182/sqft |
Source: NorthstarMLS as distributed by MLS GRID #7108336 Report a problem | ||
| 8/6/2026 | Listed for sale | $480,000+68.4%$188/sqft |
Source: NorthstarMLS as distributed by MLS GRID #7108336 Report a problem | ||
| 9/15/2015 | Sold | $285,000$112/sqft |
Source: NorthstarMLS as distributed by MLS GRID #4633592 Report a problem | ||
| 8/12/2015 | Listed for sale | $285,000-14.4%$112/sqft |
Source: Keller Williams - Woodbury - East Suburban #4633592 Report a problem | ||
| 4/4/2006 | Sold | $333,000+128.6%$130/sqft |
Source: Public Record Report a problem | ||
| 12/23/1997 | Sold | $145,645$57/sqft |
Source: Public Record Report a problem | ||
Public tax history
| Year | Property taxes | Tax assessment |
|---|---|---|
| 2026 | $7,878 +10.8% | $493,400 +4% |
| 2025 | $7,108 +16.4% | $474,400 +7.9% |
| 2024 | $6,104 +3.6% | $439,600 +2.8% |
| 2023 | $5,894 +12.2% | $427,500 +1.6% |
| 2022 | $5,254 +3.7% | $420,800 +18.9% |
| 2021 | $5,068 +4% | $353,900 +1.3% |
| 2020 | $4,874 +13.1% | $349,300 +16% |
| 2019 | $4,310 | $301,000 |
| 2018 | $4,310 | $301,000 +7.7% |
| 2017 | $4,310 | $279,400 |
| 2016 | $4,310 +9.4% | -- |
| 2015 | $3,938 +4.9% | $247,100 |
| 2014 | $3,754 +5.5% | -- |
| 2013 | $3,558 -5.2% | -- |
| 2012 | $3,754 -4.7% | -- |
| 2011 | $3,940 | -- |
| 2010 | -- | -- |
| 2009 | $3,410 -2.7% | -- |
| 2008 | $3,504 +14.1% | -- |
| 2007 | $3,070 +5% | -- |
| 2006 | $2,924 +0.3% | -- |
| 2005 | $2,916 +11% | -- |
| 2004 | $2,628 +3.5% | -- |
| 2003 | $2,538 +38.1% | -- |
| 2002 | $1,838 -24.2% | -- |
| 2001 | $2,424 +6.9% | -- |
| 2000 | $2,268 | -- |
Find assessor info on the county website
Monthly payment
Est. payment
Payment breakdown
Explore the cost of this home by adjusting the details. Changes won't be saved.Climate risks
Neighborhood: Kohlman Lake


Similar homes
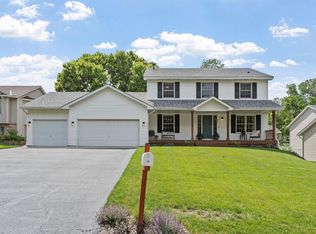
- $394,0003 bd2 ba1.6k sqft1736 E Shore Dr, Maplewood, MN 55109For Sale
 MLS ID #7121092, Chong Vang, Creative Results. NorthstarMLS as distributed by MLS GRID
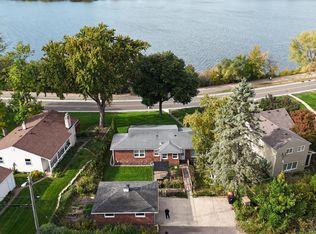
 - $450,0004 bd3 ba2.5k sqft570 Dorland Rd S, Maplewood, MN 55119For Sale
 MLS ID #7102006, Heidi Swanson, Lynden Realty, Ltd.. NorthstarMLS as distributed by MLS GRID
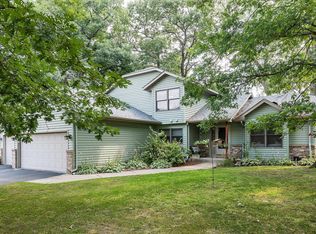
 - $424,0004 bd2 ba1.9k sqft4174 Oak Crest Dr, Vadnais Heights, MN 55127For Sale
 MLS ID #7153613, Francis Jazmin Tyler, Bridge Realty, LLC. NorthstarMLS as distributed by MLS GRID
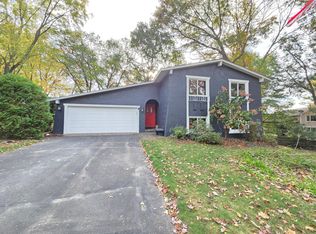
 - $404,9002 bd3 ba1.5k sqft2365 Skillman Ave, North Saint Paul, MN 55109For Sale
 MLS ID #7122311, Allison L. Lawson, Cardinal Realty Co.. NorthstarMLS as distributed by MLS GRID
 - $449,9003 bd3 ba2.5k sqft1839 Quebec St, Centerville, MN 55038For SaleMLS ID #7148375, Brandon Rudenick, Lakes Sotheby's International. NorthstarMLS as distributed by MLS GRID
- $465,0004 bd3 ba2.9k sqft9023 Nantwick Rdg, Minneapolis, MN 55443For SaleMLS ID #7146807, Sedrick Harris, Keller Williams Classic Rlty NW. NorthstarMLS as distributed by MLS GRID
- $389,5004 bd2 ba1.8k sqft840 Montana Ave W, Saint Paul, MN 55117For SaleMLS ID #7159112, John T McGovern, John McGovern. NorthstarMLS as distributed by MLS GRID
- $499,9005 bd4 ba2.8k sqft915 Ferndale St S, Maplewood, MN 55119For SaleMLS ID #7156218, Dennis J. Rice, GRI, Rice Realty LLC. NorthstarMLS as distributed by MLS GRID
- $349,9004 bd3 ba1.6k sqft1157 Cook Ave E, Saint Paul, MN 55106For SaleMLS ID #7161039, Martha Ballek, Coldwell Banker Realty. NorthstarMLS as distributed by MLS GRID
- $535,0004 bd3 ba2.3k sqft473 Country View Rd, Hudson, WI 54016For SaleMLS ID #7151618, Susan Lindstrom, Edina Realty, Inc.. NorthstarMLS as distributed by MLS GRID
- $494,9004 bd3 ba2.3k sqft7355 Old Mill Rd, Centerville, MN 55038For SaleMLS ID #7143074, Caitlyn Mae Tanner, eXp Realty. NorthstarMLS as distributed by MLS GRID
- $424,9004 bd2 ba1.9k sqft2180 63rd St E, Inver Grove Heights, MN 55077For SaleMLS ID #7135393, Dana A Maendel, Bridge Realty, LLC. NorthstarMLS as distributed by MLS GRID
- $450,0003 bd4 ba2.7k sqft8218 Lori Ln, Woodbury, MN 55125For SaleMLS ID #7105146, David Harvieux, LaBelle Real Estate Group Inc. NorthstarMLS as distributed by MLS GRID
- $485,0004 bd3 ba2.1k sqft911 Grandview Dr, Hudson, WI 54016For SaleMLS ID #7160172, Adam Bast, Edina Realty, Inc.. NorthstarMLS as distributed by MLS GRID
- $410,0003 bd2 ba2.2k sqft4858 Carolyn Ln, White Bear Lake, MN 55110For SaleMLS ID #7110094, The Jason Gorman Real Estate Team, Keller Williams Premier Realty. NorthstarMLS as distributed by MLS GRID
- $499,9005 bd4 ba3.2k sqft3501 Daylily Ave N, Brooklyn Park, MN 55443For SaleMLS ID #7100941, Nina Wong, Bridge Realty, LLC. NorthstarMLS as distributed by MLS GRID
- $429,0003 bd2 ba2.3k sqft2640 Noble Ave N, Golden Valley, MN 55422For SaleMLS ID #7160852, Margaret T Richards, Coldwell Banker Realty - Lakes. NorthstarMLS as distributed by MLS GRID
- $375,0004 bd2 ba1.5k sqft1081 Cedarwood Dr, Woodbury, MN 55125For SaleMLS ID #7161718, Prayreh Htun, Partners Realty Inc.. NorthstarMLS as distributed by MLS GRID
- $475,0004 bd4 ba2.6k sqft23084 Havelka Ct N, Forest Lake, MN 55025For SaleMLS ID #7156983, Mike Boege, Coldwell Banker Realty. NorthstarMLS as distributed by MLS GRID
- $500,0004 bd3 ba2.5k sqft9953 Starlight Dr, Woodbury, MN 55125For SaleMLS ID #7140860, Suzanne Korum, Keller Williams Premier Realty. NorthstarMLS as distributed by MLS GRID
