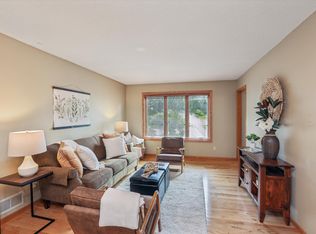
Exceptional South Maplewood home tucked away on a quiet winding street is perfectly situated for convenience and tranquility. Just minutes from everything you need yet away from the bustle. Great curb appeal and cozy front porch welcome you into the open main level that flows seamlessly from room to room – kitchen with breakfast bar, light-filled dining area, expansive living room and versatile den/family room. Gorgeous Brazilian hardwood floors and new Berber-style carpeting grace the space. A cozy gas fireplace anchors the sunken living room while a row of windows frame the nature out back. Patio doors off dining room lead to a great deck for grilling and the lovely backyard — a sanctuary of trees, trellises, raised beds, water garden, and quaint paver patio with newer retaining wall. Well-appointed kitchen features granite countertops and stainless steel appliances (stove and refrigerator new in 2025.) Enjoy main-level laundry with newer washer/dryer and a rare main floor bedroom that could also be used as a family room or home office. Two bedrooms on the upper level, both with huge walk-in closets. All new carpet upstairs too. Primary bedroom expands to include a nook for a nursery, office or cozy reading corner. Lower level suite features a fourth bedroom with a huge walk-in closet and ¾ bath — the perfect getaway for teens, in-laws or house guests. Large 3-car garage recently finished with insulation, heat and extra storage above. New roof in 2023. Discover move-in ready living on a serene dead-end street, with parks, restaurants, shopping, and quick access to major corridors all just moments away!
Active
Price cut: $39K (8/20)
$450,000
570 Dorland Rd S, Maplewood, MN 55119
4beds
2,544sqft
Single Family
Built in 1994
0.26 Acres Lot
$446,500 Zestimate®
$177/sqft
$-- HOA
What's special
- 55 days
- 1,705
- 154
Zillow last checked:
Listing updated:
Listed by:
Heidi Swanson 651-503-1540,
Lynden Realty, Ltd.
Source: NorthstarMLS as distributed by MLS GRID,MLS#: 7102006
Facts & features
Interior
Bedrooms & bathrooms
- Bedrooms: 4
- Bathrooms: 3
- Full bathrooms: 1
- 3/4 bathrooms: 1
- 1/2 bathrooms: 1
Bedroom
- Level: Upper
- Area: 308 Square Feet
- Dimensions: 22x14
Bedroom 2
- Level: Upper
- Area: 180 Square Feet
- Dimensions: 15x12
Bedroom 3
- Level: Main
- Area: 165 Square Feet
- Dimensions: 15x11
Bedroom 4
- Level: Lower
- Area: 187 Square Feet
- Dimensions: 17x11
Den
- Level: Main
- Area: 168 Square Feet
- Dimensions: 14x12
Dining room
- Level: Main
- Area: 140 Square Feet
- Dimensions: 14x10
Kitchen
- Level: Main
- Area: 156 Square Feet
- Dimensions: 13x12
Laundry
- Level: Main
- Area: 56 Square Feet
- Dimensions: 7x8
Living room
- Level: Main
- Area: 299 Square Feet
- Dimensions: 23x13
Utility room
- Level: Basement
- Area: 120 Square Feet
- Dimensions: 20x6
Walk in closet
- Level: Upper
- Area: 42 Square Feet
- Dimensions: 7x6
Walk in closet
- Level: Upper
- Area: 42 Square Feet
- Dimensions: 7x6
Walk in closet
- Level: Basement
- Area: 56 Square Feet
- Dimensions: 16x3.5
Heating
- Forced Air
Cooling
- Central Air
Appliances
- Included: Dishwasher, Disposal, Dryer, Exhaust Fan, Range, Refrigerator, Stainless Steel Appliance(s), Washer
- Laundry: Laundry Room, Main Level
Features
- Basement: Egress Window(s),Finished,Sump Pump
- Number of fireplaces: 1
- Fireplace features: Gas, Living Room
Interior area
- Total structure area: 2,664
- Total interior livable area: 2,544 sqft
- Finished area above ground: 2,274
- Finished area below ground: 270
Property
Parking
- Total spaces: 3
- Parking features: Attached
- Attached garage spaces: 3
- Details: Garage Dimensions (26x22), Garage Door Height (7), Garage Door Width (16)
Accessibility
- Accessibility features: None
Features
- Levels: Modified Two Story
- Stories: 2
- Patio & porch: Deck, Front Porch, Patio
Lot
- Size: 0.26 Acres
- Dimensions: 86 x 131
- Features: Tree Coverage - Medium
Details
- Foundation area: 528
- Parcel number: 122822320063
- Zoning description: Residential-Single Family
Construction
Type & style
- Home type: SingleFamily
- Property subtype: Single Family
Materials
- Roof: Age 8 Years or Less,Asphalt
Condition
- New construction: No
- Year built: 1994
Utilities & green energy
- Gas: Natural Gas
- Sewer: City Sewer/Connected
- Water: City Water/Connected
Community & HOA
Community
- Subdivision: Hillwood Oaks Estates
HOA
- Has HOA: No
Location
- Region: Maplewood
Financial & listing details
- Price per square foot: $177/sqft
- Tax assessed value: $428,300
- Annual tax amount: $6,676
- Date on market: 7/30/2026
Estimated market value
$446,500
$424,000 - $469,000
$2,989/mo
Price history
| Date | Event | Price |
|---|---|---|
| 8/20/2026 | Price change | $450,000-8%$177/sqft |
Source:  NorthstarMLS as distributed by MLS GRID #7102006 Report a problem NorthstarMLS as distributed by MLS GRID #7102006 Report a problem | ||
| 8/1/2026 | Listed for sale | $489,000+34%$192/sqft |
Source: NorthstarMLS as distributed by MLS GRID #7102006 Report a problem | ||
| 12/29/2020 | Sold | $365,000+2.8%$143/sqft |
Source: NorthstarMLS as distributed by MLS GRID #5688466 Report a problem | ||
| 12/4/2020 | Pending sale | $355,000$140/sqft |
Source: Coldwell Banker Realty #5688466 Report a problem | ||
| 11/28/2020 | Listed for sale | $355,000+48.6%$140/sqft |
Source: Coldwell Banker Realty #5688466 Report a problem | ||
| 3/2/2015 | Sold | $238,900+21.3%$94/sqft |
Source:  Lake Superior Area Realtors as distributed by MLS GRID #2265737 Report a problem Lake Superior Area Realtors as distributed by MLS GRID #2265737 Report a problem | ||
| 5/21/2012 | Sold | $197,000-6.1%$77/sqft |
Source: Public Record Report a problem | ||
| 2/9/2012 | Listed for sale | $209,900$83/sqft |
Source: Keller Williams Premier Realty #4080969 Report a problem | ||
| 12/1/2011 | Listing removed | $209,900$83/sqft |
Source: Keller Williams Premier Realty #4080969 Report a problem | ||
| 10/8/2011 | Price change | $209,900-6.7%$83/sqft |
Source: Keller Williams Premier Realty #4080969 Report a problem | ||
| 8/26/2011 | Listed for sale | $224,900$88/sqft |
Source: Keller Williams Premier Realty #4080969 Report a problem | ||
Public tax history
| Year | Property taxes | Tax assessment |
|---|---|---|
| 2025 | $6,192 +5.6% | $428,300 +3.7% |
| 2024 | $5,862 +0.3% | $413,100 +0.6% |
| 2023 | $5,842 +20.5% | $410,800 -1.5% |
| 2022 | $4,848 +4.2% | $417,100 +26.8% |
| 2021 | $4,652 -0.8% | $328,900 +9% |
| 2020 | $4,688 +20.4% | $301,800 +8.7% |
| 2019 | $3,895 | $277,700 |
| 2018 | $3,895 -10.6% | $277,700 +8.7% |
| 2017 | $4,358 | $255,400 |
| 2016 | $4,358 +11.2% | -- |
| 2015 | $3,920 +27.2% | $232,400 |
| 2014 | $3,082 +7.4% | -- |
| 2013 | $2,870 -8.9% | -- |
| 2012 | $3,150 -1.6% | -- |
| 2011 | $3,202 | -- |
| 2010 | -- | -- |
| 2009 | $2,988 -4.7% | -- |
| 2008 | $3,136 -4.9% | -- |
| 2007 | $3,298 +5% | -- |
| 2006 | $3,140 +4.7% | -- |
| 2005 | $2,998 +10.9% | -- |
| 2004 | $2,704 +3.6% | -- |
| 2003 | $2,610 +38.1% | -- |
| 2002 | $1,890 -24.6% | -- |
| 2001 | $2,506 +9% | -- |
| 2000 | $2,300 | -- |
Find assessor info on the county website
Monthly payment
Est. payment
Payment breakdown
Explore the cost of this home by adjusting the details. Changes won't be saved.Climate risks
Neighborhood: Vista Hills
Similar homes
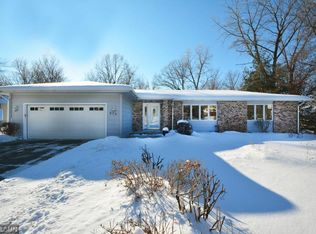
- $485,0005 bd2 ba2.4k sqft842 Sterling St S, Maplewood, MN 55119For Sale
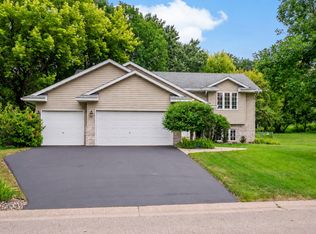
 MLS ID #7116106, Pablo A. Borean, Coldwell Banker Realty. NorthstarMLS as distributed by MLS GRID
 - $575,0004 bd4 ba3.5k sqft877 New Century Blvd S, Maplewood, MN 55119For Sale
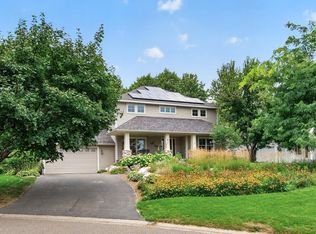 MLS ID #7130123, Aundrea M. Paskett, RE/MAX Professionals. NorthstarMLS as distributed by MLS GRID
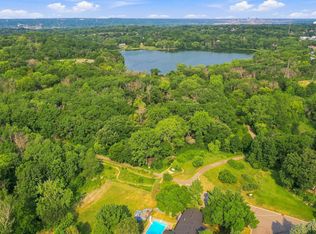
 - $499,9004 bd3 ba2.9k sqft6649 Buckingham Rd, Woodbury, MN 55125For Sale
 MLS ID #7142647, Maisa Olson, eXp Realty. NorthstarMLS as distributed by MLS GRID
 - $369,0003 bd2 ba2k sqft493 Sterling St S, Maplewood, MN 55119For Sale
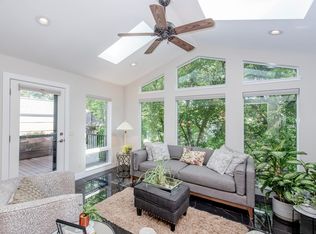 MLS ID #7099886, Deanna Wiener, GRI, Cardinal Realty Co.. NorthstarMLS as distributed by MLS GRID
 - $439,7005 bd3 ba2.1k sqft3749 Goodwin Ct N, Oakdale, MN 55128For SaleMLS ID #7124208, Samuel Foltz, Roseville Realty. NorthstarMLS as distributed by MLS GRID
- $424,9004 bd2 ba1.9k sqft2180 63rd St E, Inver Grove Heights, MN 55077For SaleMLS ID #7135393, Dana A Maendel, Bridge Realty, LLC. NorthstarMLS as distributed by MLS GRID
- $550,0003 bd3 ba2.5k sqft314 Wedgewood Dr, Saint Paul, MN 55115For SaleMLS ID #7149064, Crush Real Estate Group - Jennifer A. Tillges, LaBelle Real Estate Group Inc. NorthstarMLS as distributed by MLS GRID
- $515,0004 bd3 ba2.5k sqft9953 Starlight Dr, Woodbury, MN 55125For SaleMLS ID #7140860, Suzanne Korum, Keller Williams Premier Realty. NorthstarMLS as distributed by MLS GRID
- $475,0004 bd3 ba2.3k sqft707 Hamline Ave S, Saint Paul, MN 55116For SaleMLS ID #7106754, Shari D Seifert, Sandy Green Realty, Inc.. NorthstarMLS as distributed by MLS GRID
- $430,0004 bd2 ba1.8k sqft2966 Thunder Bay Rd, Little Canada, MN 55117For SaleMLS ID #7137876, Benjamin James Loonan, RE/MAX Advantage Plus. NorthstarMLS as distributed by MLS GRID
- $425,0003 bd2 ba1.8k sqft9013 Indian Blvd S, Cottage Grove, MN 55016For SaleMLS ID #7100090, Justyna M. Johnson, eXp Realty. NorthstarMLS as distributed by MLS GRID
- $475,0005 bd3 ba2.3k sqft6608 Tele Ln, Lino Lakes, MN 55038For SaleMLS ID #7008933, Debbie Wiome, Keller Williams Premier Realty. NorthstarMLS as distributed by MLS GRID
- $440,0005 bd2 ba2.4k sqft14370 Geneva Ave N, Hugo, MN 55038For SaleMLS ID #7135692, Larry Klecker, AXEN Realty. NorthstarMLS as distributed by MLS GRID
- $549,9005 bd5 ba3.3k sqft71 B St, Saint Paul, MN 55106For SaleMLS ID #7119786, Rodolfo Trujillo, RE/MAX Results. NorthstarMLS as distributed by MLS GRID
- $429,9004 bd3 ba2.9k sqft1201 County Road B2 W, Roseville, MN 55113For SaleMLS ID #7109408, Joshua Tompkins, Keller Williams Premier Realty. NorthstarMLS as distributed by MLS GRID
- $674,9004 bd3 ba2.8k sqft360 Quail Rd, White Bear Lake, MN 55110For SaleMLS ID #7149252, Crystal Freeman, Lakes Sotheby's International Realty. NorthstarMLS as distributed by MLS GRID
- $450,0004 bd4 ba2.5k sqft14136 Frontier Ln, Burnsville, MN 55337For SaleMLS ID #7121607, Austin Hardy, Pemberton RE. NorthstarMLS as distributed by MLS GRID
- $579,9005 bd4 ba3k sqft1860 Spinaker Dr, Woodbury, MN 55125For SaleMLS ID #7144930, Mark H. Johnson, Edina Realty, Inc.. NorthstarMLS as distributed by MLS GRID
- $499,9003 bd3 ba2.5k sqft950 Drew Dr, Woodbury, MN 55129For SaleMLS ID #7115287, Steven Milkovich, Real Broker, LLC. NorthstarMLS as distributed by MLS GRID
- $415,0004 bd3 ba2.4k sqft12708 Parkwood Dr, Burnsville, MN 55337For SaleMLS ID #7145305, Andrea Soule, Coldwell Banker Realty. NorthstarMLS as distributed by MLS GRID
