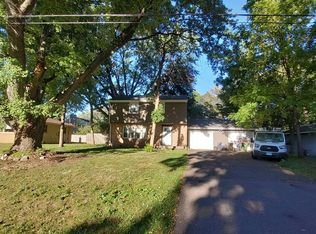
Welcome to 2841 Riviera Drive N in the Mahtomedi School District! Mature trees and a covered front entry create an inviting first impression. Hardwood floors refinished in 2026 highlight the bright living and dining spaces. All three bedrooms are upstairs on the same level, with laminate flooring installed in 2026.
The kitchen features wood cabinetry, stainless steel appliances, a gas range, and space for casual dining. Sliding glass doors open to a spacious deck overlooking the backyard. The finished lower level offers flexible space for an office or recreation room, and an attached two-car garage adds convenience.
Per seller, 2022 updates include the roof, vinyl siding, basement carpeting, and furnace and AC replaced by Bonfe. A Vivint security system with exterior cameras is included, with equipment paid in full. Enjoy nearby shopping, dining, and outdoor recreation in the White Bear Lake and Mahtomedi area.
Select photos are virtually staged: refer to un-staged images for existing property features and condition.
Active
Price cut: $10K (10/15)
$399,999
2841 Riviera Dr N, White Bear Lake, MN 55110
3beds
1,824sqft
Single Family
Built in 1984
10,541 Square Feet Lot
$399,000 Zestimate®
$219/sqft
$-- HOA
What's special
Deck overlooking the backyardSpace for casual diningCovered front entryStainless steel appliancesGas rangeMature treesKitchen features wood cabinetry
- 31 days
- 3,466
- 139
Likely to sell faster than
Zillow last checked:
Listing updated:
Listed by:
Reide Housley 651-260-0363,
Doro Real Estate
Source: NorthstarMLS as distributed by MLS GRID,MLS#: 7147181
Facts & features
Interior
Bedrooms & bathrooms
- Bedrooms: 3
- Bathrooms: 2
- Full bathrooms: 1
- 1/2 bathrooms: 1
Bedroom
- Level: Upper
- Area: 170 Square Feet
- Dimensions: 17x10
Bedroom 2
- Level: Upper
- Area: 132 Square Feet
- Dimensions: 12x11
Bedroom 3
- Level: Upper
- Area: 80 Square Feet
- Dimensions: 10x8
Deck
- Level: Main
- Area: 375 Square Feet
- Dimensions: 25x15
Dining room
- Level: Main
- Area: 81 Square Feet
- Dimensions: 9x9
Family room
- Level: Lower
- Area: 253 Square Feet
- Dimensions: 23x11
Kitchen
- Level: Main
- Area: 180 Square Feet
- Dimensions: 18x10
Laundry
- Level: Lower
- Area: 135 Square Feet
- Dimensions: 15x9
Living room
- Level: Main
- Area: 195 Square Feet
- Dimensions: 15x13
Office
- Level: Lower
- Area: 88 Square Feet
- Dimensions: 11x8
Heating
- Forced Air
Cooling
- Central Air
Appliances
- Included: Dishwasher, Disposal, Dryer, Electric Water Heater, Exhaust Fan, Freezer, Gas Water Heater, Microwave, Refrigerator, Washer, Water Softener Rented
Features
- Basement: Finished
- Has fireplace: No
Interior area
- Total structure area: 1,824
- Total interior livable area: 1,824 sqft
- Finished area above ground: 1,248
- Finished area below ground: 576
Property
Parking
- Total spaces: 2
- Parking features: Attached
- Attached garage spaces: 2
- Details: Garage Dimensions (21x21)
Accessibility
- Accessibility features: None
Features
- Levels: Two
- Stories: 2
- Fencing: Chain Link
Lot
- Size: 10,541 Square Feet
- Dimensions: 81 x 130
Details
- Foundation area: 672
- Parcel number: 3003021320005
- Zoning description: Residential-Single Family
Construction
Type & style
- Home type: SingleFamily
- Property subtype: Single Family
Condition
- New construction: No
- Year built: 1984
Utilities & green energy
- Gas: Natural Gas
- Sewer: City Sewer/Connected
- Water: City Water/Connected
Community & HOA
Community
- Subdivision: Bacchus White Bear Hills 02
HOA
- Has HOA: No
Location
- Region: White Bear Lake
Financial & listing details
- Price per square foot: $219/sqft
- Tax assessed value: $357,300
- Annual tax amount: $4,015
- Date on market: 9/21/2026
Estimated market value
$399,000
$379,000 - $419,000
$2,804/mo
Price history
| Date | Event | Price |
|---|---|---|
| 10/15/2026 | Price change | $399,999-2.4%$219/sqft |
Source:  NorthstarMLS as distributed by MLS GRID #7147181 Report a problem | ||
| 9/23/2026 | Listed for sale | $410,000+67%$225/sqft |
Source: NorthstarMLS as distributed by MLS GRID #7147181 Report a problem | ||
| 6/30/2016 | Sold | $245,500-1.8%$135/sqft |
Source: NorthstarMLS as distributed by MLS GRID #4695431 Report a problem | ||
| 5/19/2016 | Pending sale | $250,000$137/sqft |
Source: Edina Realty, Inc., a Berkshire Hathaway affiliate #4695431 Report a problem | ||
| 3/31/2016 | Listed for sale | $250,000$137/sqft |
Source: Edina Realty, Inc., a Berkshire Hathaway affiliate #4695431 Report a problem | ||
| 6/22/2014 | Listing removed | $1,575$1/sqft |
Source: REI Real Estate & Property Management Report a problem | ||
| 3/22/2014 | Listed for rent | $1,575+5.4%$1/sqft |
Source: REI Real Estate & Property Management Report a problem | ||
| 4/22/2012 | Listing removed | $1,495$1/sqft |
Source: Free Rental Site LLC Report a problem | ||
| 3/19/2012 | Price change | $1,495-0.3%$1/sqft |
Source: REI Real Estate & Property Management Report a problem | ||
| 1/11/2012 | Listed for rent | $1,500$1/sqft |
Source: REI Real Estate & Property Management Report a problem | ||
Public tax history
| Year | Property taxes | Tax assessment |
|---|---|---|
| 2025 | $3,682 +8.7% | $342,900 -0.2% |
| 2024 | $3,388 +1.7% | $343,600 +1.7% |
| 2023 | $3,332 +9.7% | $338,000 +27.5% |
| 2022 | $3,038 +6.6% | $265,200 -4.4% |
| 2021 | $2,850 -1.1% | $277,500 +3.4% |
| 2020 | $2,882 | $268,500 |
| 2019 | $2,882 | $268,500 +4.6% |
| 2018 | $2,882 +1.4% | $256,600 +7.4% |
| 2017 | $2,842 +12.1% | $239,000 +1.4% |
| 2016 | $2,536 -0.9% | $235,700 +26.3% |
| 2015 | $2,558 | $186,600 +15.3% |
| 2013 | $2,558 +24.3% | $161,900 +3.7% |
| 2012 | $2,058 | $156,100 -10.3% |
| 2011 | $2,058 +9.5% | $174,000 -20.7% |
| 2010 | $1,880 -1.4% | $219,400 |
| 2009 | $1,906 -0.3% | -- |
| 2008 | $1,912 -1.9% | -- |
| 2007 | $1,950 +9.1% | -- |
| 2006 | $1,788 +4.3% | -- |
| 2005 | $1,715 +15.2% | -- |
| 2004 | $1,489 | -- |
Find assessor info on the county website
Monthly payment
Est. payment
Payment breakdown
Explore the cost of this home by adjusting the details. Changes won't be saved.Climate risks
Neighborhood: 55110

Similar homes
- $400,0004 bd2 ba2.2k sqft3680 Fairlane St, White Bear Lake, MN 55110For Sale

 MLS ID #7133007, Jon Hedberg, Edina Realty, Inc.. NorthstarMLS as distributed by MLS GRID
- $--4 bd2 ba2.3k sqft917 Arbor Ave, Saint Paul, MN 55115Auction
 Auction.com 2
- $386,9003 bd2 ba1.6k sqft2429 Ronald Ave, White Bear Lake, MN 55110For Sale
 MLS ID #7115077, Jeanne M. Hauser, Counselor Realty, Inc. NorthstarMLS as distributed by MLS GRID
- $374,5003 bd1 ba989 sqft2688 Cedar Ave, White Bear Lake, MN 55110For Sale
 MLS ID #7136493, Rami Qarmout, Coldwell Banker Realty. NorthstarMLS as distributed by MLS GRID
- $345,0003 bd2 ba1.9k sqft403 Stewart Rd, Willernie, MN 55090For SaleMLS ID #7162815, Mark Ashby, Edina Realty, Inc.. NorthstarMLS as distributed by MLS GRID
- $419,0004 bd2 ba1.8k sqft2442 Orchard Ln, White Bear Lake, MN 55110For SaleMLS ID #7160821, Sandra Espe Sorenson, Coldwell Banker Realty. NorthstarMLS as distributed by MLS GRID
- $350,0003 bd2 ba1.4k sqft3624 Rolling View Dr, White Bear Lake, MN 55110For SaleMLS ID #7148228, Wes Tacheny, Edina Realty, Inc.. NorthstarMLS as distributed by MLS GRID
- $365,0003 bd2 ba1.5k sqft2280 Randy Ave, White Bear Lake, MN 55110For SaleMLS ID #7150505, Mac Lockner, RE/MAX Results. NorthstarMLS as distributed by MLS GRID
- $429,9003 bd3 ba2.2k sqft2567 Orchard Ln, White Bear Lake, MN 55110For SaleMLS ID #7144945, John R Mann, GRI, CRS, Coldwell Banker Realty. NorthstarMLS as distributed by MLS GRID
- $400,0003 bd2 ba2k sqft2357 Beam Ave, Saint Paul, MN 55109For SaleMLS ID #7153192, Melissa Clawson, Call It Closed International Realty. NorthstarMLS as distributed by MLS GRID
- $399,5003 bd2 ba1.9k sqft2376 Standridge Ave E, Maplewood, MN 55109For SaleMLS ID #7157678, Susan M. Juneau, Keller Williams Classic Realty. NorthstarMLS as distributed by MLS GRID
- $374,9004 bd2 ba1.7k sqft2106 Richard Ave, White Bear Lake, MN 55110For SaleMLS ID #7139084, Terry L. Buchanan, Keller Williams Classic Realty. NorthstarMLS as distributed by MLS GRID
- $384,5004 bd2 ba1.8k sqft341 Hickory St, Saint Paul, MN 55115For SaleMLS ID #7072261, James C. Nelson, Timber Ghost Realty, LLC. NorthstarMLS as distributed by MLS GRID
- $353,9003 bd2 ba1.5k sqft3890 Hill Ave, White Bear Lake, MN 55110For SaleMLS ID #7157281, Donald Wolkerstorfer, GRI, Coldwell Banker Realty. NorthstarMLS as distributed by MLS GRID
- $355,0003 bd2 ba1.3k sqft3684 Prairie Rd, White Bear Lake, MN 55110For SaleMLS ID #7127914, Rebecca L Solberg, eXp Realty. NorthstarMLS as distributed by MLS GRID
- $350,0005 bd2 ba1.6k sqft4070 Jay Ln, White Bear Lake, MN 55110For SaleMLS ID #7152424, Gail E. Gendler, Edina Realty, Inc.. NorthstarMLS as distributed by MLS GRID
- $380,0003 bd2 ba1.3k sqft5386 Heath Ave N, Oakdale, MN 55128For SaleMLS ID #7157095, Matthew Wright, eXp Realty. NorthstarMLS as distributed by MLS GRID
- $385,0003 bd1 ba936 sqft2063 2nd St, White Bear Lake, MN 55110For SaleMLS ID #7159469, Steve Gaffney, Rocket Realty. NorthstarMLS as distributed by MLS GRID
- $349,9003 bd1 ba1.1k sqft3907 Lakewood Ave, White Bear Township, MN 55110For SaleMLS ID #7144407, Shelby Tolley, eXp Realty. NorthstarMLS as distributed by MLS GRID
