FIRST TIME AVAILABLE!!! This ONE OWNER Home Has Been Lovingly Maintained AND Updated Since 1972!!! All Redwood Siding with Aluminum Soffit & Fascia-Get Here Before It's Gone-I Cannot Stress Enough How Special This One Is!!! GORGEOUS NEW CUSTOM KITCHEN BY ANDRUS CONSTRUCTION Will Blow You Away at This Price Point!!! Cambria Counter Tops! Stainless Steel GE Appliances! Upgraded EVERYTHING Including a Slide In Range! Fridge Has Water AND Ice! Luxury Vinyl Plank Flooring is 20 Mil Thick-Commercial Grade Quality!!! Simply STUNNING!!! All Windows Have Been Replaced with Pella Brand-Do Not Miss the BRAND NEW ANDERSON Patio Door Too! Lovely Corner Lot Across From the Park! Nice Flat Yard for ALL ACTIVITIES! Yard is IMPECCABLE!!! HUGE DECK & PATIO TOO! 8 x 12 Shed Stays! Can You Believe This Property Boasts an IRRIGATION SYSTEM?! WOW!!! Ample Sized 2 Car Attached Garage is ALL Insulated AND HEATED!!! 3 Bedrooms on the Main Level! Fantastic Room Sizes! Lower Level Finished with Family Room Fit for a LARGE GATHERING Features a WET Bar to Serve Snacks & Beverages of Choice Year Round-Bring On the F-U-N!!! Another Bonus of Newer Roof-HVAC-H2O Heater-Water Softener & MORE!!! Storage Galore & Work or Hobby Area Available Too! This Home is a GEM!!!
Active
Price cut: $7K (10/20)
$399,500
2376 Standridge Ave E, Maplewood, MN 55109
3beds
1,986sqft
Single Family
Built in 1972
0.27 Acres Lot
$398,500 Zestimate®
$201/sqft
$-- HOA
What's special
Storage galoreIrrigation systemStainless steel ge appliancesCambria countertopsNewer roof
- 12 days
- 329
- 12
Zillow last checked:
Listing updated:
Listed by:
Susan M. Juneau 763-242-5082,
Keller Williams Classic Realty
Source: NorthstarMLS as distributed by MLS GRID,MLS#: 7157678
Facts & features
Interior
Bedrooms & bathrooms
- Bedrooms: 3
- Bathrooms: 2
- Full bathrooms: 1
- 3/4 bathrooms: 1
Bedroom
- Area: 132 Square Feet
- Dimensions: 11 x 12
Bedroom 2
- Area: 132 Square Feet
- Dimensions: 11 x 12
Bedroom 3
- Area: 92.1 Square Feet
- Dimensions: 9.11 x 10.11
Other
- Area: 205.87 Square Feet
- Dimensions: 12.11 x 17
Deck
- Area: 336 Square Feet
- Dimensions: 14 x 24
Dining room
- Area: 72 Square Feet
- Dimensions: 8 x 9
Family room
- Area: 181.65 Square Feet
- Dimensions: 12.11 x 15
Kitchen
- Area: 92.3 Square Feet
- Dimensions: 7.10 x 13
Living room
- Area: 234 Square Feet
- Dimensions: 13 x 18
Office
- Area: 35 Square Feet
- Dimensions: 5 x 7
Patio
- Area: 264 Square Feet
- Dimensions: 12 x 22
Heating
- Forced Air
Cooling
- Central Air
Appliances
- Included: Dishwasher, Disposal, Dryer, Gas Water Heater, Microwave, Range, Refrigerator, Stainless Steel Appliance(s), Washer
- Laundry: Gas Dryer Hookup, Lower Level, Laundry Room
Features
- Basement: Block,Finished,Full,Storage Space
- Has fireplace: No
Interior area
- Total structure area: 2,392
- Total interior livable area: 1,986 sqft
- Finished area above ground: 1,196
- Finished area below ground: 790
Property
Parking
- Total spaces: 2
- Parking features: Attached, Asphalt, Garage Door Opener, Heated Garage
- Attached garage spaces: 2
- Has uncovered spaces: Yes
- Details: Garage Dimensions (22x22), Garage Door Height (7), Garage Door Width (16)
Accessibility
- Accessibility features: None
Features
- Levels: One
- Stories: 1
- Patio & porch: Deck, Patio
Lot
- Size: 0.27 Acres
- Dimensions: 100 x 116
- Features: Corner Lot
Details
- Additional structures: Storage Shed
- Foundation area: 1196
- Parcel number: 012922230074
- Zoning description: Residential-Single Family
Construction
Type & style
- Home type: SingleFamily
- Property subtype: Single Family
Condition
- New construction: No
- Year built: 1972
Utilities & green energy
- Gas: Natural Gas
- Sewer: City Sewer/Connected
- Water: City Water/Connected
Community & HOA
Community
- Subdivision: Robert Tilsens Mplwd Heights 7
HOA
- Has HOA: No
Location
- Region: Maplewood
Financial & listing details
- Price per square foot: $201/sqft
- Tax assessed value: $325,500
- Annual tax amount: $4,788
- Date on market: 10/9/2026
- Cumulative days on market: 2 days
- Road surface type: Paved
Estimated market value
$398,500
$379,000 - $418,000
$2,906/mo
Price history
| Date | Event | Price |
|---|---|---|
| 10/20/2026 | Price change | $399,500-1.7%$201/sqft |
Source:  NorthstarMLS as distributed by MLS GRID #7157678 Report a problem | ||
| 10/9/2026 | Listed for sale | $406,524$205/sqft |
Source: NorthstarMLS as distributed by MLS GRID #7157678 Report a problem | ||
Public tax history
| Year | Property taxes | Tax assessment |
|---|---|---|
| 2026 | $4,788 +7.1% | $325,500 +2.3% |
| 2025 | $4,470 +5% | $318,200 +3% |
| 2024 | $4,256 +8% | $309,000 +0.7% |
| 2023 | $3,942 +10.9% | $306,700 +5.3% |
| 2022 | $3,556 +8.5% | $291,200 +16.7% |
| 2021 | $3,278 -8.6% | $249,500 +5.4% |
| 2020 | $3,588 +24.4% | $236,700 +13.4% |
| 2019 | $2,884 | $208,800 |
| 2018 | $2,884 | $208,800 +6% |
| 2017 | $2,884 | $196,900 |
| 2016 | $2,884 +7.9% | -- |
| 2015 | $2,672 +24.4% | $177,800 |
| 2014 | $2,148 -11.5% | -- |
| 2013 | $2,428 -6.4% | -- |
| 2012 | $2,594 +1.6% | -- |
| 2011 | $2,554 | -- |
| 2010 | -- | -- |
| 2009 | $2,286 -7.4% | -- |
| 2008 | $2,470 -3.5% | -- |
| 2007 | $2,560 +4.5% | -- |
| 2006 | $2,450 +13% | -- |
| 2005 | $2,168 +11.3% | -- |
| 2004 | $1,948 +3.8% | -- |
| 2003 | $1,876 +39.2% | -- |
| 2002 | $1,348 -18.9% | -- |
| 2001 | $1,662 +12.4% | -- |
| 2000 | $1,478 | -- |
Find assessor info on the county website
Monthly payment
Est. payment
Payment breakdown
Explore the cost of this home by adjusting the details. Changes won't be saved.Climate risks
Neighborhood: Maplewood Heights
- $392,2003 bd3 ba2k sqft2370 Standridge Ave E, Maplewood, MN 55109Off Market
- $375,2003 bd3 ba1.4k sqft2384 Standridge Ave E, Maplewood, MN 55109Off Market
- $327,9003 bd3 ba1.4k sqft2384 Standridge Ave, Saint Paul, MN 55109Off Market

- $368,3004 bd2 ba1.2k sqft2357 Standridge Ave E, Maplewood, MN 55109Off Market
Similar homes
- $--3 bd2 ba1.9k sqft2879 Bartelmy Ln, Saint Paul, MN 55109Auction
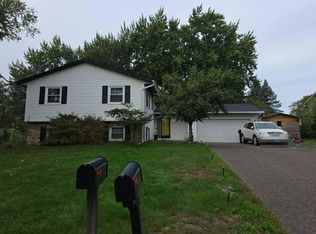 Auction.com 2
- $445,0004 bd2 ba2.1k sqft2625 Seans Way, North Saint Paul, MN 55109For Sale
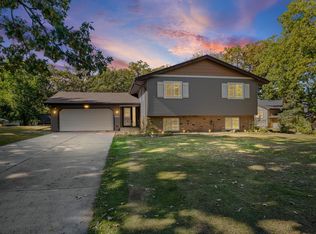
 MLS ID #7136206, Erik Godinez Alarcon, Pemberton RE. NorthstarMLS as distributed by MLS GRID
- $379,9003 bd2 ba1.8k sqft2819 Helen St N, North Saint Paul, MN 55109For Sale
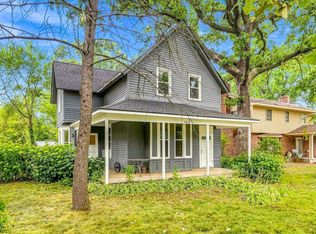 MLS ID #7134293, Kristie L. Bernard, Keller Williams Integrity NW. NorthstarMLS as distributed by MLS GRID
- $334,9003 bd2 ba1.6k sqft2245 Beam Ave, Saint Paul, MN 55109For Sale
 MLS ID #7111697, Moe Mossa, Savvy Avenue, LLC. NorthstarMLS as distributed by MLS GRID
- $419,0004 bd2 ba1.8k sqft2442 Orchard Ln, White Bear Lake, MN 55110For SaleMLS ID #7160821, Sandra Espe Sorenson, Coldwell Banker Realty. NorthstarMLS as distributed by MLS GRID
- $450,0004 bd3 ba1.8k sqft2764 Southlawn Dr, Saint Paul, MN 55109For SaleMLS ID #7153161, Lee R Shelton, Home Avenue Flat Fee Realty. NorthstarMLS as distributed by MLS GRID
- $350,0003 bd2 ba1.4k sqft2233 15th Ave E, North Saint Paul, MN 55109For SaleMLS ID #7030183, Sarah Page, LPT Realty, LLC. NorthstarMLS as distributed by MLS GRID
- $344,5003 bd3 ba1.8k sqft1548 Legacy Pkwy E, Maplewood, MN 55109For SaleMLS ID #7159721, Crush Real Estate Group -Emily Cox, LaBelle Real Estate Group Inc. NorthstarMLS as distributed by MLS GRID
- $339,9003 bd2 ba1.6k sqft1976 Radatz Ave, Saint Paul, MN 55109For SaleMLS ID #7136134, Tho Kim Huynh, Creative Results. NorthstarMLS as distributed by MLS GRID
- $459,9004 bd4 ba2.5k sqft2338 15th Ave E, North Saint Paul, MN 55109For SaleMLS ID #7157689, Renae Browley, National Realty Guild. NorthstarMLS as distributed by MLS GRID
- $334,9003 bd2 ba1.7k sqft2631 5th Ave E, North Saint Paul, MN 55109For SaleMLS ID #7159616, James Barrett, RE/MAX Professionals. NorthstarMLS as distributed by MLS GRID
- $399,9003 bd2 ba1.7k sqft2241 7th St N, North Saint Paul, MN 55109For SaleMLS ID #7120414, Stephen Shea, Sunset Realty. NorthstarMLS as distributed by MLS GRID
- $429,9003 bd3 ba2.2k sqft2567 Orchard Ln, White Bear Lake, MN 55110For SaleMLS ID #7144945, John R Mann, GRI, CRS, Coldwell Banker Realty. NorthstarMLS as distributed by MLS GRID
- $350,0003 bd2 ba1.4k sqft3624 Rolling View Dr, White Bear Lake, MN 55110For SaleMLS ID #7148228, Wes Tacheny, Edina Realty, Inc.. NorthstarMLS as distributed by MLS GRID
- $380,0003 bd2 ba1.3k sqft5386 Heath Ave N, Oakdale, MN 55128For SaleMLS ID #7157095, Matthew Wright, eXp Realty. NorthstarMLS as distributed by MLS GRID
- $400,0004 bd2 ba2.2k sqft3680 Fairlane St, White Bear Lake, MN 55110For SaleMLS ID #7133007, Jon Hedberg, Edina Realty, Inc.. NorthstarMLS as distributed by MLS GRID
- $429,9004 bd3 ba2.3k sqft2205 Jennifer Ct, North Saint Paul, MN 55109For SaleMLS ID #7128873, Vilai Lor, Partners Realty Inc.. NorthstarMLS as distributed by MLS GRID
- $386,9003 bd2 ba1.6k sqft2429 Ronald Ave, White Bear Lake, MN 55110For SaleMLS ID #7115077, Jeanne M. Hauser, Counselor Realty, Inc. NorthstarMLS as distributed by MLS GRID
