Welcome home to this beautifully updated 4-bedroom, 2-bath split-level home, offering comfortable living spaces and plenty of room to grow. Fresh paint and new flooring give the home a clean, modern feel, while large windows fill the space with natural light.
The bright kitchen features updated finishes and a welcoming layout that makes everyday living and entertaining a breeze. When Minnesota winters arrive, two cozy fireplaces provide the perfect place to unwind and stay warm.
The lower level offers a versatile bonus room that could easily serve as a 5th bedroom, home office, playroom, or additional living space. Outside, enjoy a large, maintenance-free deck overlooking the spacious, double-lot, fenced yard — perfect for relaxing, entertaining, and enjoying time outdoors. Casey park is across the street.
With thoughtful updates, flexible living space, and a great combination of indoor comfort and outdoor living, this home is ready to welcome its next owners!
Active
$445,000
2625 Seans Way, North Saint Paul, MN 55109
4beds
2,185sqft
Single Family
Built in 1973
0.38 Acres Lot
$446,400 Zestimate®
$204/sqft
$-- HOA
What's special
- 8 days
- 364
- 39
Zillow last checked:
Listing updated:
Listed by:
Erik Godinez Alarcon 612-426-1258,
Pemberton RE
Source: NorthstarMLS as distributed by MLS GRID,MLS#: 7136206
Facts & features
Interior
Bedrooms & bathrooms
- Bedrooms: 4
- Bathrooms: 2
- Full bathrooms: 1
- 3/4 bathrooms: 1
Bedroom
- Area: 156 Square Feet
- Dimensions: 12x13
Bedroom 2
- Area: 156 Square Feet
- Dimensions: 13x12
Bedroom 3
- Area: 180 Square Feet
- Dimensions: 12x15
Bedroom 4
- Area: 150 Square Feet
- Dimensions: 15x10
Dining room
- Area: 108 Square Feet
- Dimensions: 12x9
Family room
- Area: 420 Square Feet
- Dimensions: 15x28
Flex room
- Area: 143 Square Feet
- Dimensions: 11x13
Kitchen
- Area: 108 Square Feet
- Dimensions: 12x9
Living room
- Area: 256 Square Feet
- Dimensions: 16x16
Heating
- Forced Air
Cooling
- Central Air
Appliances
- Included: Dishwasher, Dryer, Microwave, Range, Refrigerator, Washer
Features
- Basement: Block,Daylight,Finished,Full
- Number of fireplaces: 2
- Fireplace features: Brick, Family Room, Living Room
Interior area
- Total structure area: 2,399
- Total interior livable area: 2,185 sqft
- Finished area above ground: 1,332
- Finished area below ground: 853
Video & virtual tour
Property
Parking
- Total spaces: 2
- Parking features: Attached
- Attached garage spaces: 2
- Details: Garage Dimensions (25x23)
Accessibility
- Accessibility features: None
Features
- Levels: Multi/Split
- Patio & porch: Composite Decking
- Fencing: Full
Lot
- Size: 0.38 Acres
- Dimensions: 121 x 138
Details
- Additional structures: Storage Shed
- Foundation area: 1067
- Parcel number: 112922120038
- Zoning description: Residential-Single Family
Construction
Type & style
- Home type: SingleFamily
- Property subtype: Single Family
Materials
- Other
- Roof: Asphalt
Condition
- New construction: No
- Year built: 1973
Utilities & green energy
- Gas: Natural Gas
- Sewer: City Sewer/Connected
- Water: City Water/Connected
Community & HOA
Community
- Subdivision: Lawrence Mortensons, Addition
HOA
- Has HOA: No
Location
- Region: North Saint Paul
Financial & listing details
- Price per square foot: $204/sqft
- Tax assessed value: $406,900
- Annual tax amount: $6,602
- Date on market: 10/14/2026
Estimated market value
$446,400
$424,000 - $469,000
$2,763/mo
Price history
| Date | Event | Price |
|---|---|---|
| 10/16/2026 | Listed for sale | $445,000+3.5%$204/sqft |
Source:  NorthstarMLS as distributed by MLS GRID #7136206 Report a problem NorthstarMLS as distributed by MLS GRID #7136206 Report a problem | ||
| 3/31/2023 | Sold | $430,000+3.6%$197/sqft |
Source: NorthstarMLS as distributed by MLS GRID #6335783 Report a problem | ||
| 3/6/2023 | Pending sale | $415,000$190/sqft |
Source: NorthstarMLS as distributed by MLS GRID #6335783 Report a problem | ||
| 3/3/2023 | Listed for sale | $415,000+45.1%$190/sqft |
Source: NorthstarMLS as distributed by MLS GRID #6335783 Report a problem | ||
| 4/28/2017 | Sold | $286,000+2.2%$131/sqft |
Source: NorthstarMLS as distributed by MLS GRID #4797596 Report a problem | ||
| 3/1/2017 | Pending sale | $279,900$128/sqft |
Source: Keller Williams - Woodbury - East Suburban #4797596 Report a problem | ||
| 2/23/2017 | Listed for sale | $279,900$128/sqft |
Source: Keller Williams Premier Realty #4797596 Report a problem | ||
Public tax history
| Year | Property taxes | Tax assessment |
|---|---|---|
| 2026 | $6,602 +9.1% | $406,900 -5.2% |
| 2025 | $6,052 +14.8% | $429,200 +5.5% |
| 2024 | $5,274 +4.7% | $406,800 +9.4% |
| 2023 | $5,036 +7% | $372,000 +3.4% |
| 2022 | $4,706 +6.8% | $359,600 +13.4% |
| 2021 | $4,406 -0.8% | $317,000 +5.1% |
| 2020 | $4,442 +28.5% | $301,700 +7.6% |
| 2019 | $3,456 | $280,400 |
| 2018 | $3,456 | $280,400 +24.6% |
| 2017 | $3,456 | $225,100 |
| 2016 | $3,456 +1.6% | -- |
| 2015 | $3,402 +9.9% | $219,900 |
| 2014 | $3,096 +4.2% | -- |
| 2013 | $2,970 -15.3% | -- |
| 2012 | $3,508 +3.7% | -- |
| 2011 | $3,382 | -- |
| 2010 | -- | -- |
| 2009 | $3,708 -2.1% | -- |
| 2008 | $3,788 -2% | -- |
| 2007 | $3,866 +6.6% | -- |
| 2006 | $3,628 +1.5% | -- |
| 2005 | $3,576 +6.9% | -- |
| 2004 | $3,346 +1.4% | -- |
| 2003 | $3,300 +23.7% | -- |
| 2002 | $2,668 -21% | -- |
| 2001 | $3,378 +66.1% | -- |
| 2000 | $2,034 | -- |
Find assessor info on the county website
Monthly payment
Est. payment
Payment breakdown
Explore the cost of this home by adjusting the details. Changes won't be saved.Climate risks
Neighborhood: 55109
- $381,0004 bd2 ba1.9k sqft2104 17th Ave E, North Saint Paul, MN 55109Off Market
- $309,5003 bd2 ba1.5k sqft2096 17th Ave E, North Saint Paul, MN 55109Off Market
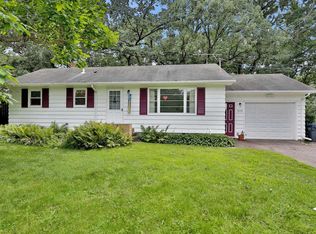
- $405,0003 bd2 ba1.4k sqft2615 Seans Way, North Saint Paul, MN 55109Off Market
- $260,4003 bd1 ba974 sqft2116 17th Ave E, North Saint Paul, MN 55109Off Market
Similar homes
- $459,9004 bd4 ba2.5k sqft2338 15th Ave E, North Saint Paul, MN 55109For Sale
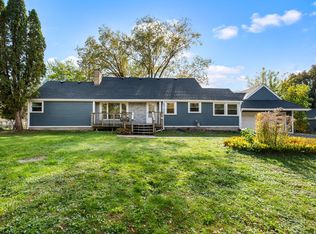
 MLS ID #7157689, Renae Browley, National Realty Guild. NorthstarMLS as distributed by MLS GRID
 - $450,0004 bd3 ba1.8k sqft2764 Southlawn Dr, Saint Paul, MN 55109For Sale
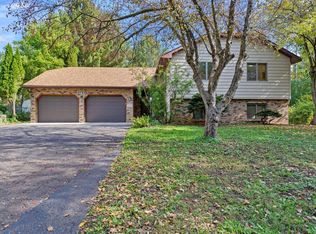 MLS ID #7153161, Lee R Shelton, Home Avenue Flat Fee Realty. NorthstarMLS as distributed by MLS GRID
 - $--3 bd2 ba1.9k sqft2879 Bartelmy Ln, Saint Paul, MN 55109Auction
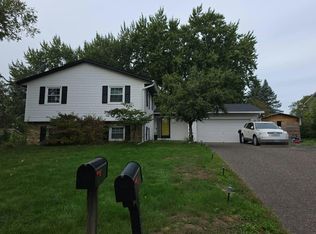 Auction.com 2
 - $--4 bd2 ba2k sqft1684 Frost Ave, Saint Paul, MN 55109Auction
 Auction.com 2
 - $424,9005 bd3 ba2.8k sqft2508 Knoll Cir, Saint Paul, MN 55109For SaleMLS ID #7163179, Mac Lockner, RE/MAX Results. NorthstarMLS as distributed by MLS GRID
- $400,0003 bd2 ba2k sqft2357 Beam Ave, Saint Paul, MN 55109For SaleMLS ID #7153192, Melissa Clawson, Call It Closed International Realty. NorthstarMLS as distributed by MLS GRID
- $429,9004 bd3 ba2.3k sqft2205 Jennifer Ct, North Saint Paul, MN 55109For SaleMLS ID #7128873, Vilai Lor, Partners Realty Inc.. NorthstarMLS as distributed by MLS GRID
- $314,9003 bd2 ba1.8k sqft2735 Chippewa Ave, North Saint Paul, MN 55109For SaleMLS ID #7161924, Ryan Fischer, RE/MAX Results. NorthstarMLS as distributed by MLS GRID
- $399,5003 bd2 ba1.9k sqft2376 Standridge Ave E, Maplewood, MN 55109For SaleMLS ID #7157678, Susan M. Juneau, Keller Williams Classic Realty. NorthstarMLS as distributed by MLS GRID
- $385,0003 bd2 ba1.8k sqft1935 Flandrau St N, Maplewood, MN 55109For SaleMLS ID #7158906, Jim Berry, LPT Realty, LLC. NorthstarMLS as distributed by MLS GRID
- $440,0004 bd3 ba2.5k sqft2916 Frank St, Saint Paul, MN 55109For SaleMLS ID #7145853, Rup Koirala, Creative Results. NorthstarMLS as distributed by MLS GRID
- $350,0003 bd2 ba1.4k sqft2233 15th Ave E, North Saint Paul, MN 55109For SaleMLS ID #7030183, Sarah Page, LPT Realty, LLC. NorthstarMLS as distributed by MLS GRID
- $399,9004 bd3 ba1.9k sqft2883 Duluth St, Maplewood, MN 55109For SaleMLS ID #7140162, Joseph David Ulrich, eXp Realty. NorthstarMLS as distributed by MLS GRID
- $399,9003 bd2 ba1.7k sqft2241 7th St N, North Saint Paul, MN 55109For SaleMLS ID #7120414, Stephen Shea, Sunset Realty. NorthstarMLS as distributed by MLS GRID
- $379,9003 bd2 ba1.8k sqft2819 Helen St N, North Saint Paul, MN 55109For SaleMLS ID #7134293, Kristie L. Bernard, Keller Williams Integrity NW. NorthstarMLS as distributed by MLS GRID
- $388,5004 bd2 ba1.6k sqft1616 Sandhurst Ave E, Maplewood, MN 55109For SaleMLS ID #7148870, Jeffrey J. White, Keller Williams Realty Integrity Lakes. NorthstarMLS as distributed by MLS GRID
- $419,0004 bd2 ba1.8k sqft2442 Orchard Ln, White Bear Lake, MN 55110For SaleMLS ID #7160821, Sandra Espe Sorenson, Coldwell Banker Realty. NorthstarMLS as distributed by MLS GRID
- $360,0005 bd3 ba3.1k sqft2715 17th Ave E, North Saint Paul, MN 55109For SaleMLS ID #7139517, CJ Randazzo, eXp Realty. NorthstarMLS as distributed by MLS GRID
- $419,9004 bd3 ba2.3k sqft2353 7th Ave E, North Saint Paul, MN 55109New ConstructionMLS ID #7129663, Mike Wiltse, Timber Ghost Realty, LLC. NorthstarMLS as distributed by MLS GRID
