Welcome home to this spacious 4-bedroom, 3-bath property offering a functional layout with room to spread out. The main level features impressive vaulted ceilings that create an open, airy feel, along with a welcoming family room centered around a cozy gas fireplace. Upstairs, you’ll find three bedrooms, including a generous primary suite with a private full bath featuring a jetted tub and separate walk-in shower. With two full bathrooms plus an additional bath, the home offers convenience for everyday living and guests. The unfinished basement provides even more opportunity to customize the home to fit your needs—whether you envision additional living space, a home office, gym, recreation room or added storage. Outside, enjoy a fully fenced corner yard with plenty of space to relax, play or entertain, along with a patio perfect for outdoor dining and summer gatherings. A comfortable home with inviting indoor and outdoor spaces, plus room to add your own finishing touches.
Active with contingency
$399,900
2883 Duluth St, Maplewood, MN 55109
4beds
1,981sqft
Single Family
Built in 1993
0.35 Acres Lot
$399,300 Zestimate®
$202/sqft
$-- HOA
What's special
Fully fenced corner yardCozy gas fireplaceImpressive vaulted ceilingsWelcoming family roomJetted tubOpen airy feelGenerous primary suite
- 24 days
- 2,444
- 208
Likely to sell faster than
Zillow last checked:
Listing updated:
Listed by:
Joseph David Ulrich 612-220-8544,
eXp Realty
Source: NorthstarMLS as distributed by MLS GRID,MLS#: 7140162
Facts & features
Interior
Bedrooms & bathrooms
- Bedrooms: 4
- Bathrooms: 3
- Full bathrooms: 2
- 3/4 bathrooms: 1
Bedroom
- Level: Main
- Area: 143 Square Feet
- Dimensions: 13x11
Bedroom 2
- Level: Upper
- Area: 182 Square Feet
- Dimensions: 14x13
Bedroom 3
- Level: Upper
- Area: 132 Square Feet
- Dimensions: 12x11
Bedroom 4
- Level: Upper
- Area: 132 Square Feet
- Dimensions: 12x11
Dining room
- Level: Main
- Area: 130 Square Feet
- Dimensions: 13x10
Family room
- Level: Main
- Area: 180 Square Feet
- Dimensions: 15x12
Kitchen
- Level: Main
- Area: 132 Square Feet
- Dimensions: 12x11
Living room
- Level: Main
- Area: 169 Square Feet
- Dimensions: 13x13
Heating
- Forced Air
Cooling
- Central Air
Appliances
- Included: Dishwasher, Dryer, Microwave, Range, Refrigerator, Washer
- Laundry: Washer Hookup
Features
- Basement: Block,Unfinished
- Number of fireplaces: 1
- Fireplace features: Family Room, Gas
Interior area
- Total structure area: 3,212
- Total interior livable area: 1,981 sqft
- Finished area above ground: 1,981
- Finished area below ground: 0
Property
Parking
- Total spaces: 3
- Parking features: Attached, Concrete, Garage Door Opener
- Attached garage spaces: 3
- Has uncovered spaces: Yes
Accessibility
- Accessibility features: None
Features
- Levels: Four or More Level Split
- Patio & porch: Patio
- Pool features: None
- Fencing: Chain Link,Full
Lot
- Size: 0.35 Acres
- Dimensions: 150 x 67 x 33 x 158 x 100
- Features: Near Public Transit, Corner Lot, Irregular Lot, Tree Coverage - Medium
Details
- Foundation area: 1231
- Parcel number: 042922140037
- Zoning description: Residential-Single Family
Construction
Type & style
- Home type: SingleFamily
- Property subtype: Single Family
Materials
- Block
- Roof: Age 8 Years or Less,Asphalt
Condition
- New construction: No
- Year built: 1993
Utilities & green energy
- Electric: Circuit Breakers, 150 Amp Service
- Gas: Natural Gas
- Sewer: City Sewer/Connected
- Water: City Water/Connected
Community & HOA
Community
- Subdivision: Countryview Summit
HOA
- Has HOA: No
Location
- Region: Maplewood
Financial & listing details
- Price per square foot: $202/sqft
- Annual tax amount: $6,962
- Date on market: 10/8/2026
- Cumulative days on market: 9 days
- Road surface type: Paved
Estimated market value
$399,300
$379,000 - $419,000
$2,782/mo
Price history
| Date | Event | Price |
|---|---|---|
| 10/8/2026 | Listed for sale | $399,900$202/sqft |
Source:  NorthstarMLS as distributed by MLS GRID #7140162 Report a problem | ||
| 10/1/2026 | Listing removed | $399,900$202/sqft |
Source: eXp Realty #7140162 Report a problem | ||
| 9/25/2026 | Listed for sale | $399,900$202/sqft |
Source: NorthstarMLS as distributed by MLS GRID #7140162 Report a problem | ||
Public tax history
Tax history is unavailable.
Monthly payment
Est. payment
Payment breakdown
Explore the cost of this home by adjusting the details. Changes won't be saved.Climate risks
Neighborhood: Kohlman Lake

Similar homes
- $415,0004 bd4 ba1.9k sqft3087 Walter St N, Maplewood, MN 55109For Sale
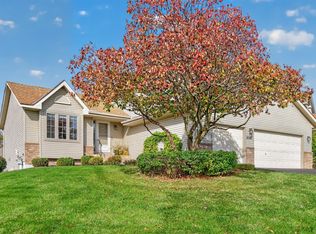
 MLS ID #7153116, Dawn M. Keenan, Edina Realty, Inc.. NorthstarMLS as distributed by MLS GRID
- $440,0004 bd3 ba2.5k sqft2916 Frank St, Saint Paul, MN 55109For Sale
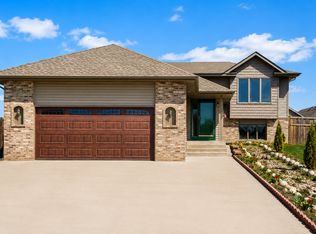 MLS ID #7145853, Rup Koirala, Creative Results. NorthstarMLS as distributed by MLS GRID
- $430,0003 bd3 ba2.4k sqft3032 Walter St, Saint Paul, MN 55109For Sale
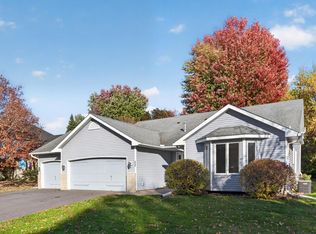 MLS ID #7162335, Scott Rodman, Realty Executives Top Results. NorthstarMLS as distributed by MLS GRID
- $--3 bd2 ba1.1k sqft1477 Viking Dr E, Maplewood, MN 55109Auction
 Auction.com 2
- $400,0003 bd2 ba1.9k sqft1949 Arcade St, Saint Paul, MN 55109For SaleMLS ID #7161289, Boe Boe, Partners Realty Inc.. NorthstarMLS as distributed by MLS GRID
- $450,0004 bd3 ba1.8k sqft2764 Southlawn Dr, Saint Paul, MN 55109For SaleMLS ID #7153161, Lee R Shelton, Home Avenue Flat Fee Realty. NorthstarMLS as distributed by MLS GRID
- $399,9004 bd2 ba1.8k sqft2966 Thunder Bay Rd, Little Canada, MN 55117For SaleMLS ID #7163277, Benjamin James Loonan, RE/MAX Advantage Plus. NorthstarMLS as distributed by MLS GRID
- $375,0003 bd2 ba1.7k sqft1808 Birmingham St N, Maplewood, MN 55109For SaleMLS ID #7160236, Cory L. Malveaux, Edina Realty, Inc.. NorthstarMLS as distributed by MLS GRID
- $388,5004 bd2 ba1.6k sqft1616 Sandhurst Ave E, Maplewood, MN 55109For SaleMLS ID #7148870, Jeffrey J. White, Keller Williams Realty Integrity Lakes. NorthstarMLS as distributed by MLS GRID
- $397,5003 bd2 ba1.9k sqft2376 Standridge Ave E, Maplewood, MN 55109For SaleMLS ID #7157678, Susan M. Juneau, Keller Williams Classic Realty. NorthstarMLS as distributed by MLS GRID
- $465,0003 bd3 ba2.6k sqft3043 Walter St, Saint Paul, MN 55109For SaleMLS ID #7158550, Minnesota Homes, Keller Williams Select Realty. NorthstarMLS as distributed by MLS GRID
- $395,0003 bd2 ba2k sqft651 Allen Ave, Little Canada, MN 55117For SaleMLS ID #7166108, Katie Niehaus, Coldwell Banker Realty. NorthstarMLS as distributed by MLS GRID
- $385,0003 bd2 ba1.8k sqft1935 Flandrau St N, Maplewood, MN 55109For SaleMLS ID #7158906, Jim Berry, LPT Realty, LLC. NorthstarMLS as distributed by MLS GRID
- $385,0003 bd2 ba2k sqft2357 Beam Ave, Saint Paul, MN 55109For SaleMLS ID #7153192, Melissa Clawson, Call It Closed International Realty. NorthstarMLS as distributed by MLS GRID
- $375,0003 bd3 ba1.8k sqft515 Roselawn Ave E, Maplewood, MN 55117For SaleMLS ID #7160020, Tracy Stute, Edina Realty, Inc.. NorthstarMLS as distributed by MLS GRID
- $365,0004 bd2 ba1.6k sqft2021 Chambers St N, Maplewood, MN 55109For SaleMLS ID #7125151, John T McGovern, John McGovern. NorthstarMLS as distributed by MLS GRID
- $374,9994 bd2 ba2.4k sqft817 Kenwood Ln E, Maplewood, MN 55117For SaleMLS ID #7164501, Peter Xiong, Keller Williams Integrity Realty. NorthstarMLS as distributed by MLS GRID
- $429,9004 bd3 ba2.3k sqft2205 Jennifer Ct, North Saint Paul, MN 55109For SaleMLS ID #7128873, Vilai Lor, Partners Realty Inc.. NorthstarMLS as distributed by MLS GRID
- $349,9004 bd4 ba1.9k sqft1303 County Road D Cir E, Saint Paul, MN 55109For SaleMLS ID #7167462, Jordan K To, Bridge Realty, LLC. NorthstarMLS as distributed by MLS GRID
