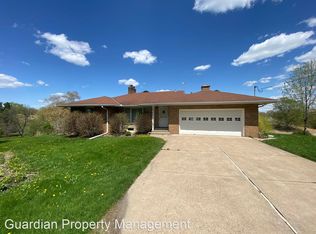
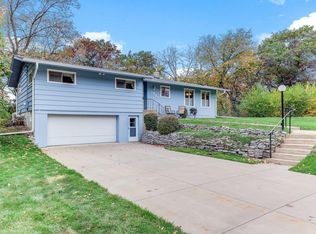
Beautiful 3-bedroom, 2 bath house in Maplewood. Included with big swimming pool, which it kids can enjoy during summer time. The house also near Phalen regional park , Menards, store and clinic.
Active
$400,000
1949 Arcade St, Saint Paul, MN 55109
3beds
1,903sqft
Single Family
Built in 1954
0.48 Acres Lot
$399,300 Zestimate®
$210/sqft
$-- HOA
What's special
Big swimming pool
- 19 hours
- 129
- 14
Zillow last checked:
Listing updated:
Listed by:
Boe Boe 651-308-7474,
Partners Realty Inc.
Source: NorthstarMLS as distributed by MLS GRID,MLS#: 7161289
Facts & features
Interior
Bedrooms & bathrooms
- Bedrooms: 3
- Bathrooms: 2
- Full bathrooms: 1
- 1/2 bathrooms: 1
Heating
- Forced Air
Cooling
- Central Air
Features
- Basement: Daylight,Finished,Full
- Number of fireplaces: 1
Interior area
- Total structure area: 2,238
- Total interior livable area: 1,903 sqft
- Finished area above ground: 1,238
- Finished area below ground: 665
Property
Parking
- Total spaces: 2
- Parking features: Detached Garage, Asphalt, Shared Driveway, Garage Door Opener
- Garage spaces: 2
- Has uncovered spaces: Yes
Accessibility
- Accessibility features: None
Features
- Levels: One
- Stories: 1
- Has private pool: Yes
- Pool features: In Ground, Outdoor Pool
Lot
- Size: 0.48 Acres
- Dimensions: 294 x 71
Details
- Foundation area: 1238
- Parcel number: 172922140077
- Zoning description: Residential-Single Family
Construction
Type & style
- Home type: SingleFamily
- Property subtype: Single Family
Condition
- New construction: No
- Year built: 1954
Utilities & green energy
- Gas: Natural Gas
- Sewer: City Sewer/Connected
- Water: City Water/Connected
Community & HOA
Community
- Subdivision: Section 17 Town 29 Range 22
HOA
- Has HOA: No
Location
- Region: Saint Paul
Financial & listing details
- Price per square foot: $210/sqft
- Annual tax amount: $5,488
- Date on market: 10/23/2026
Estimated market value
$399,300
$379,000 - $419,000
$2,827/mo
Price history
| Date | Event | Price |
|---|---|---|
| 10/23/2026 | Listed for sale | $400,000+11.1%$210/sqft |
Source:  NorthstarMLS as distributed by MLS GRID #7161289 Report a problem NorthstarMLS as distributed by MLS GRID #7161289 Report a problem | ||
| 10/1/2021 | Sold | $360,000$189/sqft |
Source: NorthstarMLS as distributed by MLS GRID #6006631 Report a problem | ||
Public tax history
Tax history is unavailable.
Monthly payment
Est. payment
Payment breakdown
Explore the cost of this home by adjusting the details. Changes won't be saved.Climate risks
Neighborhood: Parkside

Similar homes
- $375,0003 bd2 ba1.7k sqft1808 Birmingham St N, Maplewood, MN 55109For Sale
 MLS ID #7160236, Cory L. Malveaux, Edina Realty, Inc.. NorthstarMLS as distributed by MLS GRID
 - $374,9994 bd2 ba2.4k sqft817 Kenwood Ln E, Maplewood, MN 55117For Sale
 MLS ID #7164501, Peter Xiong, Keller Williams Integrity Realty. NorthstarMLS as distributed by MLS GRID
 - $--4 bd2 ba2k sqft1684 Frost Ave, Saint Paul, MN 55109Auction
 Auction.com 2
 - $385,0003 bd2 ba1.8k sqft1935 Flandrau St N, Maplewood, MN 55109For Sale
 MLS ID #7158906, Jim Berry, LPT Realty, LLC. NorthstarMLS as distributed by MLS GRID
 - $394,0003 bd2 ba1.6k sqft1736 E Shore Dr, Maplewood, MN 55109For SaleMLS ID #7121092, Chong Vang, Creative Results. NorthstarMLS as distributed by MLS GRID
- $274,9003 bd2 ba1.7k sqft1210 County Road C E, Maplewood, MN 55109For SaleMLS ID #7160160, Molly S. Irish, Keller Williams Premier Realty. NorthstarMLS as distributed by MLS GRID
- $385,0004 bd3 ba1.8k sqft812 Nebraska Ave E, Saint Paul, MN 55106For SaleMLS ID #7142797, Nancy L Walker, Coldwell Banker Realty - Southwest Regional. NorthstarMLS as distributed by MLS GRID
- $387,5004 bd2 ba2.2k sqft1938 Edgerton St, Saint Paul, MN 55117For SaleMLS ID #7155763, Kerby & Cristina Real Estate Experts, RE/MAX Results. NorthstarMLS as distributed by MLS GRID
- $365,0004 bd2 ba1.6k sqft2021 Chambers St N, Maplewood, MN 55109For SaleMLS ID #7125151, John T McGovern, John McGovern. NorthstarMLS as distributed by MLS GRID
- $419,9004 bd3 ba2.1k sqft767 Eldridge Ave E, Maplewood, MN 55117For SaleMLS ID #7142154, The Leonhardt Team, Coldwell Banker Realty. NorthstarMLS as distributed by MLS GRID
- $388,5004 bd2 ba1.6k sqft1616 Sandhurst Ave E, Maplewood, MN 55109For SaleMLS ID #7148870, Jeffrey J. White, Keller Williams Realty Integrity Lakes. NorthstarMLS as distributed by MLS GRID
- $355,0003 bd2 ba1.1k sqft1595 Sandhurst Ave E, Maplewood, MN 55109For SaleMLS ID #7155995, Nyan Lin, Partners Realty Inc.. NorthstarMLS as distributed by MLS GRID
- $295,0002 bd2 ba1.4k sqft1751 Clarence St, Saint Paul, MN 55109For SaleMLS ID #7158122, The Huerkamp Home Group, Keller Williams Preferred Rlty. NorthstarMLS as distributed by MLS GRID
- $349,9003 bd2 ba1.6k sqft2115 English St N, Maplewood, MN 55109For SaleMLS ID #7137053, Richard (Dick) Braun, RE/MAX Results. NorthstarMLS as distributed by MLS GRID
- $389,7003 bd2 ba2.3k sqft361 Eldridge Ave E, Maplewood, MN 55117For SaleMLS ID #7143408, Justyna M. Johnson, eXp Realty. NorthstarMLS as distributed by MLS GRID
- $399,0005 bd3 ba2.4k sqft395 Kingston Ave E, Maplewood, MN 55117For SaleMLS ID #7132639, Hosie, Keller Williams Realty Integrity Lakes. NorthstarMLS as distributed by MLS GRID
- $345,0004 bd2 ba1.7k sqft1211 Lealand Rd E, Saint Paul, MN 55109For SaleMLS ID #7151546, Bryan Ner, Partners Realty Inc.. NorthstarMLS as distributed by MLS GRID
- $329,9004 bd2 ba1.9k sqft1885 Manton St N, Maplewood, MN 55109For SaleMLS ID #7148686, Michele E. Johnson, Summerlyn Realty. NorthstarMLS as distributed by MLS GRID
- $299,8003 bd2 ba1.4k sqft1844 Barclay St, Saint Paul, MN 55109For SaleMLS ID #7160694, Scott Frank, RE/MAX Advantage Plus. NorthstarMLS as distributed by MLS GRID
