Charming, updated home nestled in a quiet, tree-lined neighborhood that's just a short stroll from the scenic shores of Wakefield Lake. The sun-drenched main level welcomes you with an expansive living room featuring gleaming hardwood floors and maintenance-free windows. At the heart of the home is a beautifully refreshed eat-in kitchen, complete with beautiful hardwood cabinetry, kitchen counter backsplash, stylish new laminate flooring, and a wealth of updated windows that flood the space with natural light. The main level also hosts a tastefully updated new bathroom with a custom ceramic tile tub surrounded by brand new flooring. Upstairs, you will find two spacious bedrooms, including a private primary suite with it's own dedicated bathroom, alongside a versatile office/den that offers the perfect quiet environment for working from home. The finished lower level boasts a generous family room ideal for movie nights, plus a massive utility room with ample footprint to easily build out a fourth bedroom. Enjoy ultimate peace of mind with extensive mechanical and structural updates, including a new roof (2022), a completely new garage (2025), and a new forced-air furnace, natural gas line, and water heater (2018). Turn-key and well maintained, this exceptional property is an absolute must-see!
Active
$299,800
1844 Barclay St, Saint Paul, MN 55109
3beds
1,469sqft
Single Family
Built in 1954
7,405 Square Feet Lot
$304,200 Zestimate®
$204/sqft
$-- HOA
What's special
- 3 days
- 161
- 15
Zillow last checked:
Listing updated:
Listed by:
Scott Frank 612-532-5102,
RE/MAX Advantage Plus
Source: NorthstarMLS as distributed by MLS GRID,MLS#: 7160694
Facts & features
Interior
Bedrooms & bathrooms
- Bedrooms: 3
- Bathrooms: 2
- Full bathrooms: 1
- 1/2 bathrooms: 1
Bedroom
- Level: Upper
- Area: 154 Square Feet
- Dimensions: 14x11
Bedroom 2
- Level: Upper
- Area: 108 Square Feet
- Dimensions: 12x9
Bedroom 3
- Level: Main
- Area: 90 Square Feet
- Dimensions: 10x9
Deck
- Level: Main
- Area: 150 Square Feet
- Dimensions: 15x10
Family room
- Level: Lower
- Area: 265 Square Feet
- Dimensions: 25x10.6
Foyer
- Level: Main
- Area: 16 Square Feet
- Dimensions: 4x4
Kitchen
- Level: Main
- Area: 143 Square Feet
- Dimensions: 13x11
Living room
- Level: Main
- Area: 300 Square Feet
- Dimensions: 25x12
Office
- Level: Upper
- Area: 112 Square Feet
- Dimensions: 14x8
Heating
- Forced Air
Cooling
- Central Air
Appliances
- Included: Dishwasher, Electronic Air Filter, Exhaust Fan, Gas Water Heater, Microwave, Range, Refrigerator, Washer
- Laundry: In Basement, Electric Dryer Hookup, Lower Level, Sink, Washer Hookup
Features
- Basement: Block
- Has fireplace: No
Interior area
- Total structure area: 2,220
- Total interior livable area: 1,469 sqft
- Finished area above ground: 1,204
- Finished area below ground: 265
Video & virtual tour
Property
Parking
- Total spaces: 1
- Parking features: Detached Garage, Concrete, Electric, Garage Door Opener
- Garage spaces: 1
- Has uncovered spaces: Yes
Accessibility
- Accessibility features: None
Features
- Levels: One and One Half
- Stories: 1.5
- Fencing: Partial,Wood
Lot
- Size: 7,405 Square Feet
- Dimensions: 135 x 55
- Topography: Level
Details
- Foundation area: 740
- Parcel number: 152922310039
- Zoning description: Residential-Single Family
Construction
Type & style
- Home type: SingleFamily
- Property subtype: Single Family
Materials
- Block, Frame
- Roof: Age 8 Years or Less,Asphalt,Pitched
Condition
- New construction: No
- Year built: 1954
Utilities & green energy
- Electric: 100 Amp Service, Power Company: Xcel Energy
- Gas: Natural Gas
- Sewer: City Sewer/Connected
- Water: City Water/Connected
Community & HOA
Community
- Subdivision: Gladstone 2, , Ramsey Co,
HOA
- Has HOA: No
Location
- Region: Saint Paul
Financial & listing details
- Price per square foot: $204/sqft
- Annual tax amount: $4,454
- Date on market: 10/15/2026
- Road surface type: Paved
Estimated market value
$304,200
$289,000 - $319,000
$2,436/mo
Price history
| Date | Event | Price |
|---|---|---|
| 10/16/2026 | Listed for sale | $299,800+92.2%$204/sqft |
Source:  NorthstarMLS as distributed by MLS GRID #7160694 Report a problem | ||
| 7/1/2013 | Sold | $156,000+92.4%$106/sqft |
Source:  Lake Superior Area Realtors as distributed by MLS GRID #2036216 Report a problem | ||
| 7/20/2012 | Sold | $81,100$55/sqft |
Source: Lake Superior Area Realtors as distributed by MLS GRID #1873516 Report a problem | ||
Public tax history
Tax history is unavailable.
Monthly payment
Est. payment
Payment breakdown
Explore the cost of this home by adjusting the details. Changes won't be saved.Climate risks
Neighborhood: Gladstone
Similar homes
- $--4 bd2 ba2k sqft1684 Frost Ave, Saint Paul, MN 55109Auction
 Auction.com 2
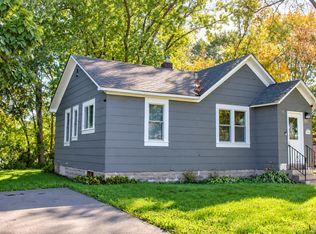
- $280,0003 bd1 ba1.1k sqft1960 Ide St, Maplewood, MN 55109For Sale
 MLS ID #7159638, Lia Yang, Diversified Realty. NorthstarMLS as distributed by MLS GRID
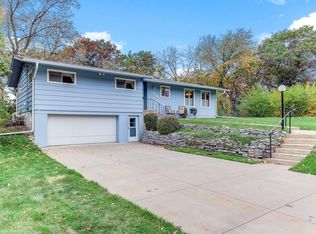
- $399,0003 bd2 ba1.8k sqft1935 Flandrau St N, Maplewood, MN 55109For Sale
 MLS ID #7158906, Jim Berry, LPT Realty, LLC. NorthstarMLS as distributed by MLS GRID
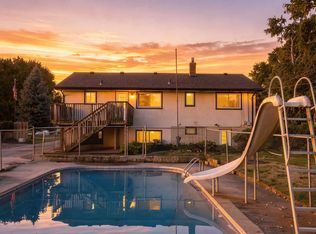
- $329,9004 bd2 ba1.9k sqft1885 Manton St N, Maplewood, MN 55109For Sale
 MLS ID #7148686, Michele E. Johnson, Summerlyn Realty. NorthstarMLS as distributed by MLS GRID
- $299,9003 bd1 ba1.6k sqft1220 Frisbie Ave E, Maplewood, MN 55109For SaleMLS ID #7098524, Cody J Anderson, RE/MAX Results. NorthstarMLS as distributed by MLS GRID
- $292,9003 bd2 ba1.6k sqft1752 Flandrau St, Saint Paul, MN 55109For SaleMLS ID #7112805, Angelika Markov, Set Apart Realty. NorthstarMLS as distributed by MLS GRID
- $355,0003 bd2 ba1.1k sqft1595 Sandhurst Ave E, Maplewood, MN 55109For SaleMLS ID #7155995, Nyan Lin, Partners Realty Inc.. NorthstarMLS as distributed by MLS GRID
- $320,0003 bd2 ba1.5k sqft1814 McKnight Rd N, Maplewood, MN 55109For SaleMLS ID #7151439, Welcome Home Co., Welcome Home Productions, LLC. NorthstarMLS as distributed by MLS GRID
- $279,9003 bd2 ba1.3k sqft1796 Hawthorne Ave E, Saint Paul, MN 55119For SaleMLS ID #7161780, Thai Vang, Home Sellers. NorthstarMLS as distributed by MLS GRID
- $349,0004 bd2 ba1.7k sqft1933 Flandrau St N, Maplewood, MN 55109For SaleMLS ID #7126736, Julio (Jay) Mangine, LPT Realty, LLC. NorthstarMLS as distributed by MLS GRID
- $310,0004 bd1 ba1.8k sqft1791 Atlantic St, Saint Paul, MN 55109For SaleMLS ID #7103542, Artemisa Boston, eXp Realty. NorthstarMLS as distributed by MLS GRID
- $275,0003 bd1 ba1.2k sqft2057 Sherwood Ave, Saint Paul, MN 55119For SaleMLS ID #7157620, Meena Thao, eXp Realty. NorthstarMLS as distributed by MLS GRID
- $274,9003 bd1 ba1.1k sqft1668 Idaho Ave E, Saint Paul, MN 55106For SaleMLS ID #7159189, Hannah Johnson GRI, Carriage Realty, Inc.. NorthstarMLS as distributed by MLS GRID
- $294,0003 bd2 ba2k sqft1844 E Shore Dr, Maplewood, MN 55109For SaleMLS ID #7081954, Chong Vang, Creative Results. NorthstarMLS as distributed by MLS GRID
- $304,0003 bd2 ba1.7k sqft1515 Birmingham St, Saint Paul, MN 55106For SaleMLS ID #7138576, Kou Yang, Partners Realty Inc.. NorthstarMLS as distributed by MLS GRID
- $349,9003 bd2 ba1.6k sqft2115 English St N, Maplewood, MN 55109For SaleMLS ID #7137053, Richard (Dick) Braun, RE/MAX Results. NorthstarMLS as distributed by MLS GRID
- $325,0003 bd2 ba1.8k sqft1381 Mechanic Ave, Saint Paul, MN 55106For SaleMLS ID #7159502, Cecilia J Giron, RE/MAX Advantage Plus. NorthstarMLS as distributed by MLS GRID
- $310,0003 bd2 ba1.4k sqft1595 Chamber St, Saint Paul, MN 55106For SaleMLS ID #7157290, Colleen Danford, Cardinal Realty Co.. NorthstarMLS as distributed by MLS GRID
- $365,0004 bd2 ba1.6k sqft2021 Chambers St N, Maplewood, MN 55109For SaleMLS ID #7125151, John T McGovern, John McGovern. NorthstarMLS as distributed by MLS GRID
