Quality build stucco home situated on .538 acre. Custom kitchen w/oak cabinets and breakfast bar. Spacious sunny rooms. Formal dining room main floor library/den. Rear sunroom totally redone recently (21x20), garage has bonus shop space attached. Sweeping yard is a gardeners paradise with perennials flowering spring, summer and fall. potential opportunity to split lot.
Closed
Est. $358,500
2243 6th St N, North Saint Paul, MN 55109
4beds
2,088sqft
Single Family Residence
Built in 1915
0.54 Acres Lot
$358,500 Zestimate®
$172/sqft
$-- HOA
Overview
- 17 days |
- 17 |
- 0 |
Zillow last checked:
Listing updated:
Listed by:
Mark T Frank 612-267-1234,
Coldwell Banker Realty - Lakes
Source: NorthstarMLS as distributed by MLS GRID,MLS#: 6465826
Facts & features
Interior
Bedrooms & bathrooms
- Bedrooms: 4
- Bathrooms: 2
- Full bathrooms: 1
- 1/2 bathrooms: 1
Bedroom
- Level: Upper
- Area: 180 Square Feet
- Dimensions: 15x12
Bedroom 2
- Level: Upper
- Area: 168 Square Feet
- Dimensions: 14x12
Bedroom 3
- Level: Upper
- Area: 156 Square Feet
- Dimensions: 13x12
Other
- Level: Lower
- Area: 260 Square Feet
- Dimensions: 20x13
Den
- Level: Main
- Area: 143 Square Feet
- Dimensions: 13x11
Dining room
- Level: Main
- Area: 195 Square Feet
- Dimensions: 15x13
Living room
- Level: Main
- Area: 270 Square Feet
- Dimensions: 18x15
Heating
- Boiler
Cooling
- Wall Unit(s)
Appliances
- Included: Dryer, Exhaust Fan, Microwave, Range, Refrigerator, Washer, Water Softener Owned
- Laundry: In Basement
Features
- Basement: Block,Full,Unfinished
- Has fireplace: No
Interior area
- Total structure area: 2,088
- Total interior livable area: 2,088 sqft
- Finished area above ground: 1,828
- Finished area below ground: 260
Property
Parking
- Total spaces: 2
- Parking features: Detached Garage, Concrete
- Garage spaces: 2
- Details: Garage Dimensions (34x26), Garage Door Height (7), Garage Door Width (16)
Accessibility
- Accessibility features: None
Features
- Levels: Two
- Stories: 2
- Patio & porch: Rear Porch
- Pool features: None
- Fencing: None
Lot
- Size: 0.54 Acres
- Dimensions: 165 x 147
- Features: Corner Lot, Irregular Lot, Tree Coverage - Medium
Details
- Additional structures: Garage(s), Workshop
- Foundation area: 928
- Parcel number: 112922430024
- Zoning description: Residential-Single Family
Construction
Type & style
- Home type: SingleFamily
- Property subtype: Single Family Residence
Materials
- Block
- Roof: Age 8 Years or Less,Asphalt
Condition
- New construction: No
- Year built: 1915
Utilities & green energy
- Electric: Circuit Breakers
- Gas: Natural Gas
- Sewer: City Sewer/Connected
- Water: City Water/Connected
Community & HOA
Community
- Subdivision: Castle Wood
HOA
- Has HOA: No
Location
- Region: North Saint Paul
Financial & listing details
- Price per square foot: $172/sqft
- Tax assessed value: $297,000
- Annual tax amount: $4,248
- Date on market: 2/12/2024
- Cumulative days on market: 17 days
Visit our professional directory to find a foreclosure specialist in your area that can help with your home search.
Find a foreclosure agentForeclosure details
Estimated market value
$358,500
$337,000 - $380,000
$2,920/mo
Price history
| Date | Event | Price |
|---|---|---|
| 3/25/2024 | Sold | $315,000+5%$151/sqft |
Source:  NorthstarMLS as distributed by MLS GRID #6465826 Report a problem NorthstarMLS as distributed by MLS GRID #6465826 Report a problem | ||
| 2/29/2024 | Pending sale | $299,900$144/sqft |
Source: NorthstarMLS as distributed by MLS GRID #6465826 Report a problem | ||
| 2/13/2024 | Listed for sale | $299,900+20%$144/sqft |
Source: NorthstarMLS as distributed by MLS GRID #6465826 Report a problem | ||
| 6/17/2004 | Sold | $250,000$120/sqft |
Source: Public Record Report a problem | ||
Public tax history
| Year | Property taxes | Tax assessment |
|---|---|---|
| 2025 | $5,140 +11.8% | $297,000 -15.5% |
| 2024 | $4,598 +8.2% | $351,400 +7% |
| 2023 | $4,248 +13.6% | $328,300 +6.6% |
| 2022 | $3,738 +17.5% | $308,100 +19.4% |
| 2021 | $3,180 +1.7% | $258,100 +14.2% |
| 2020 | $3,128 -4.3% | $226,100 +22.5% |
| 2019 | $3,270 | $184,500 |
| 2018 | $3,270 | $184,500 -14% |
| 2017 | $3,270 | $214,500 |
| 2016 | $3,270 -1.8% | -- |
| 2015 | $3,330 +6.2% | $216,000 |
| 2014 | $3,136 -15.8% | -- |
| 2013 | $3,724 +9.6% | -- |
| 2012 | $3,398 +7.8% | -- |
| 2011 | $3,152 | -- |
| 2010 | -- | -- |
| 2009 | $2,824 +8.1% | -- |
| 2008 | $2,612 +0.7% | -- |
| 2007 | $2,594 +13.9% | -- |
| 2006 | $2,278 +15.6% | -- |
| 2005 | $1,970 +12.2% | -- |
| 2004 | $1,756 +4.3% | -- |
| 2003 | $1,684 -13.2% | -- |
| 2002 | $1,940 -19.2% | -- |
| 2001 | $2,400 +73.6% | -- |
| 2000 | $1,383 | -- |
Find assessor info on the county website
Monthly payment
Climate risks
Neighborhood: 55109
Nearby schools
GreatSchools rating
- 4/10Cowern Elementary SchoolGrades: PK-5Distance: 0.9 mi
- 3/10John Glenn Middle SchoolGrades: 6-8Distance: 1.2 mi
- NAFairview Adolescent ProgramGrades: 6-12Distance: 0.4 mi
- $489,6004 bd3 ba2k sqft2237 6th St N, North Saint Paul, MN 55109Off Market
- $423,5004 bd3 ba2.1k sqft2255 6th St N, North Saint Paul, MN 55109Off Market
- $--4 bd1 ba1.1k sqft2231 6th St N, North Saint Paul, MN 55109Off Market
- $350,0004 bd3 ba2.1k sqft2231 6th St N, North Saint Paul, MN 55109Sold
- $364,0003 bd2 ba1.4k sqft2261 6th St N, North Saint Paul, MN 55109Off Market
- $16,2004.23 Acres2242 7th St N, Maplewood, MN 55109Off Market
- $34,500-- bd-- ba-- sqft2242 7th St N, Maplewood, MN 55109Off Market
- $545,0003 bd3 ba2.5k sqft2109 Kari Ln, North Saint Paul, MN 55109Off Market
Similar homes
- $329,9003 bd2 ba1.8k sqft2735 18th Ave E, North Saint Paul, MN 55109For Sale
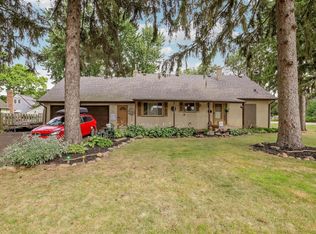
 MLS ID #7117702, James C Radde, Red Rock Realty LLC. NorthstarMLS as distributed by MLS GRID
 - $415,0004 bd2 ba2k sqft2295 Ariel Ct, North Saint Paul, MN 55109For Sale
 MLS ID #7102907, Suzanne Korum, Keller Williams Integrity WI/MN. NorthstarMLS as distributed by MLS GRID
 - $365,0004 bd2 ba2k sqft1700 Howard St N, Maplewood, MN 55109For Sale
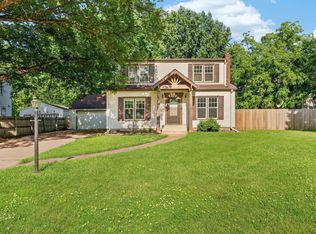 MLS ID #7041773, Dayln Sebietz, Bridge Realty, LLC. NorthstarMLS as distributed by MLS GRID
 - $309,9003 bd1 ba1.5k sqft2119 Eldridge Ave E, North Saint Paul, MN 55109For Sale
 MLS ID #7109107, Gabe Werra, Timber Ghost Realty, LLC. NorthstarMLS as distributed by MLS GRID
 - $350,0005 bd2 ba1.8k sqft2597 Southlawn Dr, Saint Paul, MN 55109For SaleMLS ID #7106852, Dylan Parker, eXp Realty. NorthstarMLS as distributed by MLS GRID
- $375,0003 bd2 ba1.7k sqft1764 Atlantic St, Saint Paul, MN 55109For SaleMLS ID #7116128, Prayreh Htun, Partners Realty Inc.. NorthstarMLS as distributed by MLS GRID
- $389,9994 bd2 ba1.8k sqft2709 Holloway Ave E, North Saint Paul, MN 55109For SaleMLS ID #7108252, Bill Bergeson, RE/MAX Synergy. NorthstarMLS as distributed by MLS GRID
- $300,0004 bd2 ba2.1k sqft2330 Charles St N, North Saint Paul, MN 55109For SaleMLS ID #7099922, Rick Chen, Coldwell Banker Realty. NorthstarMLS as distributed by MLS GRID
- $385,0004 bd3 ba1.9k sqft3016 Lakewood Dr N, Maplewood, MN 55109For SaleMLS ID #7107080, Scott R. Smith, Keller Williams Premier Realty. NorthstarMLS as distributed by MLS GRID
- $393,0004 bd2 ba2.3k sqft2073 Lydia Ave E, Maplewood, MN 55109For SaleMLS ID #7094307, Jesse A Hendricks, Edina Realty, Inc.. NorthstarMLS as distributed by MLS GRID
- $335,0003 bd1 ba1.4k sqft1460 Sherren Ave E, Maplewood, MN 55109For SaleMLS ID #7113959, Allison Osen, Keller Williams Premier Realty. NorthstarMLS as distributed by MLS GRID
- $375,0003 bd2 ba1.6k sqft2245 Beam Ave, Saint Paul, MN 55109For SaleMLS ID #7111697, Moe Mossa, Savvy Avenue, LLC. NorthstarMLS as distributed by MLS GRID
- $310,0004 bd2 ba2.3k sqft1783 White Bear Ave N, Maplewood, MN 55109For SaleMLS ID #7082153, Reid Pettersen, Pemberton RE. NorthstarMLS as distributed by MLS GRID
- $350,0004 bd1 ba1.8k sqft1791 Atlantic St, Saint Paul, MN 55109For SaleMLS ID #7103542, Artemisa Boston, eXp Realty. NorthstarMLS as distributed by MLS GRID
- $365,0004 bd2 ba2.1k sqft1639 Chamber St, Saint Paul, MN 55106For SaleMLS ID #7100926, Nam Hoang Nguyen, Pemberton RE. NorthstarMLS as distributed by MLS GRID
- $299,9004 bd2 ba1.3k sqft1225 Skillman Ave E, Maplewood, MN 55109For SaleMLS ID #7117291, Joyce L Diedrich, TheMLSonline.com, Inc.. NorthstarMLS as distributed by MLS GRID
- $335,0003 bd1 ba1.5k sqft2011 Northwood Dr, North Saint Paul, MN 55109For SaleMLS ID #7096607, Tom Drompp, Coldwell Banker Realty. NorthstarMLS as distributed by MLS GRID
- $349,9003 bd3 ba1.8k sqft2215 Gateway Hill Rd, North St Paul, MN 55109For SaleMLS ID #7102425, Tyler M Santos, Real Broker, LLC. NorthstarMLS as distributed by MLS GRID
- $350,0004 bd2 ba1.7k sqft1211 Lealand Rd E, Saint Paul, MN 55109For SaleMLS ID #7071926, Bryan Ner, Partners Realty Inc.. NorthstarMLS as distributed by MLS GRID
- $299,9003 bd2 ba1.6k sqft1752 Flandrau St, Saint Paul, MN 55109For SaleMLS ID #7112805, Angelika Markov, Set Apart Realty. NorthstarMLS as distributed by MLS GRID
