Charming older home on a large treed double lot (.40 Acre). Three Bedrooms, 1 bath with nice sized living room and dining room. Decent sized Kitchen with pantry and a three seasoned porch. Newer roof on both the house and the detached 2 stall garage with a loft. Newer hot water heater and sump pump. Small potting shed in the yard for your gardening needs. Come check out this home that is in the popular 622 school district.
Pending
$309,900
2119 Eldridge Ave E, North Saint Paul, MN 55109
3beds
1,502sqft
:
Get pre-qualified$1,982/mo
Single Family
Built in 1921
0.38 Acres Lot
$310,800 Zestimate®
$206/sqft
$-- HOA
What's special
Three seasoned porchThree bedroomsDining room
- 30 days |
- 496 |
- 8 |
Zillow last checked:
Listing updated:
Listed by:
Gabe Werra 651-307-5871,
Timber Ghost Realty, LLC
Source: NorthstarMLS as distributed by MLS GRID,MLS#: 7109107
Facts & features
Interior
Bedrooms & bathrooms
- Bedrooms: 3
- Bathrooms: 1
- Full bathrooms: 1
Bedroom
- Level: Main
- Area: 132 Square Feet
- Dimensions: 11x12
Bedroom 2
- Level: Main
- Area: 132 Square Feet
- Dimensions: 11x12
Bedroom 3
- Level: Upper
- Area: 168 Square Feet
- Dimensions: 12x14
Primary bathroom
- Level: Main
- Area: 66 Square Feet
- Dimensions: 11x6
Bonus room
- Level: Main
- Area: 96 Square Feet
- Dimensions: 8x12
Dining room
- Level: Main
- Area: 154 Square Feet
- Dimensions: 11x14
Family room
- Level: Upper
- Area: 324 Square Feet
- Dimensions: 27x12
Kitchen
- Level: Main
- Area: 132 Square Feet
- Dimensions: 11x12
Loft
- Level: Upper
- Area: 121 Square Feet
- Dimensions: 11x11
Loft
- Level: Upper
- Area: 121 Square Feet
- Dimensions: 11x11
Heating
- Forced Air
Cooling
- Window Unit(s)
Appliances
- Included: Cooktop, Range, Refrigerator
- Laundry: In Basement
Features
- Basement: Full
- Has fireplace: No
Interior area
- Total structure area: 2,574
- Total interior livable area: 1,502 sqft
- Finished area above ground: 1,502
- Finished area below ground: 0
Property
Parking
- Total spaces: 2
- Parking features: Detached Garage, Asphalt
- Garage spaces: 2
- Details: Garage Dimensions (26x26), Garage Door Height (7), Garage Door Width (16)
Accessibility
- Accessibility features: None
Features
- Levels: One and One Half
- Stories: 1.5
- Pool features: None
Lot
- Size: 0.38 Acres
- Dimensions: 134 x 124
- Features: Irregular Lot, Tree Coverage - Medium
Details
- Additional structures: Garage(s)
- Foundation area: 1075
- Parcel number: 142922120026
- Zoning description: Residential-Single Family
Construction
Type & style
- Home type: SingleFamily
- Property subtype: Single Family
Materials
- Frame
- Roof: Age 8 Years or Less,Asphalt
Condition
- New construction: No
- Year built: 1921
Utilities & green energy
- Gas: Natural Gas
- Sewer: City Sewer - In Street
- Water: City Water/Connected
Community & HOA
Community
- Subdivision: Fifth Add To North St, Pa
HOA
- Has HOA: No
Location
- Region: North Saint Paul
Financial & listing details
- Price per square foot: $206/sqft
- Tax assessed value: $289,700
- Annual tax amount: $4,090
- Date on market: 7/14/2026
- Cumulative days on market: 32 days
Estimated market value
$310,800
$295,000 - $326,000
$2,101/mo
Price history
| Date | Event | Price |
|---|---|---|
| 7/31/2026 | Pending sale | $309,900$206/sqft |
Source:  NorthstarMLS as distributed by MLS GRID #7109107 Report a problem NorthstarMLS as distributed by MLS GRID #7109107 Report a problem | ||
| 7/14/2026 | Listed for sale | $309,900+109.4%$206/sqft |
Source: NorthstarMLS as distributed by MLS GRID #7109107 Report a problem | ||
| 10/3/2002 | Sold | $148,000$99/sqft |
Source: Public Record Report a problem | ||
Public tax history
| Year | Property taxes | Tax assessment |
|---|---|---|
| 2025 | $4,090 +8.3% | $289,700 +0.8% |
| 2024 | $3,776 +11.8% | $287,500 +4.5% |
| 2023 | $3,376 +3.9% | $275,100 +9.5% |
| 2022 | $3,248 +5.7% | $251,200 +10% |
| 2021 | $3,074 +5.7% | $228,400 +4% |
| 2020 | $2,908 +27% | $219,600 +26.9% |
| 2019 | $2,290 | $173,100 |
| 2018 | $2,290 | $173,100 +8.8% |
| 2017 | $2,290 | $159,100 |
| 2016 | $2,290 +2.8% | -- |
| 2015 | $2,228 +4.5% | $154,600 |
| 2014 | $2,132 -16.9% | -- |
| 2013 | $2,566 +8% | -- |
| 2012 | $2,376 +6.5% | -- |
| 2011 | $2,230 | -- |
| 2010 | -- | -- |
| 2009 | $2,594 +5.1% | -- |
| 2008 | $2,468 +4.7% | -- |
| 2007 | $2,358 +14% | -- |
| 2006 | $2,068 +25.8% | -- |
| 2005 | $1,644 +12.8% | -- |
| 2004 | $1,458 +4.3% | -- |
| 2003 | $1,398 +46.5% | -- |
| 2002 | $954 -25.9% | -- |
| 2001 | $1,288 +17.3% | -- |
| 2000 | $1,098 | -- |
Find assessor info on the county website
Monthly payment
Est. payment
Payment breakdown
Explore the cost of this home by adjusting the details. Changes won't be saved.Climate risks
Neighborhood: 55109
Nearby schools
GreatSchools rating
- 4/10Cowern Elementary SchoolGrades: PK-5Distance: 0.9 mi
- 3/10John Glenn Middle SchoolGrades: 6-8Distance: 1.1 mi
- NAWebster K-12Grades: K-12Distance: 0.2 mi
- $420,2004 bd2 ba2.3k sqft2105 Eldridge Ave E, North Saint Paul, MN 55109Off Market
- $332,4003 bd1 ba1.6k sqft2125 Eldridge Ave E, North Saint Paul, MN 55109Off Market
- $329,4003 bd2 ba1.5k sqft2108 Burke Ave E, North Saint Paul, MN 55109Off Market
- $313,7003 bd1 ba1.2k sqft2114 Burke Ave E, North Saint Paul, MN 55109Off Market
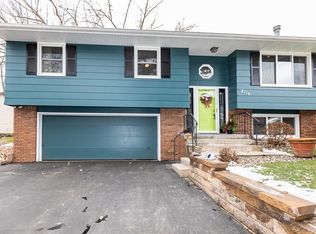
- $286,4003 bd1 ba1.1k sqft2131 Eldridge Ave E, North Saint Paul, MN 55109Off Market
- $254,5002 bd2 ba890 sqft2120 Eldridge Ave E, North Saint Paul, MN 55109Off Market
- $235,3003 bd1 ba1.2k sqft2097 Eldridge Ave E, North Saint Paul, MN 55109Off Market
- $354,4004 bd1 ba1.8k sqft2102 Burke Ave E, North Saint Paul, MN 55109Off Market
A local agent can set up tours, give advice and negotiate with sellers.
Similar homes
- $--4 bd2 ba2k sqft1684 Frost Ave, Saint Paul, MN 55109Auction
 Auction.com 2
 - $310,0003 bd1 ba1.4k sqft1716 County Road C E, Maplewood, MN 55109For Sale
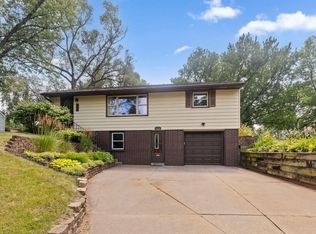
 MLS ID #7113605, Krista Marie Forsberg, Keller Williams Realty Integrity. NorthstarMLS as distributed by MLS GRID
 - $349,9003 bd2 ba1.8k sqft2055 English St, Saint Paul, MN 55109For Sale
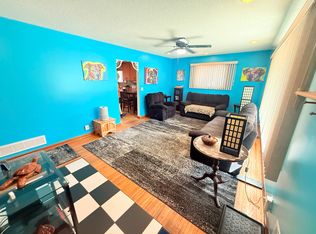 MLS ID #7126810, Donald Wolkerstorfer, GRI, Coldwell Banker Realty. NorthstarMLS as distributed by MLS GRID
 - $349,9003 bd2 ba1.6k sqft2464 Holloway Ave E, North Saint Paul, MN 55109For Sale
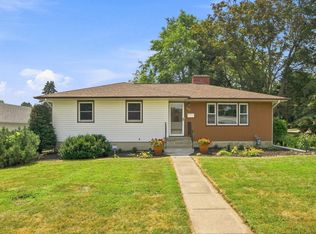 MLS ID #7111134, Heather Lynn Barker, Exit Northstar Realty. NorthstarMLS as distributed by MLS GRID
 - $309,9003 bd2 ba1.4k sqft1751 Larpenteur Ave E, Maplewood, MN 55109For SaleMLS ID #7080623, Svetlana Kalinowski, Edina Realty, Inc.. NorthstarMLS as distributed by MLS GRID
- $285,0003 bd1 ba1.6k sqft2132 Atlantic St N, Maplewood, MN 55109For SaleMLS ID #7113190, Kris Lindahl, Kris Lindahl Real Estate. NorthstarMLS as distributed by MLS GRID
- $299,9003 bd2 ba1.6k sqft1752 Flandrau St, Saint Paul, MN 55109For SaleMLS ID #7112805, Angelika Markov, Set Apart Realty. NorthstarMLS as distributed by MLS GRID
- $329,9003 bd3 ba1.9k sqft2283 Polar Way, North Saint Paul, MN 55109For SaleMLS ID #7126579, John Harvey, POP Realty MN. NorthstarMLS as distributed by MLS GRID
- $335,0003 bd2 ba1.6k sqft2479 14th Ave E, North Saint Paul, MN 55109For SaleMLS ID #7119957, Mai Miller, Diversified Realty. NorthstarMLS as distributed by MLS GRID
- $250,0003 bd2 ba1.5k sqft2280 Shryer Ave E, North Saint Paul, MN 55109For SaleMLS ID #7117603, Artemisa Boston, eXp Realty. NorthstarMLS as distributed by MLS GRID
- $337,9004 bd2 ba1.3k sqft1733 White Bear Ave N, Maplewood, MN 55109For SaleMLS ID #7118183, Terri Charles, LaBelle Real Estate Group Inc. NorthstarMLS as distributed by MLS GRID
- $329,9003 bd2 ba1.8k sqft2735 18th Ave E, North Saint Paul, MN 55109For SaleMLS ID #7117702, James C Radde, Red Rock Realty LLC. NorthstarMLS as distributed by MLS GRID
- $300,0003 bd1 ba1.7k sqft6071 45th St N, Oakdale, MN 55128For SaleMLS ID #7123290, Cheryllyne Vaz - 612-564-5605, Keller Williams Premier Realty. NorthstarMLS as distributed by MLS GRID
- $399,9003 bd2 ba1.7k sqft2241 7th St N, North Saint Paul, MN 55109For SaleMLS ID #7120414, Stephen Shea, Sunset Realty. NorthstarMLS as distributed by MLS GRID
- $299,9002 bd2 ba1.1k sqft2587 2nd Ave E, North Saint Paul, MN 55109For SaleMLS ID #7069042, Robert J McHale, RE/MAX Results. NorthstarMLS as distributed by MLS GRID
- $299,9003 bd1 ba1.6k sqft1721 Arlington Ave E, Saint Paul, MN 55106For SaleMLS ID #7124589, Christine Longe, eXp Realty. NorthstarMLS as distributed by MLS GRID
- $289,9003 bd2 ba1.5k sqft1406 Price Ave, Saint Paul, MN 55109For SaleMLS ID #7097110, Joshua Nelson, Keller Williams Classic Rlty NW. NorthstarMLS as distributed by MLS GRID
- $359,9003 bd2 ba2.1k sqft2795 Helen St N, North Saint Paul, MN 55109For SaleMLS ID #7118102, Patrick J. Flood, Edina Realty, Inc.. NorthstarMLS as distributed by MLS GRID
- $335,0003 bd2 ba1.4k sqft1460 Sherren Ave E, Maplewood, MN 55109For SaleMLS ID #7113959, Allison Osen, Keller Williams Premier Realty. NorthstarMLS as distributed by MLS GRID
- $418,9002 bd3 ba1.5k sqft2365 Skillman Ave, North Saint Paul, MN 55109For SaleMLS ID #7122311, Allison L. Lawson, Cardinal Realty Co.. NorthstarMLS as distributed by MLS GRID
