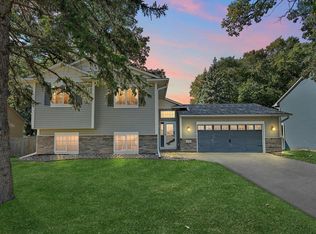
Don't overlook this one—you'll be pleasantly surprised by everything it has to offer! From the spacious living room and three main-floor bedrooms with new carpet to the newly finished basement (minus ceiling finish), this home has been thoughtfully updated throughout. You'll also appreciate the oversized finished garage and the private half-acre lot.
Recent improvements include a new furnace, A/C, water heater, basement windows, an added egress window, overhead garage door, refrigerator, updated water lines, and new exterior water spigots. The backyard has been regraded to direct water away from the home, and a second front downspout has been added for improved drainage.
The large driveway with a convenient turnaround provides plenty of parking for family and guests. Conveniently located close to shopping, restaurants, and everyday amenities. Finished SF in the Lower Level is approx 877 SF, which is not included in the MLS listing because of the unfinished ceiling.
Active
$337,900
1733 White Bear Ave N, Maplewood, MN 55109
4beds
1,316sqft
:
Get pre-qualified$2,163/mo
Single Family
Built in 1957
0.51 Acres Lot
$343,100 Zestimate®
$257/sqft
$-- HOA
What's special
- 10 days |
- 648 |
- 54 |
Zillow last checked:
Listing updated:
Listed by:
Terri Charles 612-240-1448,
LaBelle Real Estate Group Inc
Source: NorthstarMLS as distributed by MLS GRID,MLS#: 7118183
Facts & features
Interior
Bedrooms & bathrooms
- Bedrooms: 4
- Bathrooms: 2
- Full bathrooms: 1
- 3/4 bathrooms: 1
Bedroom
- Level: Main
- Area: 156 Square Feet
- Dimensions: 13x12
Bedroom 2
- Level: Main
- Area: 130 Square Feet
- Dimensions: 13x10
Bedroom 3
- Level: Main
- Area: 100 Square Feet
- Dimensions: 10x10
Bedroom 4
- Level: Lower
- Area: 108 Square Feet
- Dimensions: 12x9
Dining room
- Level: Main
- Area: 100 Square Feet
- Dimensions: 10x10
Family room
- Level: Lower
- Area: 392 Square Feet
- Dimensions: 28x14
Flex room
- Level: Lower
- Area: 224 Square Feet
- Dimensions: 16x14
Kitchen
- Level: Main
- Area: 180 Square Feet
- Dimensions: 18x10
Laundry
- Level: Lower
- Area: 225 Square Feet
- Dimensions: 25x9
Living room
- Level: Main
- Area: 273 Square Feet
- Dimensions: 21x13
Heating
- Forced Air
Cooling
- Central Air
Appliances
- Included: Dishwasher, Dryer, Gas Water Heater, Microwave, Range, Refrigerator, Washer
Features
- Basement: Drain Tiled,Egress Window(s),Finished,Full,Sump Basket,Sump Pump
- Has fireplace: No
Interior area
- Total structure area: 2,632
- Total interior livable area: 1,316 sqft
- Finished area above ground: 1,316
- Finished area below ground: 0
Property
Parking
- Total spaces: 2
- Parking features: Detached Garage, Asphalt, Concrete, Garage Door Opener, Insulated Garage
- Garage spaces: 2
- Has uncovered spaces: Yes
- Details: Garage Dimensions (24x26), Garage Door Height (9), Garage Door Width (16)
Accessibility
- Accessibility features: None
Features
- Levels: One
- Stories: 1
- Fencing: Chain Link,Wood
Lot
- Size: 0.51 Acres
- Dimensions: 75 x 296
- Features: Tree Coverage - Medium
Details
- Foundation area: 1316
- Parcel number: 152922440011
- Zoning description: Residential-Single Family
Construction
Type & style
- Home type: SingleFamily
- Property subtype: Single Family
Materials
- Block
- Roof: Age Over 8 Years,Asphalt
Condition
- New construction: No
- Year built: 1957
Utilities & green energy
- Electric: 100 Amp Service
- Gas: Natural Gas
- Sewer: City Sewer/Connected
- Water: City Water/Connected
Community & HOA
Community
- Subdivision: Garden Acres
HOA
- Has HOA: No
Location
- Region: Maplewood
Financial & listing details
- Price per square foot: $257/sqft
- Tax assessed value: $326,300
- Annual tax amount: $4,926
- Date on market: 7/30/2026
Estimated market value
$343,100
$326,000 - $360,000
$2,428/mo
Price history
| Date | Event | Price |
|---|---|---|
| 8/1/2026 | Listed for sale | $337,900+50.2%$257/sqft |
Source:  NorthstarMLS as distributed by MLS GRID #7118183 Report a problem NorthstarMLS as distributed by MLS GRID #7118183 Report a problem | ||
| 7/31/2019 | Sold | $225,000+9.8%$171/sqft |
Source: NorthstarMLS as distributed by MLS GRID #5241268 Report a problem | ||
| 6/17/2019 | Pending sale | $205,000$156/sqft |
Source: Wood Relocation #5241268 Report a problem | ||
| 6/5/2019 | Listed for sale | $205,000+32.3%$156/sqft |
Source: Wood Relocation #5241268 Report a problem | ||
| 7/6/2016 | Sold | $155,000+55%$118/sqft |
Source: Public Record Report a problem | ||
| 12/15/2011 | Sold | $100,000$76/sqft |
Source: Public Record Report a problem | ||
| 10/27/2011 | Sold | $100,000-4.7%$76/sqft |
Source:  Lake Superior Area Realtors as distributed by MLS GRID #1116300 Report a problem Lake Superior Area Realtors as distributed by MLS GRID #1116300 Report a problem | ||
| 7/29/2011 | Price change | $104,900-8.7%$80/sqft |
Source: RE/MAX Results #4024684 Report a problem | ||
| 4/30/2011 | Price change | $114,900-8%$87/sqft |
Source: RE/MAX Results #4024684 Report a problem | ||
| 3/19/2011 | Price change | $124,900-38.8%$95/sqft |
Source: Fannie Mae #4024684 Report a problem | ||
| 2/12/2011 | Listed for sale | -- |
Source: foreclosure.com Report a problem | ||
| 7/20/2006 | Sold | $203,999$155/sqft |
Source: Public Record Report a problem | ||
Public tax history
| Year | Property taxes | Tax assessment |
|---|---|---|
| 2025 | $3,830 -4.7% | $326,300 +20.7% |
| 2024 | $4,018 +6.4% | $270,300 -7.2% |
| 2023 | $3,778 +9.2% | $291,200 +3.9% |
| 2022 | $3,460 +11% | $280,400 +15.1% |
| 2021 | $3,118 +1.5% | $243,600 +7.5% |
| 2020 | $3,072 +23.9% | $226,600 +25.8% |
| 2019 | $2,480 | $180,100 |
| 2018 | $2,480 | $180,100 +3.7% |
| 2017 | $2,480 | $173,600 |
| 2016 | $2,480 +11.1% | -- |
| 2015 | $2,232 +39.7% | $153,700 |
| 2014 | $1,598 -12.6% | -- |
| 2013 | $1,828 -16.7% | -- |
| 2012 | $2,194 -16.8% | -- |
| 2011 | $2,638 | -- |
| 2010 | -- | -- |
| 2009 | $2,350 -1.6% | -- |
| 2008 | $2,388 +0.2% | -- |
| 2007 | $2,384 +10.5% | -- |
| 2006 | $2,158 +13.3% | -- |
| 2005 | $1,904 +11.6% | -- |
| 2004 | $1,706 +3.9% | -- |
| 2003 | $1,642 +40.1% | -- |
| 2002 | $1,172 -18.4% | -- |
| 2001 | $1,436 +15.8% | -- |
| 2000 | $1,240 | -- |
Find assessor info on the county website
Monthly payment
Est. payment
Payment breakdown
Explore the cost of this home by adjusting the details. Changes won't be saved.Climate risks
Neighborhood: Gladstone
Nearby schools
GreatSchools rating
- 3/10Weaver Elementary SchoolGrades: PK-5Distance: 1.1 mi
- 3/10John Glenn Middle SchoolGrades: 6-8Distance: 0.9 mi
- NAPhoenix AcademyGrades: 7-12Distance: 0.7 mi
- $355,9003 bd2 ba1.7k sqft1743 White Bear Ave N, Maplewood, MN 55109Off Market
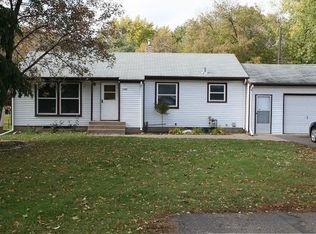
- $249,3003 bd1 ba936 sqft1721 White Bear Ave N, Maplewood, MN 55109Off Market
- $222,0002 bd1 ba878 sqft1753 White Bear Ave N, Maplewood, MN 55109Off Market
- $225,2002 bd1 ba740 sqft1759 White Bear Ave N, Maplewood, MN 55109Off Market
- $239,5002 bd1 ba802 sqft1717 White Bear Ave N, Maplewood, MN 55109Off Market
- $260,5004 bd1 ba1.2k sqft1763 White Bear Ave N, Maplewood, MN 55109Off Market
- $296,6003 bd2 ba1.2k sqft1769 White Bear Ave N, Maplewood, MN 55109Off Market
- $317,8003 bd1 ba1.3k sqft1734 Flandrau St N, Maplewood, MN 55109Off Market
A local agent can set up tours, give advice and negotiate with sellers.
Similar homes
- $289,9003 bd2 ba1.5k sqft1406 Price Ave, Saint Paul, MN 55109For Sale
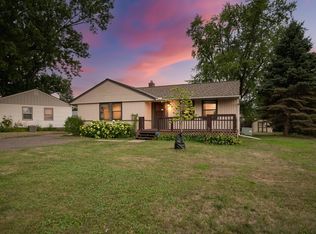
 MLS ID #7097110, Joshua Nelson, Keller Williams Classic Rlty NW. NorthstarMLS as distributed by MLS GRID
 - $375,0004 bd3 ba1.9k sqft1587 Ruth St N, Saint Paul, MN 55119For Sale
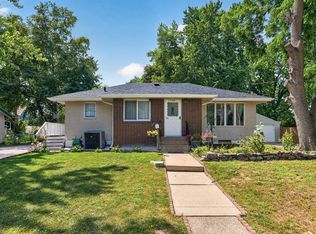 MLS ID #7121382, Artemisa Boston, eXp Realty. NorthstarMLS as distributed by MLS GRID
 - $329,9003 bd2 ba1.8k sqft2735 18th Ave E, North Saint Paul, MN 55109For Sale
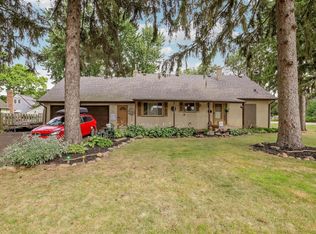 MLS ID #7117702, James C Radde, Red Rock Realty LLC. NorthstarMLS as distributed by MLS GRID
 - $399,9003 bd2 ba1.7k sqft2241 7th St N, North Saint Paul, MN 55109For Sale
 MLS ID #7120414, Stephen Shea, Sunset Realty. NorthstarMLS as distributed by MLS GRID
 - $339,9003 bd3 ba1.2k sqft2348 Elm Dr, White Bear Lake, MN 55110For SaleMLS ID #7097328, Shae Hanson, Keller Williams Realty Integrity Lakes. NorthstarMLS as distributed by MLS GRID
- $341,5004 bd2 ba1.9k sqft125 17th St, Newport, MN 55055For SaleMLS ID #7121958, Frankie Lopez, Edina Realty, Inc.. NorthstarMLS as distributed by MLS GRID
- $375,0003 bd2 ba1.5k sqft2309 Dorothy Ave, White Bear Lake, MN 55110For SaleMLS ID #7122333, Stacie L Hunt Vickerman, Maple Lane Realty LLC. NorthstarMLS as distributed by MLS GRID
- $--4 bd3 ba1.9k sqft9434 Elliot Ave S, Bloomington, MN 55420AuctionAuction.com 2
- $350,0003 bd2 ba1.8k sqft3609 Rolling View Dr, White Bear Lake, MN 55110For SaleMLS ID #7104650, Heather Bacchus, Keller Williams Premier Realty. NorthstarMLS as distributed by MLS GRID
- $309,5003 bd1 ba1.2k sqft1353 Schletti St, Saint Paul, MN 55117For SaleMLS ID #7116837, Holz Real Estate Group, Keller Williams Select Realty. NorthstarMLS as distributed by MLS GRID
- $319,9003 bd2 ba1.6k sqft3860 2 1/2 St NE, Columbia Heights, MN 55421For SaleMLS ID #7117821, Laurie Peterson, EXP Realty, LLC. NorthstarMLS as distributed by MLS GRID
- $352,9004 bd2 ba1.5k sqft1066 Beatrice St, Eagan, MN 55121For SaleMLS ID #7122774, Ann Tran, Creative Real Estate, LLC. NorthstarMLS as distributed by MLS GRID
- $334,9003 bd2 ba1.9k sqft5836 Jefferson St NE, Fridley, MN 55432For SaleMLS ID #7119027, Kelsey Simon, Grant Thomas Real Estate. NorthstarMLS as distributed by MLS GRID
- $399,9003 bd2 ba1.6k sqft1969 Birch St, Lino Lakes, MN 55038For SaleMLS ID #7119232, Mallika Sutaya, Home Sellers. NorthstarMLS as distributed by MLS GRID
- $344,5004 bd1 ba1.7k sqft2920 W 71 1/2 St, Richfield, MN 55423For SaleMLS ID #7123576, Gina M DePauw, Edina Realty, Inc.. NorthstarMLS as distributed by MLS GRID
- $350,0003 bd2 ba1.2k sqft4724 Oregon Ave N, New Hope, MN 55428For SaleMLS ID #7099428, Denise Kimbler Olson, Coldwell Banker Realty. NorthstarMLS as distributed by MLS GRID
- $395,0003 bd2 ba1.5k sqft774 County Road B W, Roseville, MN 55113For SaleMLS ID #7119625, David Schwartz, Keller Williams Classic Rlty NW. NorthstarMLS as distributed by MLS GRID
- $390,0003 bd2 ba1.7k sqft2842 Marion St, Roseville, MN 55113For SaleMLS ID #7114412, Betsy J. Morse, Coldwell Banker Realty. NorthstarMLS as distributed by MLS GRID
- $339,9004 bd1 ba1.8k sqft558 113th Ln NW, Coon Rapids, MN 55448For SaleMLS ID #7122330, Mark D. Fischer, Edina Realty, Inc.. NorthstarMLS as distributed by MLS GRID
- $334,5004 bd2 ba1.7k sqft1654 Concordia Ave, Saint Paul, MN 55104For SaleMLS ID #7089722, Gregory Kuntz, RE/MAX Results. NorthstarMLS as distributed by MLS GRID
