Location is Key and this home is in the perfect spot! Steps to Adams Hill Park, convenient tunnel under York to access Centennial Lakes and Edina Promenade. Centennial Lakes farmer's market on Thursdays in the summer and the Brand new Southdale Library opening in 2027!
This 4 BR, 1 Bath, 1.5 story has much to offer! Brand New Furnace installed 08/2026 and AC, Roof and driveway in 2014, Newer windows and siding, new garage in 2005, main floor full bath remodeled in 2026! Some cosmetic updates needed!
Active
Price cut: $10K (10/13)
$319,900
2920 W 71 1/2 St, Richfield, MN 55423
4beds
1,798sqft
Single Family
Built in 1954
10,018 Square Feet Lot
$-- Zestimate®
$178/sqft
$-- HOA
What's special
Newer windows
- 68 days
- 976
- 62
Zillow last checked:
Listing updated:
Listed by:
Gina M DePauw 612-590-0695,
Edina Realty, Inc.
Source: NorthstarMLS as distributed by MLS GRID,MLS#: 7123576
Facts & features
Interior
Bedrooms & bathrooms
- Bedrooms: 4
- Bathrooms: 1
- Full bathrooms: 1
Bedroom
- Level: Main
- Area: 110 Square Feet
- Dimensions: 11x10
Bedroom 2
- Level: Main
- Area: 90 Square Feet
- Dimensions: 10x9
Bedroom 3
- Level: Upper
- Area: 286 Square Feet
- Dimensions: 13x22
Bedroom 4
- Level: Lower
- Area: 64 Square Feet
- Dimensions: 8x8
Family room
- Level: Lower
- Area: 286 Square Feet
- Dimensions: 13x22
Kitchen
- Level: Main
- Area: 168 Square Feet
- Dimensions: 12x14
Living room
- Level: Main
- Area: 182 Square Feet
- Dimensions: 13x14
Heating
- Forced Air
Cooling
- Central Air
Appliances
- Included: Dishwasher, Dryer, Exhaust Fan, Microwave, Range, Refrigerator, Washer
- Laundry: In Basement
Features
- Basement: Block,Egress Window(s),Finished
- Has fireplace: No
Interior area
- Total structure area: 1,758
- Total interior livable area: 1,798 sqft
- Finished area above ground: 1,250
- Finished area below ground: 548
Video & virtual tour
Property
Parking
- Total spaces: 2
- Parking features: Detached Garage, Asphalt
- Garage spaces: 2
Accessibility
- Accessibility features: None
Features
- Levels: One and One Half
- Stories: 1.5
- Fencing: None
Lot
- Size: 10,018 Square Feet
- Dimensions: 135 x 75
- Features: Tree Coverage - Medium
Details
- Foundation area: 783
- Parcel number: 3202824120032
- Zoning description: Residential-Single Family
Construction
Type & style
- Home type: SingleFamily
- Property subtype: Single Family
Materials
- Block, Frame
- Roof: Age Over 8 Years,Asphalt
Condition
- New construction: No
- Year built: 1954
Utilities & green energy
- Electric: 100 Amp Service
- Gas: Natural Gas
- Sewer: City Sewer/Connected
- Water: City Water/Connected
Community & HOA
HOA
- Has HOA: No
Location
- Region: Richfield
Financial & listing details
- Price per square foot: $178/sqft
- Tax assessed value: $323,900
- Annual tax amount: $4,576
- Date on market: 8/7/2026
Estimated market value
Not available
Estimated sales range
Not available
Not available
Price history
| Date | Event | Price |
|---|---|---|
| 10/13/2026 | Price change | $319,900-3%$178/sqft |
Source:  NorthstarMLS as distributed by MLS GRID #7123576 Report a problem NorthstarMLS as distributed by MLS GRID #7123576 Report a problem | ||
| 9/18/2026 | Price change | $329,900-2.9%$183/sqft |
Source: NorthstarMLS as distributed by MLS GRID #7123576 Report a problem | ||
| 8/28/2026 | Price change | $339,900-1.3%$189/sqft |
Source: NorthstarMLS as distributed by MLS GRID #7123576 Report a problem | ||
| 8/7/2026 | Listed for sale | $344,500$192/sqft |
Source: NorthstarMLS as distributed by MLS GRID #7123576 Report a problem | ||
Public tax history
| Year | Property taxes | Tax assessment |
|---|---|---|
| 2026 | $4,577 +1.6% | $323,900 +0.1% |
| 2025 | $4,503 -2.8% | $323,600 -0.5% |
| 2024 | $4,631 +13% | $325,300 -4.4% |
| 2023 | $4,099 +8.8% | $340,100 +6.9% |
| 2022 | $3,768 +6.1% | $318,000 +15.6% |
| 2021 | $3,552 +1.3% | $275,000 +6.6% |
| 2020 | $3,505 -1.3% | $258,000 +5.3% |
| 2019 | $3,552 +1.3% | $245,000 +3.8% |
| 2018 | $3,505 +10.6% | $236,000 +22.3% |
| 2017 | $3,170 +19.7% | $193,000 +3.2% |
| 2016 | $2,648 -2.9% | $187,000 +4.5% |
| 2015 | $2,728 +6.8% | $179,000 +7.2% |
| 2014 | $2,556 -0.7% | $167,000 -0.6% |
| 2013 | $2,574 -11.2% | $168,000 -13.4% |
| 2012 | $2,898 +1.3% | $194,000 -2.5% |
| 2011 | $2,861 -8.5% | $199,000 -7.9% |
| 2010 | $3,125 +3.6% | $216,000 -2.7% |
| 2009 | $3,015 +15.1% | $222,000 +12.7% |
| 2006 | $2,619 +36.2% | $197,000 +13.9% |
| 2005 | $1,923 +11.5% | $172,900 +15% |
| 2004 | $1,724 +12.7% | $150,400 +12% |
| 2002 | $1,529 -45.3% | $134,300 |
| 2001 | $2,798 | -- |
Find assessor info on the county website
Monthly payment
Est. payment
Payment breakdown
Explore the cost of this home by adjusting the details. Changes won't be saved.Climate risks
Neighborhood: 55423


Similar homes
- $350,0004 bd3 ba2.3k sqft7520 Blaisdell Ave S, Richfield, MN 55423For Sale
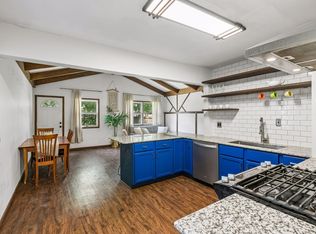
 MLS ID #7159186, Sarah Page, LPT Realty, LLC. NorthstarMLS as distributed by MLS GRID
 - $365,0004 bd3 ba1.6k sqft6315 Knox Ave S, Richfield, MN 55423For Sale
 MLS ID #7141176, Steven W Schneeberger, Keller Williams Realty Integrity. NorthstarMLS as distributed by MLS GRID
 - $350,0003 bd2 ba1.8k sqft7614 2nd Ave S, Richfield, MN 55423For Sale
 MLS ID #7155535, Matt P Engen, RE/MAX Results. NorthstarMLS as distributed by MLS GRID
 - $424,9505 bd2 ba2.3k sqft6332 Vincent Ave S, Richfield, MN 55423For Sale
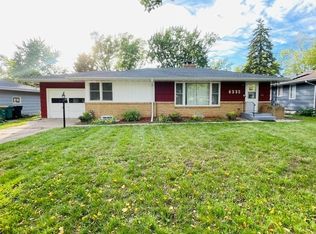 MLS ID #7155768, Faviola Rodriguez, Bridge Realty, LLC. NorthstarMLS as distributed by MLS GRID
 - $399,9004 bd2 ba2k sqft7232 Girard Ave S, Richfield, MN 55423For SaleMLS ID #7140702, Steven Anderson, VIBE Realty. NorthstarMLS as distributed by MLS GRID
- $380,0004 bd1 ba2.2k sqft7509 14th Ave S, Richfield, MN 55423For SaleMLS ID #7120689, Chad M Skluzacek, Keller Williams Preferred Rlty. NorthstarMLS as distributed by MLS GRID
- $445,0005 bd2 ba2.1k sqft6618 Humboldt Ave S, Richfield, MN 55423For SaleMLS ID #7155248, Michael D. Smith, Anderson Realty. NorthstarMLS as distributed by MLS GRID
- $340,0003 bd1 ba1.4k sqft5900 Thomas Ave S, Minneapolis, MN 55410For SaleMLS ID #7136494, Scott Ludes, Edina Realty, Inc.. NorthstarMLS as distributed by MLS GRID
- $370,0003 bd2 ba2.1k sqft8945 Colfax Ave S, Bloomington, MN 55420For SaleMLS ID #7138545, Bao Tran, LPT Realty, LLC. NorthstarMLS as distributed by MLS GRID
- $295,0003 bd1 ba1.8k sqft3637 Orchard Ave N, Robbinsdale, MN 55422For SaleMLS ID #7158688, Mike C Ross, Edina Realty, Inc.. NorthstarMLS as distributed by MLS GRID
- $304,9004 bd1 ba1.5k sqft5817 42nd Ave S, Minneapolis, MN 55417For SaleMLS ID #7113527, Justen O Vos, RE/MAX Advantage Plus. NorthstarMLS as distributed by MLS GRID
- $349,9004 bd2 ba1.7k sqft5108 51st Ave N, Crystal, MN 55429For SaleMLS ID #7153985, Jose Llort, National Realty Guild. NorthstarMLS as distributed by MLS GRID
- $349,9004 bd2 ba1.4k sqft9104 Stanlen Rd, Saint Louis Park, MN 55426For SaleMLS ID #7140222, Bruce Seagren, Seagren Group Realty. NorthstarMLS as distributed by MLS GRID
- $325,0003 bd1 ba1.4k sqft315 17th Ave N, South Saint Paul, MN 55075For SaleMLS ID #7141099, Jason T Metzger, RE/MAX Results. NorthstarMLS as distributed by MLS GRID
- $319,9004 bd2 ba1.9k sqft125 17th St, Newport, MN 55055For SaleMLS ID #7121958, Frankie Lopez, Edina Realty, Inc.. NorthstarMLS as distributed by MLS GRID
- $350,0004 bd2 ba1.9k sqft5763 W 134th St, Savage, MN 55378For SaleMLS ID #7143384, Joe Burkard, Keller Williams Select Realty. NorthstarMLS as distributed by MLS GRID
- $309,9003 bd1 ba1.6k sqft3727 Yates Ave N, Crystal, MN 55422For SaleMLS ID #7125129, Trenton J Hogg, Redfin Corporation. NorthstarMLS as distributed by MLS GRID
- $319,9993 bd2 ba1.4k sqft1689 Edgemont St, Saint Paul, MN 55117For SaleMLS ID #7143189, Hosie, Keller Williams Realty Integrity Lakes. NorthstarMLS as distributed by MLS GRID
- $319,0005 bd3 ba2.2k sqft1263 Minnehaha Ave W, Saint Paul, MN 55104For SaleMLS ID #7156485, Lorri M Kaas, Realty ONE Group Choice. NorthstarMLS as distributed by MLS GRID
- $319,9003 bd1 ba1.3k sqft4301 Madison St NE, Columbia Heights, MN 55421For SaleMLS ID #7144542, Lisa Duffy, Keller Williams Select Realty. NorthstarMLS as distributed by MLS GRID
