Charming starter home in a prime Savage location, just off County Road 42 and minutes from Lifetime Fitness. An open-concept, updated kitchen anchors the main floor, while two fireplaces in the living and family rooms set the stage for cozy entertaining. Outside, a private backyard with a firepit awaits your summer gatherings, With room to add a brand-new patio of your choice. Schedule your showing today!
Active
$350,000
5763 W 134th St, Savage, MN 55378
4beds
1,969sqft
Single Family
Built in 1988
9,583 Square Feet Lot
$350,700 Zestimate®
$178/sqft
$-- HOA
What's special
- 17 days
- 1,430
- 197
Likely to sell faster than
Zillow last checked:
Listing updated:
Listed by:
Joe Burkard 612-242-9974,
Keller Williams Select Realty,
Alexis N. Biondich 612-501-5701
Source: NorthstarMLS as distributed by MLS GRID,MLS#: 7143384
Facts & features
Interior
Bedrooms & bathrooms
- Bedrooms: 4
- Bathrooms: 2
- Full bathrooms: 2
Bedroom
- Level: Main
- Area: 168 Square Feet
- Dimensions: 14 X 12
Bedroom 2
- Level: Main
- Area: 99 Square Feet
- Dimensions: 11 X 9
Bedroom 3
- Level: Lower
- Area: 132 Square Feet
- Dimensions: 12 X 11
Bedroom 4
- Level: Lower
- Area: 121 Square Feet
- Dimensions: 11 X 11
Deck
- Level: Main
- Area: 168 Square Feet
- Dimensions: 14 X 12
Dining room
- Level: Main
- Area: 99 Square Feet
- Dimensions: 11 X 9
Family room
- Level: Lower
- Area: 336 Square Feet
- Dimensions: 24 X 14
Foyer
- Level: Main
- Area: 42 Square Feet
- Dimensions: 7 X 6
Kitchen
- Level: Main
- Area: 110 Square Feet
- Dimensions: 11 X 10
Living room
- Level: Main
- Area: 210 Square Feet
- Dimensions: 15 X 14
Heating
- Forced Air
Cooling
- Central Air
Appliances
- Included: Dishwasher, Dryer, Gas Water Heater, Microwave, Range, Refrigerator, Stainless Steel Appliance(s), Washer, Water Softener Owned
- Laundry: Electric Dryer Hookup, Gas Dryer Hookup, Lower Level, Sink, Washer Hookup
Features
- Basement: Block,Finished,Storage Space,Sump Basket,Walk-Out Access
- Number of fireplaces: 2
- Fireplace features: Electric, Family Room, Living Room
Interior area
- Total structure area: 2,045
- Total interior livable area: 1,969 sqft
- Finished area above ground: 1,019
- Finished area below ground: 950
Property
Parking
- Total spaces: 2
- Parking features: Attached, Asphalt
- Attached garage spaces: 2
- Details: Garage Dimensions (22 X 20)
Accessibility
- Accessibility features: None
Features
- Levels: Multi/Split
- Patio & porch: Deck
- Fencing: Chain Link
Lot
- Size: 9,583 Square Feet
- Dimensions: 135 x 70
- Features: Tree Coverage - Medium
Details
- Foundation area: 1019
- Parcel number: 261020330
- Zoning description: Residential-Single Family
Construction
Type & style
- Home type: SingleFamily
- Property subtype: Single Family
Materials
- Frame
- Roof: Age 8 Years or Less,Asphalt
Condition
- New construction: No
- Year built: 1988
Utilities & green energy
- Electric: Circuit Breakers, 100 Amp Service
- Gas: Natural Gas
- Sewer: City Sewer/Connected
- Water: City Water/Connected
Community & HOA
Community
- Subdivision: Rolling Meadows
HOA
- Has HOA: No
Location
- Region: Savage
Financial & listing details
- Price per square foot: $178/sqft
- Tax assessed value: $362,500
- Annual tax amount: $3,774
- Date on market: 9/24/2026
Estimated market value
$350,700
$333,000 - $368,000
$2,597/mo
Price history
| Date | Event | Price |
|---|---|---|
| 9/28/2026 | Listed for sale | $350,000+37.3%$178/sqft |
Source:  NorthstarMLS as distributed by MLS GRID #7143384 Report a problem NorthstarMLS as distributed by MLS GRID #7143384 Report a problem | ||
| 9/6/2016 | Sold | $255,000+28.9%$130/sqft |
Source: NorthstarMLS as distributed by MLS GRID #4745059 Report a problem | ||
| 4/8/2014 | Listing removed | $1,595$1/sqft |
Source: Renters Warehouse Report a problem | ||
| 1/5/2014 | Listed for rent | $1,595-5.9%$1/sqft |
Source: Renters Warehouse Report a problem | ||
| 11/24/2013 | Listing removed | $1,695$1/sqft |
Source: Zillow Rental Network Report a problem | ||
| 9/25/2013 | Listed for rent | $1,695$1/sqft |
Source: Zillow Rental Network Report a problem | ||
| 7/5/2013 | Listing removed | $1,695$1/sqft |
Source: Zillow Rental Network Report a problem | ||
| 6/21/2013 | Listed for rent | $1,695+6.3%$1/sqft |
Source: Renters Warehouse Report a problem | ||
| 1/18/2012 | Listing removed | $1,595$1/sqft |
Source: Rentbits Report a problem | ||
| 1/6/2012 | Price change | $1,595-3%$1/sqft |
Source: Rentbits Report a problem | ||
| 12/29/2011 | Listed for rent | $1,645+3.1%$1/sqft |
Source: Rentbits Report a problem | ||
| 2/19/2011 | Listing removed | $1,595$1/sqft |
Source: www.RentersWarehouse.com Report a problem | ||
| 2/4/2011 | Price change | $1,595-3%$1/sqft |
Source: www.RentersWarehouse.com Report a problem | ||
| 1/23/2011 | Price change | $1,645-2.9%$1/sqft |
Source: www.RentersWarehouse.com Report a problem | ||
| 1/8/2011 | Price change | $1,695-5.6%$1/sqft |
Source: www.RentersWarehouse.com Report a problem | ||
| 1/1/2011 | Listed for rent | $1,795$1/sqft |
Source: www.RentersWarehouse.com Report a problem | ||
| 3/28/2008 | Sold | $197,880-16.9%$100/sqft |
Source:  Lake Superior Area Realtors as distributed by MLS GRID #1341498 Report a problem Lake Superior Area Realtors as distributed by MLS GRID #1341498 Report a problem | ||
| 11/22/2004 | Sold | $238,000+100.7%$121/sqft |
Source: Public Record Report a problem | ||
| 12/6/1996 | Sold | $118,600$60/sqft |
Source: Public Record Report a problem | ||
Public tax history
| Year | Property taxes | Tax assessment |
|---|---|---|
| 2026 | $3,774 +7.5% | $362,500 +1.5% |
| 2025 | $3,512 -2.9% | $357,100 +3.4% |
| 2024 | $3,616 +4.4% | $345,200 -0.3% |
| 2023 | $3,464 -2.1% | $346,300 +1.6% |
| 2022 | $3,540 +6.6% | $340,800 +14.2% |
| 2021 | $3,322 +5.1% | $298,300 +17.8% |
| 2020 | $3,160 | $253,200 |
| 2019 | $3,160 -1.1% | $253,200 |
| 2018 | $3,194 -4.1% | -- |
| 2016 | $3,330 | -- |
| 2014 | $3,330 | -- |
| 2013 | -- | $186,200 |
| 2012 | -- | $186,200 -11.3% |
| 2011 | $3,204 +6.8% | $210,000 -2.3% |
| 2010 | $3,000 -1.4% | $215,000 -9% |
| 2009 | $3,042 -0.9% | $236,300 |
| 2008 | $3,070 +4.7% | -- |
| 2007 | $2,932 +17.9% | -- |
| 2006 | $2,486 +7.7% | -- |
| 2005 | $2,308 +7.1% | -- |
| 2004 | $2,154 +14.3% | -- |
| 2003 | $1,884 +27.3% | -- |
| 2002 | $1,480 -18.2% | -- |
| 2001 | $1,810 | -- |
Find assessor info on the county website
Monthly payment
Est. payment
Payment breakdown
Explore the cost of this home by adjusting the details. Changes won't be saved.Climate risks
Neighborhood: 55378
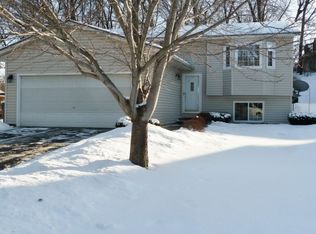
Similar homes
- $415,0004 bd2 ba2.4k sqft5675 W 137th St, Savage, MN 55378For Sale

 MLS ID #7127580, Albert G Hepp, BuySelf, Inc. NorthstarMLS as distributed by MLS GRID
 - $415,0004 bd2 ba2.1k sqft5855 W 140th St, Savage, MN 55378For Sale
 MLS ID #7140598, John P. Sorenson, eXp Realty. NorthstarMLS as distributed by MLS GRID
 - $415,0004 bd2 ba1.9k sqft13036 Ottawa Dr, Savage, MN 55378For Sale
 MLS ID #7083321, Mallorie Rife, Edina Realty, Inc.. NorthstarMLS as distributed by MLS GRID
 - $359,0003 bd3 ba2.4k sqft8808 Preserve Trl, Savage, MN 55378For Sale
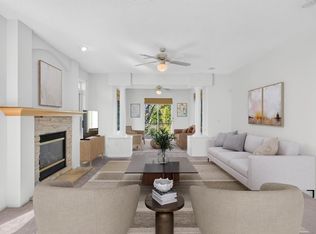 MLS ID #7123459, Paul Bothof, RE/MAX Advantage Plus. NorthstarMLS as distributed by MLS GRID
 - $469,9004 bd3 ba1.9k sqft4025 126th Pl, Savage, MN 55378For SaleMLS ID #7146057, Al Richter, LPT Realty, LLC. NorthstarMLS as distributed by MLS GRID
- $360,9004 bd3 ba2k sqft409 Harold Dr, Burnsville, MN 55337For SaleMLS ID #7095883, Corey McCracken, RE/MAX Professionals. NorthstarMLS as distributed by MLS GRID
- $505,0004 bd3 ba2.4k sqft5962 N Ridge Dr, Savage, MN 55378For SaleMLS ID #7123160, May Yang, Home Sellers. NorthstarMLS as distributed by MLS GRID
- $309,9003 bd3 ba2k sqft4302 McColl Dr, Savage, MN 55378For SaleMLS ID #7141586, Brian Barnes, eXp Realty. NorthstarMLS as distributed by MLS GRID
- $429,9004 bd2 ba2.1k sqft13628 Bryant Pl S, Burnsville, MN 55337For SaleMLS ID #7141673, Renee Lego, RE/MAX Results. NorthstarMLS as distributed by MLS GRID
- $419,9992 bd2 ba1.9k sqft6816 Casey Pkwy, Prior Lake, MN 55372For SaleMLS ID #7156023, Solomon Thomas, RE/MAX Advantage Plus. NorthstarMLS as distributed by MLS GRID
- $398,0005 bd3 ba2.2k sqft8481 134th Street Ct, Apple Valley, MN 55124For SaleMLS ID #7142329, Miroslava C Leon, Banneker Realty, LLC. NorthstarMLS as distributed by MLS GRID
- $385,0003 bd2 ba2k sqft7944 Grinnell Way, Lakeville, MN 55044For SaleMLS ID #7140240, David M Paulson, Edina Realty, Inc.. NorthstarMLS as distributed by MLS GRID
- $375,0004 bd2 ba1.9k sqft16288 Florida Way W, Rosemount, MN 55068For SaleMLS ID #7146280, Mark A. Gores, RE/MAX Advantage Plus. NorthstarMLS as distributed by MLS GRID
- $400,0006 bd2 ba2.1k sqft1712 Rio Loma Dr, Burnsville, MN 55337For SaleMLS ID #7112542, Rosie Martin, Coldwell Banker Realty. NorthstarMLS as distributed by MLS GRID
- $460,0004 bd4 ba2.8k sqft1001 Forest Glen Ct, Burnsville, MN 55337For SaleMLS ID #7154782, Lauren L Peters, RE/MAX Preferred. NorthstarMLS as distributed by MLS GRID
- $365,0003 bd2 ba1.8k sqft15204 Lead St, Burnsville, MN 55306For SaleMLS ID #7120249, Sean and Blanca Realty Group, eXp Realty. NorthstarMLS as distributed by MLS GRID
- $384,9005 bd3 ba2.1k sqft20615 207th Ct W, Lakeville, MN 55044For SaleMLS ID #7145739, Jake Dasilveira, National Realty Guild. NorthstarMLS as distributed by MLS GRID
- $410,0004 bd3 ba2.2k sqft16015 Oak Shore Dr, Lakeville, MN 55044For SaleMLS ID #7116865, TJ Pierret, Coldwell Banker Realty. NorthstarMLS as distributed by MLS GRID
- $419,9004 bd3 ba2k sqft9908 Oxborough Rd, Bloomington, MN 55437For SaleMLS ID #7118583, Edward F Schultz, Redfin Corporation. NorthstarMLS as distributed by MLS GRID
- $379,9004 bd2 ba2k sqft14862 Delft Ave W, Rosemount, MN 55068For SaleMLS ID #7117645, Bruce A Nelson, Bridge Realty, LLC. NorthstarMLS as distributed by MLS GRID
