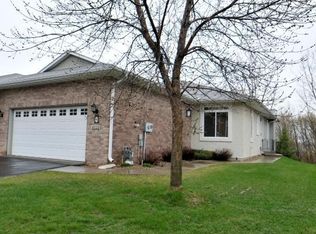
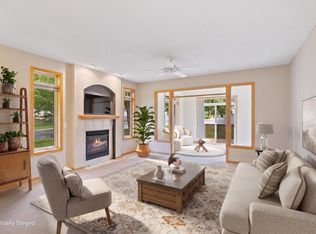
Privacy, nature, and the convenience of main-level living come together in this end-unit rambler townhome overlooking Eagle Creek. With a wooded backdrop and no neighbors directly behind you, it's a setting that feels anything but ordinary. Freshly painted throughout, the home features maple hardwood floors, a beautiful stone fireplace, and a sunroom that brings the outdoors in. The kitchen offers 42-inch white enameled cabinetry and Corian countertops, while the spacious primary suite, private full bath, and main-floor laundry make single-level living easy. Downstairs, the finished walkout level provides plenty of room to spread out, with a large family room, additional bedroom, flexible bonus room, and generous storage. Whether you're looking to simplify without sacrificing space or just want a little more peace and privacy, this home delivers on both.
Active
Price cut: $21K (10/8)
$359,000
8808 Preserve Trl, Savage, MN 55378
3beds
2,484sqft
(TH) Side x Side
Built in 2003
3,484 Square Feet Lot
$359,000 Zestimate®
$145/sqft
$465/mo HOA
What's special
Maple hardwood floorsSpacious primary suiteBeautiful stone fireplaceGenerous storageAdditional bedroomFreshly painted throughoutFlexible bonus room
- 69 days
- 640
- 21
Zillow last checked:
Listing updated:
Listed by:
Paul Bothof 651-329-4735,
RE/MAX Advantage Plus
Source: NorthstarMLS as distributed by MLS GRID,MLS#: 7123459
Facts & features
Interior
Bedrooms & bathrooms
- Bedrooms: 3
- Bathrooms: 3
- Full bathrooms: 1
- 3/4 bathrooms: 2
Bedroom
- Level: Main
- Area: 182 Square Feet
- Dimensions: 14x13
Bedroom 2
- Level: Main
- Area: 99 Square Feet
- Dimensions: 11x9
Bedroom 3
- Level: Lower
- Area: 247 Square Feet
- Dimensions: 19x13
Dining room
- Level: Main
- Area: 187 Square Feet
- Dimensions: 17x11
Family room
- Level: Lower
- Area: 300 Square Feet
- Dimensions: 20x15
Kitchen
- Level: Main
- Area: 210 Square Feet
- Dimensions: 15x14
Living room
- Level: Main
- Area: 360 Square Feet
- Dimensions: 30x12
Sun room
- Level: Main
- Area: 120 Square Feet
- Dimensions: 10x12
Heating
- Forced Air
Cooling
- Central Air
Appliances
- Included: Dishwasher, Double Oven, Gas Water Heater, Microwave, Range, Refrigerator, Water Softener Owned
- Laundry: Main Level
Features
- Basement: Drain Tiled,Finished,Other,Storage Space,Sump Basket,Sump Pump,Walk-Out Access
- Number of fireplaces: 1
- Fireplace features: Gas
Interior area
- Total structure area: 3,012
- Total interior livable area: 2,484 sqft
- Finished area above ground: 1,506
- Finished area below ground: 978
Video & virtual tour
Property
Parking
- Total spaces: 2
- Parking features: Attached, Asphalt
- Attached garage spaces: 2
Accessibility
- Accessibility features: None
Features
- Levels: One
- Stories: 1
- Patio & porch: Deck, Rear Porch
- Fencing: None
Lot
- Size: 3,484 Square Feet
- Features: Zero Lot Line
Details
- Foundation area: 1506
- Parcel number: 263060380
- Zoning description: Residential-Single Family
Construction
Type & style
- Home type: Townhouse
- Property subtype: (TH) Side x Side
- Attached to another structure: Yes
Materials
- Roof: Age 8 Years or Less
Condition
- New construction: No
- Year built: 2003
Utilities & green energy
- Gas: Natural Gas
- Sewer: City Sewer/Connected
- Water: City Water/Connected
Community & HOA
Community
- Subdivision: Summer Meadows
HOA
- Has HOA: Yes
- Services included: Maintenance Structure, Hazard Insurance, Lawn Care, Maintenance Grounds, Professional Mgmt, Sanitation, Snow Removal
- HOA fee: $465 monthly
- HOA name: Sharper Management
- HOA phone: 952-224-4777
Location
- Region: Savage
Financial & listing details
- Price per square foot: $145/sqft
- Tax assessed value: $385,800
- Annual tax amount: $4,564
- Date on market: 8/7/2026
Estimated market value
$359,000
$341,000 - $377,000
$2,702/mo
Price history
| Date | Event | Price |
|---|---|---|
| 10/8/2026 | Price change | $359,000-5.5%$145/sqft |
Source:  NorthstarMLS as distributed by MLS GRID #7123459 Report a problem NorthstarMLS as distributed by MLS GRID #7123459 Report a problem | ||
| 9/17/2026 | Price change | $380,000-5%$153/sqft |
Source: NorthstarMLS as distributed by MLS GRID #7123459 Report a problem | ||
| 9/4/2026 | Price change | $399,900-4.3%$161/sqft |
Source: NorthstarMLS as distributed by MLS GRID #7123459 Report a problem | ||
| 8/7/2026 | Listed for sale | $418,000+39.3%$168/sqft |
Source: NorthstarMLS as distributed by MLS GRID #7123459 Report a problem | ||
| 7/22/2015 | Sold | $300,000+0%$121/sqft |
Source: NorthstarMLS as distributed by MLS GRID #4610922 Report a problem | ||
| 7/2/2015 | Pending sale | $299,900$121/sqft |
Source: Edina Realty, Inc., a Berkshire Hathaway affiliate #4610922 Report a problem | ||
| 6/12/2015 | Listed for sale | $299,900+12.3%$121/sqft |
Source: Edina Realty, Inc., a Berkshire Hathaway affiliate #4610922 Report a problem | ||
| 6/12/2008 | Sold | $267,000-4.3%$107/sqft |
Source:  Lake Superior Area Realtors as distributed by MLS GRID #1438963 Report a problem Lake Superior Area Realtors as distributed by MLS GRID #1438963 Report a problem | ||
| 3/17/2008 | Listed for sale | $279,000+23.1%$112/sqft |
Source: NCI Report a problem | ||
| 10/31/2003 | Sold | $226,568$91/sqft |
Source: Public Record Report a problem | ||
Public tax history
| Year | Property taxes | Tax assessment |
|---|---|---|
| 2026 | $4,564 +6.3% | $385,800 +2.4% |
| 2025 | $4,294 +4.5% | $376,800 +0.2% |
| 2024 | $4,108 +0.3% | $375,900 +5.5% |
| 2023 | $4,094 -0.2% | $356,400 -0.6% |
| 2022 | $4,102 +14.1% | $358,500 +14.7% |
| 2021 | $3,594 -8.5% | $312,500 +8.3% |
| 2020 | $3,928 | $288,600 |
| 2019 | $3,928 -0.9% | $288,600 |
| 2018 | $3,962 +20.9% | -- |
| 2016 | $3,276 | -- |
| 2014 | $3,276 | -- |
| 2013 | -- | $175,700 |
| 2012 | -- | $175,700 -17.4% |
| 2011 | $3,116 +13.2% | $212,800 -6.4% |
| 2010 | $2,752 -6.3% | $227,300 -8.5% |
| 2009 | $2,938 -5.1% | $248,500 |
| 2008 | $3,096 +6.9% | -- |
| 2007 | $2,896 +1.8% | -- |
| 2006 | $2,846 +0.9% | -- |
| 2005 | $2,822 +144.1% | -- |
| 2004 | $1,156 +47.8% | -- |
| 2003 | $782 +86.2% | -- |
| 2002 | $420 +32.9% | -- |
| 2001 | $316 | -- |
Find assessor info on the county website
Monthly payment
Est. payment
Payment breakdown
Explore the cost of this home by adjusting the details. Changes won't be saved.Climate risks
Neighborhood: 55378
Similar homes
- $375,0003 bd3 ba2.5k sqft8903 Preserve Trl, Savage, MN 55378For Sale
 MLS ID #7067392, Kelly Yoon, Redfin Corporation. NorthstarMLS as distributed by MLS GRID
 - $374,9003 bd3 ba2.3k sqft13048 Falcons Way, Savage, MN 55378For Sale
 MLS ID #7138971, Tyler T Layman, RE/MAX Advantage Plus. NorthstarMLS as distributed by MLS GRID
 - $425,0003 bd4 ba2.8k sqft13174 Meadow Ln, Savage, MN 55378For Sale
 MLS ID #7137265, Julie Olson, Real-Estate-MN. NorthstarMLS as distributed by MLS GRID
 - $309,9003 bd3 ba2k sqft4302 McColl Dr, Savage, MN 55378For Sale
 MLS ID #7141586, Brian Barnes, eXp Realty. NorthstarMLS as distributed by MLS GRID
 - $379,9003 bd2 ba1.8k sqft4120 W 137th St, Savage, MN 55378For SaleMLS ID #7146549, Derek Eley, Mitchell Realty LLC. NorthstarMLS as distributed by MLS GRID
- $379,9003 bd3 ba2.1k sqft9637 Belmont Ln, Eden Prairie, MN 55347For SaleMLS ID #7132173, Christopher J Broz, REMAX Results. NorthstarMLS as distributed by MLS GRID
- $415,0004 bd2 ba2.1k sqft5855 W 140th St, Savage, MN 55378For SaleMLS ID #7140598, John P. Sorenson, eXp Realty. NorthstarMLS as distributed by MLS GRID
- $369,9003 bd3 ba2.1k sqft9820 Cove Dr, Minnetonka, MN 55305For SaleMLS ID #7149368, Adam G Fonda, Compass. NorthstarMLS as distributed by MLS GRID
- $460,0004 bd4 ba3.1k sqft5027 Forest Glen Ct, Savage, MN 55378For SaleMLS ID #7144235, Robert E Kessler, Coldwell Banker Realty - Lakes. NorthstarMLS as distributed by MLS GRID
- $374,9004 bd4 ba2.6k sqft14338 Brookmere Blvd NW, Prior Lake, MN 55372For SaleMLS ID #7117115, Bridgette L Prew, Redfin Corporation. NorthstarMLS as distributed by MLS GRID
- $535,0004 bd3 ba2.5k sqft9207 W 136th St, Savage, MN 55378For SaleMLS ID #6806073, Nevin R Raghuveer, RE/MAX Results. NorthstarMLS as distributed by MLS GRID
- $389,9005 bd4 ba2.8k sqft4851 Woodland Ave, Shakopee, MN 55379For SaleMLS ID #7152245, Mitchell Johnson, Redfin Corporation. NorthstarMLS as distributed by MLS GRID
- $375,0004 bd3 ba2.7k sqft10327 165th St W, Lakeville, MN 55044For SaleMLS ID #7154595, Melanie Willy, Edina Realty, Inc.. NorthstarMLS as distributed by MLS GRID
- $394,9003 bd3 ba1.7k sqft10100 Bridgehill Ter, Eden Prairie, MN 55347For SaleMLS ID #7149170, Joshua S Sprague, Lakes Sotheby's International Realty. NorthstarMLS as distributed by MLS GRID
- $394,0003 bd4 ba2.1k sqft14358 Parkside Ct NW, Prior Lake, MN 55372For SaleMLS ID #7074098, Peter Trinh, REMAX Results. NorthstarMLS as distributed by MLS GRID
- $329,5003 bd3 ba1.7k sqft15345 Wilderness Ridge Rd NW, Prior Lake, MN 55372For SaleMLS ID #7139787, Martha S Hoover, RE/MAX Preferred. NorthstarMLS as distributed by MLS GRID
- $385,0003 bd3 ba2.3k sqft13364 Hummingbird Dr, Apple Valley, MN 55124For SaleMLS ID #7124452, Jodi Baggenstoss, Weichert, Realtors-Advantage. NorthstarMLS as distributed by MLS GRID
- $257,5002 bd2 ba1.3k sqft7531 Southridge Ct, Savage, MN 55378For SaleMLS ID #7137472, Aileen K. Chan, Edina Realty, Inc.. NorthstarMLS as distributed by MLS GRID
- $350,0003 bd3 ba2.7k sqft16568 Irwindale Way, Lakeville, MN 55044For SaleMLS ID #7144492, Karna Ferguson, Edina Realty, Inc.. NorthstarMLS as distributed by MLS GRID
- $414,9954 bd4 ba2.5k sqft9767 Gable Dr, Eden Prairie, MN 55347For SaleMLS ID #7159866, Tracy Knudsen, RE/MAX Advantage Plus. NorthstarMLS as distributed by MLS GRID
