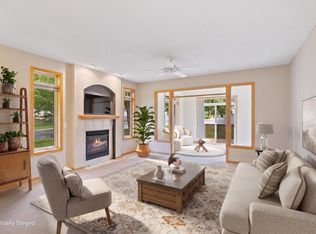
Must see!! One story twin home with finished lookout basement. This home has so much to offer and is move in ready. New roof in 2025, New carpet and paint in 2026, New AC in 2024, vaulted ceilings, 2 gas fireplaces, large open living room with dining space, cozy sun room with tons of windows and access to private deck and peaceful back yard. This home has 2 bedrooms up with a Primary suite and private 3/4 bath with W/I closet. 2nd main floor full bath and 2nd bedroom. Lower level has large family room with 3rd bedroom and full bath, PLUS tons of storage space. Quite Street, great location and amazing home.
Active
Price cut: $25K (10/13)
$374,900
13048 Falcons Way, Savage, MN 55378
3beds
2,353sqft
Twin Home
Built in 1999
3,049 Square Feet Lot
$-- Zestimate®
$159/sqft
$434/mo HOA
What's special
- 42 days
- 409
- 9
Zillow last checked:
Listing updated:
Listed by:
Tyler T Layman 612-414-6035,
RE/MAX Advantage Plus
Source: NorthstarMLS as distributed by MLS GRID,MLS#: 7138971
Facts & features
Interior
Bedrooms & bathrooms
- Bedrooms: 3
- Bathrooms: 3
- Full bathrooms: 2
- 3/4 bathrooms: 1
Bedroom
- Level: Main
- Area: 240 Square Feet
- Dimensions: 16x15
Bedroom 2
- Level: Main
- Area: 120 Square Feet
- Dimensions: 12x10
Bedroom 3
- Level: Lower
- Area: 154 Square Feet
- Dimensions: 14x11
Deck
- Level: Main
- Area: 160 Square Feet
- Dimensions: 16x10
Dining room
- Level: Main
- Area: 176 Square Feet
- Dimensions: 16x11
Family room
- Level: Lower
- Area: 660 Square Feet
- Dimensions: 33x20
Kitchen
- Level: Main
- Area: 208 Square Feet
- Dimensions: 16x13
Laundry
- Level: Main
- Area: 70 Square Feet
- Dimensions: 10x7
Living room
- Level: Main
- Area: 224 Square Feet
- Dimensions: 16x14
Storage
- Level: Lower
- Area: 330 Square Feet
- Dimensions: 22x15
Sun room
- Level: Main
- Area: 176 Square Feet
- Dimensions: 16x11
Other
- Level: Lower
- Area: 440 Square Feet
- Dimensions: 22x20
Heating
- Forced Air
Cooling
- Central Air
Appliances
- Included: Dishwasher, Range, Refrigerator
- Laundry: Laundry Room, Main Level
Features
- Basement: Egress Window(s),Finished,Full
- Number of fireplaces: 2
- Fireplace features: Family Room, Gas, Living Room
Interior area
- Total structure area: 3,106
- Total interior livable area: 2,353 sqft
- Finished area above ground: 1,553
- Finished area below ground: 800
Property
Parking
- Total spaces: 2
- Parking features: Attached
- Attached garage spaces: 2
- Details: Garage Dimensions (22x20)
Accessibility
- Accessibility features: None
Features
- Levels: One
- Stories: 1
- Patio & porch: Deck
- Fencing: None
Lot
- Size: 3,049 Square Feet
- Features: Tree Coverage - Light, Zero Lot Line
Details
- Foundation area: 1553
- Parcel number: 262780150
- Zoning description: Residential-Single Family
Construction
Type & style
- Home type: SingleFamily
- Property subtype: Twin Home
- Attached to another structure: Yes
Materials
- Frame
- Roof: Age 8 Years or Less,Architectural Shingle,Asphalt
Condition
- New construction: No
- Year built: 1999
Utilities & green energy
- Gas: Natural Gas
- Sewer: City Sewer/Connected
- Water: City Water/Connected
Community & HOA
Community
- Subdivision: Eagle Creek Bluff
HOA
- Has HOA: Yes
- Services included: Maintenance Structure, Hazard Insurance, Lawn Care, Maintenance Grounds, Professional Mgmt, Snow Removal
- HOA fee: $434 monthly
- HOA name: WESTPORT Properties
- HOA phone: 952-465-3606
Location
- Region: Savage
Financial & listing details
- Price per square foot: $159/sqft
- Tax assessed value: $369,100
- Annual tax amount: $4,480
- Date on market: 9/4/2026
Estimated market value
Not available
Estimated sales range
Not available
Not available
Price history
| Date | Event | Price |
|---|---|---|
| 10/13/2026 | Price change | $374,900-6.3%$159/sqft |
Source:  NorthstarMLS as distributed by MLS GRID #7138971 Report a problem NorthstarMLS as distributed by MLS GRID #7138971 Report a problem | ||
| 9/10/2026 | Listed for sale | $399,900+87.4%$170/sqft |
Source: NorthstarMLS as distributed by MLS GRID #7138971 Report a problem | ||
| 11/30/1999 | Sold | $213,415$91/sqft |
Source: Public Record Report a problem | ||
Public tax history
| Year | Property taxes | Tax assessment |
|---|---|---|
| 2026 | $4,480 +5.9% | $369,100 -0.4% |
| 2025 | $4,232 +6.5% | $370,500 -0.1% |
| 2024 | $3,974 -1.7% | $370,900 +7.3% |
| 2023 | $4,042 +3.4% | $345,600 -2.4% |
| 2022 | $3,910 +10.9% | $354,200 +18.4% |
| 2021 | $3,526 -5.7% | $299,100 +8.3% |
| 2020 | $3,738 | $276,100 |
| 2019 | $3,738 -0.5% | $276,100 |
| 2018 | $3,756 +21.1% | -- |
| 2016 | $3,102 | -- |
| 2014 | $3,102 | -- |
| 2013 | -- | $167,900 |
| 2012 | -- | $167,900 -17.9% |
| 2011 | $2,998 +7.7% | $204,500 -10.9% |
| 2010 | $2,784 -12% | $229,600 -13.5% |
| 2009 | $3,162 +0.6% | $265,400 |
| 2008 | $3,144 +14.1% | -- |
| 2007 | $2,756 +1.7% | -- |
| 2006 | $2,710 +0.9% | -- |
| 2005 | $2,686 +1.6% | -- |
| 2004 | $2,644 +6.1% | -- |
| 2003 | $2,492 +11.9% | -- |
| 2002 | $2,226 -14.8% | -- |
| 2001 | $2,614 | -- |
Find assessor info on the county website
Monthly payment
Est. payment
Payment breakdown
Explore the cost of this home by adjusting the details. Changes won't be saved.Climate risks
Neighborhood: 55378
Similar homes
- $369,9003 bd3 ba2.5k sqft8903 Preserve Trl, Savage, MN 55378For Sale
 MLS ID #7161428, Kelly Yoon, Redfin Corporation. NorthstarMLS as distributed by MLS GRID
 - $369,9004 bd3 ba2k sqft5200 W 135th St, Savage, MN 55378For Sale
 MLS ID #7113709, Tyler M Santos, Real Broker, LLC. NorthstarMLS as distributed by MLS GRID
 - $415,0004 bd2 ba2.1k sqft5855 W 140th St, Savage, MN 55378For Sale
 MLS ID #7140598, John P. Sorenson, eXp Realty. NorthstarMLS as distributed by MLS GRID
 - $460,0004 bd4 ba3.1k sqft5027 Forest Glen Ct, Savage, MN 55378For Sale
 MLS ID #7144235, Robert E Kessler, Coldwell Banker Realty - Lakes. NorthstarMLS as distributed by MLS GRID
 - $370,0004 bd2 ba2.1k sqft13205 W Manor Blvd, Burnsville, MN 55337For SaleMLS ID #7156651, Amber Haddy, Kris Lindahl Real Estate. NorthstarMLS as distributed by MLS GRID
- $379,9003 bd3 ba2.4k sqft12916 1st Ave S, Burnsville, MN 55337For SaleMLS ID #7141115, Novefate Andales Miller, Pemberton RE. NorthstarMLS as distributed by MLS GRID
- $349,9003 bd2 ba1.8k sqft17181 Panama Ave, Prior Lake, MN 55372For SaleMLS ID #7153884, Ryan Rischmiller, Coldwell Banker Realty. NorthstarMLS as distributed by MLS GRID
- $365,0004 bd3 ba1.8k sqft13412 Arden Cir, Burnsville, MN 55337For SaleMLS ID #7113878, Jacob M Miller, RE/MAX Results. NorthstarMLS as distributed by MLS GRID
- $389,9005 bd4 ba2.8k sqft4851 Woodland Ave, Shakopee, MN 55379For SaleMLS ID #7152245, Mitchell Johnson, Redfin Corporation. NorthstarMLS as distributed by MLS GRID
- $350,0004 bd2 ba1.9k sqft12885 Germane Ave, Apple Valley, MN 55124For SaleMLS ID #7143964, Krista K. Nelson, Keller Williams Preferred Rlty. NorthstarMLS as distributed by MLS GRID
- $399,9003 bd3 ba1.8k sqft14246 Dearborn Path, Rosemount, MN 55068For SaleMLS ID #7140530, Lisa Holmquist, Bridge Realty, LLC. NorthstarMLS as distributed by MLS GRID
- $460,0004 bd4 ba2.8k sqft1001 Forest Glen Ct, Burnsville, MN 55337For SaleMLS ID #7154782, Lauren L Peters, RE/MAX Preferred. NorthstarMLS as distributed by MLS GRID
- $370,0006 bd3 ba2.2k sqft4516 Whitetail Way, Eagan, MN 55123For SaleMLS ID #7084731, Heidi Huseth, RE/MAX Advantage Plus. NorthstarMLS as distributed by MLS GRID
- $449,9004 bd4 ba2.8k sqft13640 Gardenia Path, Apple Valley, MN 55124For SaleMLS ID #7158410, Tim Schepers, Park Street Realty, LLC. NorthstarMLS as distributed by MLS GRID
- $370,0004 bd2 ba1.8k sqft972 Pointe Way, Eagan, MN 55123For SaleMLS ID #7126446, Melanie Willy, Edina Realty, Inc.. NorthstarMLS as distributed by MLS GRID
- $545,0004 bd4 ba2.7k sqft1970 Cardinal Dr, Shakopee, MN 55379For SaleMLS ID #7151690, Mitchell Johnson, Redfin Corporation. NorthstarMLS as distributed by MLS GRID
- $359,9003 bd2 ba1.6k sqft14739 Delmar Ct, Rosemount, MN 55068For SaleMLS ID #7149278, Trenton J Hogg, Redfin Corporation. NorthstarMLS as distributed by MLS GRID
- $399,5003 bd2 ba1.8k sqft4567 Kirkwood Cir, Eagan, MN 55123For SaleMLS ID #7100229, Michael J Finstad, Engel & Volkers Minneapolis. NorthstarMLS as distributed by MLS GRID
- $369,9004 bd2 ba2.2k sqft14310 14th Ave N, Plymouth, MN 55447For SaleMLS ID #7146304, Bryan M Cox, True Neighbor Realty. NorthstarMLS as distributed by MLS GRID
- $345,0003 bd2 ba1.7k sqft2033 Bluestone Ln, Eagan, MN 55122For SaleMLS ID #7154997, Taviah Welch, Weichert, REALTORS- Heartland. NorthstarMLS as distributed by MLS GRID
