Welcome to this beautifully updated Savage split level, where thoughtful improvements, abundant natural light and an inviting floor plan come together to create a home that is truly move-in ready. Vaulted ceilings add an airy, open feel to the main level, complemented by fresh paint and new flooring in key living areas. Numerous improvements provide peace of mind, including a 2025 furnace and A/C system, 2024 driveway, 2023 water heater and deck, 2022 windows and roof, and exterior cement board siding completed in 2019. With 4 bed and 2 full bath, there is plenty of space to spread out and make yourself at home. Natural light fills the upper level, highlighting the spacious living areas and two bedrooms, including the primary bedroom with the added convenience of 2 closets. Two additional bedrooms are located on the lower level, along with a gas fireplace and versatile living space that offer plenty of possibilities. Step outside to the fenced backyard, where the deck provides the perfect setting for morning coffee, gatherings or simply enjoying a little fresh air. Ideally located near parks, shopping, dining and Lifetime Fitness, this well-maintained home combines comfortable living with the convenience of having so many important updates already completed. A wonderful opportunity to settle into a home that is ready to enjoy!
Active
$415,000
5855 W 140th St, Savage, MN 55378
4beds
2,159sqft
Single Family
Built in 1992
0.26 Acres Lot
$414,100 Zestimate®
$192/sqft
$-- HOA
What's special
Gas fireplaceFenced backyardAbundant natural lightInviting floor planVersatile living spaceFresh paint
- 38 days
- 648
- 36
Zillow last checked:
Listing updated:
Listed by:
John P. Sorenson 612-636-0551,
eXp Realty
Source: NorthstarMLS as distributed by MLS GRID,MLS#: 7140598
Facts & features
Interior
Bedrooms & bathrooms
- Bedrooms: 4
- Bathrooms: 2
- Full bathrooms: 2
Bedroom
- Level: Upper
- Area: 208 Square Feet
- Dimensions: 16 X 13
Bedroom 2
- Level: Upper
- Area: 143 Square Feet
- Dimensions: 13 X 11
Bedroom 3
- Level: Lower
- Area: 150 Square Feet
- Dimensions: 15 X 10
Bedroom 4
- Level: Lower
- Area: 143 Square Feet
- Dimensions: 13 X 11
Deck
- Level: Upper
- Area: 280 Square Feet
- Dimensions: 20 X 14
Dining room
- Level: Upper
- Area: 120 Square Feet
- Dimensions: 12 X 10
Exercise room
- Level: Lower
- Area: 156 Square Feet
- Dimensions: 13 X 12
Family room
- Level: Lower
- Area: 208 Square Feet
- Dimensions: 16 X 13
Foyer
- Level: Main
- Area: 56 Square Feet
- Dimensions: 8 X 7
Kitchen
- Level: Upper
- Area: 132 Square Feet
- Dimensions: 12 X 11
Living room
- Level: Upper
- Area: 320 Square Feet
- Dimensions: 20 X 16
Patio
- Level: Main
- Area: 144 Square Feet
- Dimensions: 12 X 12
Heating
- Forced Air
Cooling
- Central Air
Appliances
- Included: Dishwasher, Disposal, Dryer, ENERGY STAR Qualified Appliances, Gas Water Heater, Microwave, Range, Stainless Steel Appliance(s), Washer, Water Softener Owned
- Laundry: Gas Dryer Hookup, Lower Level, Sink, Washer Hookup
Features
- Basement: Daylight,Drain Tiled,Finished,Full,Sump Basket
- Number of fireplaces: 1
- Fireplace features: Family Room, Gas
Interior area
- Total structure area: 2,280
- Total interior livable area: 2,159 sqft
- Finished area above ground: 1,140
- Finished area below ground: 1,019
Property
Parking
- Total spaces: 2
- Parking features: Attached, Asphalt, Garage Door Opener, Insulated Garage
- Attached garage spaces: 2
- Has uncovered spaces: Yes
- Details: Garage Dimensions (22 X 21), Garage Door Height (7), Garage Door Width (16)
Accessibility
- Accessibility features: None
Features
- Levels: Multi/Split
- Patio & porch: Composite Decking, Deck, Patio
- Pool features: None
- Fencing: Chain Link,Full,Other,Vinyl
Lot
- Size: 0.26 Acres
- Dimensions: 83 x 135
- Features: Tree Coverage - Medium
Details
- Additional structures: Storage Shed
- Foundation area: 1140
- Parcel number: 261800010
- Zoning description: Residential-Single Family
Construction
Type & style
- Home type: SingleFamily
- Property subtype: Single Family
Materials
- Block
- Roof: Age 8 Years or Less,Architectural Shingle,Asphalt
Condition
- New construction: No
- Year built: 1992
Utilities & green energy
- Electric: Circuit Breakers
- Gas: Natural Gas
- Sewer: City Sewer/Connected
- Water: City Water/Connected
Community & HOA
HOA
- Has HOA: No
Location
- Region: Savage
Financial & listing details
- Price per square foot: $192/sqft
- Tax assessed value: $387,000
- Annual tax amount: $4,309
- Date on market: 9/10/2026
- Road surface type: Paved
Estimated market value
$414,100
$393,000 - $435,000
$2,707/mo
Price history
| Date | Event | Price |
|---|---|---|
| 9/12/2026 | Listed for sale | $415,000+64%$192/sqft |
Source:  NorthstarMLS as distributed by MLS GRID #7140598 Report a problem | ||
| 7/22/2016 | Sold | $253,000-0.7%$117/sqft |
Source: NorthstarMLS as distributed by MLS GRID #4720550 Report a problem | ||
| 5/27/2016 | Listed for sale | $254,900+13.3%$118/sqft |
Source: Keller Williams - Minneapolis Lakes #4720550 Report a problem | ||
| 6/29/2009 | Sold | $225,000-6.2%$104/sqft |
Source:  Lake Superior Area Realtors as distributed by MLS GRID #1417643 Report a problem | ||
| 12/21/2008 | Listed for sale | $239,900+29%$111/sqft |
Source: NCI Report a problem | ||
| 4/3/2001 | Sold | $186,000$86/sqft |
Source: Public Record Report a problem | ||
Public tax history
| Year | Property taxes | Tax assessment |
|---|---|---|
| 2026 | $4,336 +4.9% | $387,000 +1.4% |
| 2025 | $4,132 +7.7% | $381,700 -0.3% |
| 2024 | $3,838 -2.8% | $382,900 +7.8% |
| 2023 | $3,948 +17.2% | $355,300 -2.7% |
| 2022 | $3,368 +2.4% | $365,100 +21.9% |
| 2021 | $3,290 -2% | $299,600 +10.4% |
| 2020 | $3,356 | $271,300 |
| 2019 | $3,356 +1.3% | $271,300 |
| 2018 | $3,314 +8% | -- |
| 2016 | $3,068 | -- |
| 2014 | $3,068 | -- |
| 2013 | -- | $167,900 |
| 2012 | -- | $167,900 -11.1% |
| 2011 | $2,864 +6.2% | $188,800 -11.4% |
| 2010 | $2,698 +145.7% | $213,200 +152.6% |
| 2009 | $1,098 -62.6% | $84,400 |
| 2008 | $2,932 +8% | -- |
| 2007 | $2,714 +11.5% | -- |
| 2006 | $2,434 +8.2% | -- |
| 2005 | $2,250 +9.5% | -- |
| 2004 | $2,054 +5.2% | -- |
| 2003 | $1,952 +18.7% | -- |
| 2002 | $1,644 -12.8% | -- |
| 2001 | $1,886 | -- |
Find assessor info on the county website
Monthly payment
Est. payment
Payment breakdown
Explore the cost of this home by adjusting the details. Changes won't be saved.Climate risks
Neighborhood: 55378

Similar homes
- $439,9004 bd3 ba2k sqft14631 Meadowood Dr, Savage, MN 55378For Sale
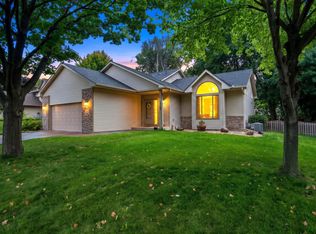
 MLS ID #7127090, Karissa W. White, RE/MAX Advantage Plus. NorthstarMLS as distributed by MLS GRID
- $394,0004 bd2 ba1.9k sqft5144 W 143rd St, Savage, MN 55378For Sale
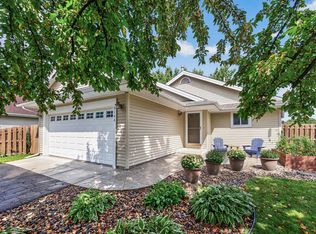 MLS ID #7137815, Jeffrey Strey, Prandium Group Real Estate. NorthstarMLS as distributed by MLS GRID
- $379,9003 bd2 ba1.8k sqft4120 W 137th St, Savage, MN 55378For Sale
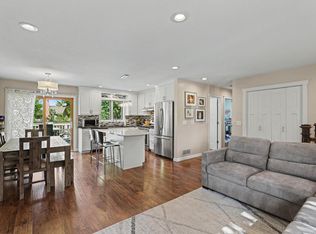 MLS ID #7146549, Derek Eley, Mitchell Realty LLC. NorthstarMLS as distributed by MLS GRID
- $369,9003 bd3 ba2.5k sqft8903 Preserve Trl, Savage, MN 55378For Sale
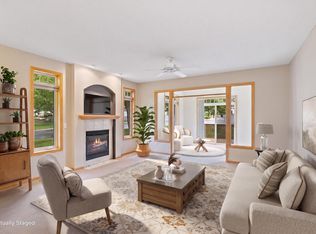 MLS ID #7161428, Kelly Yoon, Redfin Corporation. NorthstarMLS as distributed by MLS GRID
- $450,0004 bd2 ba2.3k sqft5393 Flagstaff Cir SE, Prior Lake, MN 55372For SaleMLS ID #7159406, Stephanie C Walgrave, Redfin Corporation. NorthstarMLS as distributed by MLS GRID
- $519,9005 bd4 ba2.8k sqft14901 Hillside Trl, Savage, MN 55378For SaleMLS ID #7139199, Stieg G Strand, RE/MAX Results. NorthstarMLS as distributed by MLS GRID
- $389,9004 bd2 ba2.2k sqft13000 Penn Ave S, Burnsville, MN 55337For SaleMLS ID #7152263, Brian Seaton, Pemberton RE. NorthstarMLS as distributed by MLS GRID
- $410,0004 bd3 ba2.2k sqft16015 Oak Shore Dr, Lakeville, MN 55044For SaleMLS ID #7116865, TJ Pierret, Coldwell Banker Realty. NorthstarMLS as distributed by MLS GRID
- $430,0004 bd3 ba2.3k sqft2044 Pheasant Run St, Shakopee, MN 55379For SaleMLS ID #7157003, Blake Suddath, eXp Realty. NorthstarMLS as distributed by MLS GRID
- $460,0004 bd4 ba2.8k sqft1001 Forest Glen Ct, Burnsville, MN 55337For SaleMLS ID #7154782, Lauren L Peters, RE/MAX Preferred. NorthstarMLS as distributed by MLS GRID
- $425,0004 bd2 ba2.3k sqft17308 Glencoe Ave, Lakeville, MN 55044For SaleMLS ID #7119748, Brian Stordahl, Keller Williams Preferred Rlty. NorthstarMLS as distributed by MLS GRID
- $424,9996 bd3 ba2.2k sqft1013 Rushmore Dr, Burnsville, MN 55306For SaleMLS ID #7141508, Sheryl Petrashek, RE/MAX Results. NorthstarMLS as distributed by MLS GRID
- $409,9004 bd3 ba2k sqft11901 River Hills Cir, Burnsville, MN 55337For SaleMLS ID #7139336, Tony Fontaine, RE/MAX Results. NorthstarMLS as distributed by MLS GRID
- $374,9003 bd2 ba1.6k sqft14231 Candlewood Ln NE, Prior Lake, MN 55372For SaleMLS ID #7148344, Zach Skattum, RE/MAX Advantage Plus. NorthstarMLS as distributed by MLS GRID
- $435,0004 bd2 ba2k sqft801 E 102nd St, Bloomington, MN 55420For SaleMLS ID #7133103, Nancy L Walker, Coldwell Banker Realty - Southwest Regional. NorthstarMLS as distributed by MLS GRID
- $379,9004 bd2 ba2.1k sqft6877 174th St W, Farmington, MN 55024For SaleMLS ID #7157343, Kerby & Cristina Real Estate Experts, RE/MAX Results. NorthstarMLS as distributed by MLS GRID
- $409,5003 bd2 ba1.7k sqft2952 Center Rd SW, Prior Lake, MN 55372For SaleMLS ID #7129832, Lori Willis, eXp Realty. NorthstarMLS as distributed by MLS GRID
- $460,0003 bd3 ba1.9k sqft16205 Logarto Ln, Lakeville, MN 55044For SaleMLS ID #7145430, Barbara A. Briant, Edina Realty, Inc.. NorthstarMLS as distributed by MLS GRID
- $430,0004 bd2 ba1.7k sqft13499 Caramel Trl, Eden Prairie, MN 55346For SaleMLS ID #7138224, Joanne Hanson, Keller Williams Classic Rlty NW. NorthstarMLS as distributed by MLS GRID
- $399,9004 bd3 ba2.2k sqft916 Whitney Dr, Apple Valley, MN 55124For SaleMLS ID #7106738, Crystal Vedder, Re/Max Advantage Plus. NorthstarMLS as distributed by MLS GRID
