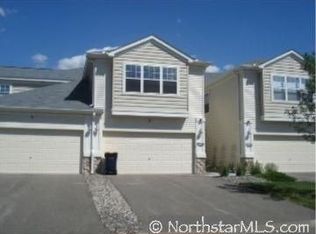
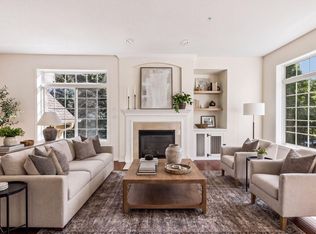
Welcome to this beautifully maintained Savage townhome offering a spacious layout, thoughtful updates, and so much natural light! One of the first things you'll notice is the stunning, nearly floor-to-ceiling windows that fill the living space with natural light and create such an open, inviting feel. The main level features a spacious kitchen with a center island and granite countertops throughout, plenty of cabinet space, an informal dining area, and a separate dining room, giving you plenty of options for everyday living and entertaining. Step outside to enjoy your patio or relax in the comfortable living room. Upstairs, you'll find two generously sized bedrooms, a versatile loft offering additional living space could be converted into a third bedroom, and the convenience of upper-level laundry. The spacious primary suite features a private bathroom with a separate soaking tub and shower. You'll also appreciate the heated garage and major updates, including a new roof, furnace, and air conditioning system! Conveniently located near parks, shopping, restaurants, and everything the South Metro has to offer. With its spacious layout, beautiful natural light, and valuable updates already completed, this is one you'll want to see in person!
Active
$305,500
14475 Quebec Ave, Savage, MN 55378
2beds
1,902sqft
(TH) Side x Side
Built in 2005
1,307 Square Feet Lot
$304,300 Zestimate®
$161/sqft
$308/mo HOA
What's special
Center islandSpacious primary suiteStunning nearly floor-to-ceiling windowsGranite countertops throughoutSo much natural lightOpen inviting feelHeated garage
- 1 day
- 95
- 6
Zillow last checked:
Listing updated:
Listed by:
Kristina Treat 507-382-0210,
Engel & Volkers Prior Lake
Source: NorthstarMLS as distributed by MLS GRID,MLS#: 7165675
Facts & features
Interior
Bedrooms & bathrooms
- Bedrooms: 2
- Bathrooms: 3
- Full bathrooms: 2
- 1/2 bathrooms: 1
Bedroom
- Level: Upper
- Area: 225 Square Feet
- Dimensions: 15x15
Bedroom 2
- Level: Upper
- Area: 198 Square Feet
- Dimensions: 11x18
Primary bathroom
- Level: Upper
- Area: 96 Square Feet
- Dimensions: 12x8
Dining room
- Level: Main
- Area: 121 Square Feet
- Dimensions: 11x11
Kitchen
- Level: Main
- Area: 195 Square Feet
- Dimensions: 13x15
Laundry
- Level: Upper
- Area: 49 Square Feet
- Dimensions: 7x7
Living room
- Level: Main
- Area: 210 Square Feet
- Dimensions: 14x15
Loft
- Level: Upper
- Area: 165 Square Feet
- Dimensions: 11x15
Heating
- Forced Air
Cooling
- Central Air
Appliances
- Included: Dishwasher, Disposal, Dryer, Humidifier, Microwave, Range, Refrigerator, Washer, Water Softener Owned
Features
- Basement: None
- Has fireplace: No
Interior area
- Total structure area: 1,944
- Total interior livable area: 1,902 sqft
- Finished area above ground: 1,902
- Finished area below ground: 0
Property
Parking
- Total spaces: 2
- Parking features: Attached
- Attached garage spaces: 2
Accessibility
- Accessibility features: None
Features
- Levels: Two
- Stories: 2
- Patio & porch: Patio
- Fencing: Partial
Lot
- Size: 1,307 Square Feet
- Features: Tree Coverage - Light
Details
- Foundation area: 793
- Parcel number: 263692390
- Zoning description: Residential-Single Family
Construction
Type & style
- Home type: Townhouse
- Property subtype: (TH) Side x Side
- Attached to another structure: Yes
Materials
- Roof: Age 8 Years or Less
Condition
- New construction: No
- Year built: 2005
Utilities & green energy
- Gas: Electric
- Sewer: City Sewer/Connected, City Sewer - In Street
- Water: City Water - In Street
Community & HOA
Community
- Subdivision: Cic 1129 Ridgewood Condo
HOA
- Has HOA: Yes
- Services included: Maintenance Structure, Lawn Care, Maintenance Grounds, Professional Mgmt, Sanitation, Sewer, Snow Removal, Water
- HOA fee: $308 monthly
- HOA name: Sharper Mgnt
- HOA phone: 952-224-4777
Location
- Region: Savage
Financial & listing details
- Price per square foot: $161/sqft
- Tax assessed value: $320,800
- Annual tax amount: $3,422
- Date on market: 11/9/2026
- Road surface type: Paved
Estimated market value
$304,300
$289,000 - $320,000
$2,125/mo
Price history
| Date | Event | Price |
|---|---|---|
| 11/9/2026 | Listed for sale | $305,500-3%$161/sqft |
Source:  NorthstarMLS as distributed by MLS GRID #7165675 Report a problem | ||
| 8/4/2023 | Sold | $314,900$166/sqft |
Source: NorthstarMLS as distributed by MLS GRID #6375677 Report a problem | ||
| 7/5/2023 | Pending sale | $314,900$166/sqft |
Source: NorthstarMLS as distributed by MLS GRID #6375677 Report a problem | ||
| 6/21/2023 | Price change | $314,900-3.1%$166/sqft |
Source: NorthstarMLS as distributed by MLS GRID #6375677 Report a problem | ||
| 6/1/2023 | Listed for sale | $325,000+68%$171/sqft |
Source: NorthstarMLS as distributed by MLS GRID #6375677 Report a problem | ||
| 9/12/2016 | Sold | $193,500-2.8%$102/sqft |
Source: NorthstarMLS as distributed by MLS GRID #4722820 Report a problem | ||
| 6/24/2016 | Price change | $199,000-2.9%$105/sqft |
Source: RES Realty #4722820 Report a problem | ||
| 6/11/2016 | Price change | $204,900-2.4%$108/sqft |
Source: RES Realty #4722820 Report a problem | ||
| 6/2/2016 | Listed for sale | $209,900-14.8%$110/sqft |
Source: RES Realty #4722820 Report a problem | ||
| 7/29/2015 | Listing removed | $1,495$1/sqft |
Source: RentFeeder Report a problem | ||
| 6/25/2015 | Listed for rent | $1,495$1/sqft |
Source: RentFeeder Report a problem | ||
| 2/1/2006 | Sold | $246,243$129/sqft |
Source: Public Record Report a problem | ||
Public tax history
| Year | Property taxes | Tax assessment |
|---|---|---|
| 2026 | $3,422 +3.1% | $320,800 -0.4% |
| 2025 | $3,318 +4.9% | $322,000 -0.3% |
| 2024 | $3,162 +0.4% | $323,100 +7.2% |
| 2023 | $3,148 -7.3% | $301,300 -1.9% |
| 2022 | $3,396 +7.3% | $307,200 +8.7% |
| 2021 | $3,166 -1.8% | $282,600 +11.6% |
| 2020 | $3,224 | $253,300 |
| 2019 | $3,224 +10.6% | $253,300 |
| 2018 | $2,916 +10.4% | -- |
| 2016 | $2,642 | -- |
| 2014 | $2,642 | -- |
| 2013 | -- | $151,500 |
| 2012 | -- | $151,500 -5.4% |
| 2011 | $2,504 -6.7% | $160,200 -21.7% |
| 2010 | $2,684 -3.3% | $204,700 -5.6% |
| 2009 | $2,776 -7.8% | $216,900 |
| 2008 | $3,010 -3.1% | -- |
| 2007 | $3,106 +1727.1% | -- |
| 2006 | $170 | -- |
Find assessor info on the county website
Monthly payment
Est. payment
Payment breakdown
Explore the cost of this home by adjusting the details. Changes won't be saved.Climate risks
Neighborhood: 55378

Similar homes
- $294,5002 bd3 ba1.5k sqft7649 Ponds Edge Path, Savage, MN 55378For Sale

 MLS ID #7169092, Chad Solum, Central MN Realty LLC. NorthstarMLS as distributed by MLS GRID
- $309,9003 bd3 ba2.1k sqft14535 Quebec Ave, Savage, MN 55378For Sale
 MLS ID #7129970, Mark P. Abdel, RE/MAX Advantage Plus. NorthstarMLS as distributed by MLS GRID
- $300,0003 bd3 ba1.9k sqft8558 Lakeview Ter, Savage, MN 55378For Sale
 MLS ID #7161018, Katey Bean & Company, Keller Williams Realty Integrity Lakes. NorthstarMLS as distributed by MLS GRID
- $274,9992 bd2 ba1.6k sqft7614 Southridge Ln, Savage, MN 55378For Sale
 MLS ID #7133453, Ned Ryan, Fish MLS Realty. NorthstarMLS as distributed by MLS GRID
- $275,0002 bd2 ba1.4k sqft13845 Edgewood Ave, Savage, MN 55378For SaleMLS ID #7148997, Chanthavixay I Haschka, Edina Realty, Inc.. NorthstarMLS as distributed by MLS GRID
- $304,9002 bd2 ba1.5k sqft14406 Edgewood Ave, Savage, MN 55378For SaleMLS ID #7117431, Cory Rudnitski, RE/MAX Advantage Plus. NorthstarMLS as distributed by MLS GRID
- $285,0004 bd3 ba1.5k sqft14516 Lockslie Trl, Savage, MN 55378For SaleMLS ID #7137446, Brandon Capelle, RE/MAX Advantage Plus. NorthstarMLS as distributed by MLS GRID
- $269,9002 bd2 ba1.3k sqft7522 Southridge Ct, Savage, MN 55378For SaleMLS ID #7151435, Vasiliy Pakhnyuk, Bridge Realty, LLC. NorthstarMLS as distributed by MLS GRID
- $299,9003 bd3 ba1.9k sqft13231 Virginia Ave S, Savage, MN 55378For SaleMLS ID #7157178, Chad Huebener, Edina Realty, Inc.. NorthstarMLS as distributed by MLS GRID
- $280,0002 bd2 ba1.5k sqft14437 Edgewood Ave, Savage, MN 55378For SaleMLS ID #7160254, Bill Gilmore, Keller Williams Premier Realty. NorthstarMLS as distributed by MLS GRID
- $310,0003 bd3 ba1.7k sqft15252 Maryland Ave, Savage, MN 55378For SaleMLS ID #7123240, Thomas G Nevers, Compass. NorthstarMLS as distributed by MLS GRID
- $257,5002 bd2 ba1.3k sqft7531 Southridge Ct, Savage, MN 55378For SaleMLS ID #7137472, Aileen K. Chan, Edina Realty, Inc.. NorthstarMLS as distributed by MLS GRID
- $239,9002 bd2 ba1.3k sqft7616 Southridge Ln, Savage, MN 55378For SaleMLS ID #7151897, Jay Ettinger, Edina Realty, Inc.. NorthstarMLS as distributed by MLS GRID
- $359,0003 bd3 ba2.1k sqft14885 Sumter Ave, Savage, MN 55378For SaleMLS ID #7127361, Jonah Gehrt, Real Broker, LLC.. NorthstarMLS as distributed by MLS GRID
- $246,9002 bd3 ba1.4k sqft14973 Mustang Path #1604, Savage, MN 55378For SaleMLS ID #7163620, James M Kroeten, Advisor Realty Group, LLC. NorthstarMLS as distributed by MLS GRID
- $299,9003 bd3 ba1.8k sqft12551 Lynn Ave, Savage, MN 55378For SaleMLS ID #7158035, Suhail Khatri, Bridge Realty, LLC. NorthstarMLS as distributed by MLS GRID
- $349,9003 bd2 ba1.7k sqft4326 W 126th St, Savage, MN 55378For SaleMLS ID #7170450, Phouvieng Sivilay, Bridge Realty, LLC. NorthstarMLS as distributed by MLS GRID
- $242,0002 bd2 ba1.3k sqft7600 Southridge Ct, Savage, MN 55378For SaleMLS ID #7127415, Amy L. Jurek, RE/MAX Advantage Plus. NorthstarMLS as distributed by MLS GRID
- $299,9993 bd3 ba2k sqft4302 McColl Dr, Savage, MN 55378For SaleMLS ID #7141586, Brian Barnes, eXp Realty. NorthstarMLS as distributed by MLS GRID
