Welcome to 14535 Quebec Avenue in Savage! This beautifully updated 3 bedroom, 3-bathroom home offers a fresh, modern feel with thoughtful improvements throughout. Recent updates include new flooring, new trim, fresh interior paint, and updated lighting, creating a bright and move-in-ready interior.
The kitchen features sleek black stainless steel appliances and flows seamlessly into the main living spaces, making the home ideal for both everyday living and entertaining. Upstairs, you’ll find three bedrooms along with the convenience of upper-level laundry—no more carrying laundry between floors.
With three bathrooms, a functional floor plan, and an attached 2-car garage, this home offers the space and features today’s buyers are looking for. Conveniently located in Savage near shopping, dining, parks, schools, and major roadways, 14535 Quebec Avenue is ready for its next owner to move in and enjoy!
Active
Price cut: $10K (9/24)
$309,900
14535 Quebec Ave, Savage, MN 55378
3beds
2,149sqft
(TH) Side x Side
Built in 2007
1,306 Square Feet Lot
$309,500 Zestimate®
$144/sqft
$308/mo HOA
What's special
Fresh modern feelNew flooringNew trimFunctional floor planBright and move-in-ready interiorThree bathroomsUpdated lighting
- 48 days
- 935
- 60
Likely to sell faster than
Zillow last checked:
Listing updated:
Listed by:
Mark P. Abdel 651-283-8251,
RE/MAX Advantage Plus
Source: NorthstarMLS as distributed by MLS GRID,MLS#: 7129970
Facts & features
Interior
Bedrooms & bathrooms
- Bedrooms: 3
- Bathrooms: 3
- Full bathrooms: 2
- 1/2 bathrooms: 1
Bedroom
- Level: Upper
- Area: 110 Square Feet
- Dimensions: 11x10
Bedroom 2
- Level: Upper
- Area: 110 Square Feet
- Dimensions: 11x10
Den
- Level: Upper
- Area: 110 Square Feet
- Dimensions: 11x10
Dining room
- Level: Main
Kitchen
- Level: Main
Living room
- Level: Main
Heating
- Forced Air
Cooling
- Central Air
Appliances
- Included: Dishwasher, Disposal, Range, Refrigerator, Washer
Features
- Basement: None
- Has fireplace: No
Interior area
- Total structure area: 3,484
- Total interior livable area: 2,149 sqft
- Finished area above ground: 2,149
- Finished area below ground: 0
Property
Parking
- Total spaces: 2
- Parking features: Attached, Asphalt, Garage Door Opener
- Attached garage spaces: 2
- Has uncovered spaces: Yes
Accessibility
- Accessibility features: None
Features
- Levels: Two
- Stories: 2
Lot
- Size: 1,306 Square Feet
Details
- Foundation area: 1335
- Parcel number: 263692550
- Zoning description: Residential-Single Family
Construction
Type & style
- Home type: Townhouse
- Property subtype: (TH) Side x Side
- Attached to another structure: Yes
Materials
- Roof: Asphalt
Condition
- New construction: No
- Year built: 2007
Utilities & green energy
- Electric: Circuit Breakers
- Gas: Natural Gas
- Sewer: City Sewer/Connected
- Water: City Water/Connected
Community & HOA
Community
- Subdivision: Cic 1129 Ridgewood Condo
HOA
- Has HOA: Yes
- Services included: Maintenance Structure, Hazard Insurance, Lawn Care, Maintenance Grounds, Professional Mgmt, Sanitation, Sewer, Snow Removal, Water
- HOA fee: $308 monthly
- HOA name: Sharper Mgnt
- HOA phone: 952-224-4777
Location
- Region: Savage
Financial & listing details
- Price per square foot: $144/sqft
- Tax assessed value: $317,100
- Annual tax amount: $3,278
- Date on market: 8/19/2026
- Road surface type: Paved
Estimated market value
$309,500
$294,000 - $325,000
$2,596/mo
Price history
| Date | Event | Price |
|---|---|---|
| 9/24/2026 | Price change | $309,900-3.1%$144/sqft |
Source:  NorthstarMLS as distributed by MLS GRID #7129970 Report a problem NorthstarMLS as distributed by MLS GRID #7129970 Report a problem | ||
| 9/17/2026 | Price change | $319,900-3%$149/sqft |
Source: NorthstarMLS as distributed by MLS GRID #7129970 Report a problem | ||
| 8/19/2026 | Listed for sale | $329,900+49.8%$154/sqft |
Source: NorthstarMLS as distributed by MLS GRID #7129970 Report a problem | ||
| 7/10/2007 | Sold | $220,255$102/sqft |
Source: Public Record Report a problem | ||
Public tax history
| Year | Property taxes | Tax assessment |
|---|---|---|
| 2026 | $3,378 +3.1% | $317,100 -0.4% |
| 2025 | $3,278 +5% | $318,400 -0.4% |
| 2024 | $3,122 +0.3% | $319,600 +7.3% |
| 2023 | $3,112 -8.9% | $297,800 -2% |
| 2022 | $3,416 +7.2% | $303,900 +6.9% |
| 2021 | $3,188 -1.7% | $284,200 +11.6% |
| 2020 | $3,244 | $254,700 |
| 2019 | $3,244 +10.1% | $254,700 |
| 2018 | $2,946 +11.5% | -- |
| 2016 | $2,642 | -- |
| 2014 | $2,642 | -- |
| 2013 | -- | $151,500 |
| 2012 | -- | $151,500 -5.4% |
| 2011 | $2,504 -6.7% | $160,200 -21.7% |
| 2010 | $2,684 -2% | $204,700 -4.5% |
| 2009 | $2,738 +1655.1% | $214,400 |
| 2008 | $156 | -- |
Find assessor info on the county website
Monthly payment
Est. payment
Payment breakdown
Explore the cost of this home by adjusting the details. Changes won't be saved.Climate risks
Neighborhood: 55378



Similar homes
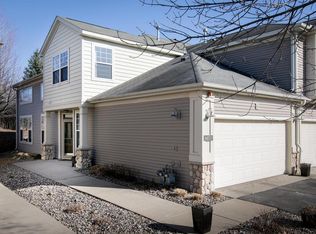
- $318,0003 bd3 ba1.6k sqft7860 W 145th St, Savage, MN 55378For Sale
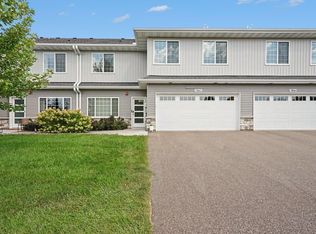
 MLS ID #7138836, Nathan E Boen, Counselor Realty, Inc.. NorthstarMLS as distributed by MLS GRID
 - $--4 bd3 ba2k sqft14430 Woodbridge Ln, Savage, MN 55378Auction
 Auction.com 1
 - $319,9002 bd3 ba1.9k sqft7535 Arbor Ln, Savage, MN 55378For Sale
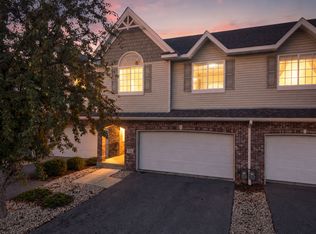 MLS ID #7149164, Katie Ashland, Edina Realty, Inc.. NorthstarMLS as distributed by MLS GRID
 - $295,0003 bd3 ba1.5k sqft14516 Lockslie Trl, Savage, MN 55378For Sale
 MLS ID #7137446, Brandon Capelle, RE/MAX Advantage Plus. NorthstarMLS as distributed by MLS GRID
 - $289,9002 bd2 ba1.6k sqft7614 Southridge Ln, Savage, MN 55378For SaleMLS ID #7133453, Ned Ryan, Fish MLS Realty. NorthstarMLS as distributed by MLS GRID
- $275,0002 bd2 ba1.3k sqft7522 Southridge Ct, Savage, MN 55378For SaleMLS ID #7151435, Vasiliy Pakhnyuk, Bridge Realty, LLC. NorthstarMLS as distributed by MLS GRID
- $274,9003 bd3 ba1.5k sqft7817 W 145th St, Savage, MN 55378For SaleMLS ID #7101461, Michael E. Kaderlik, Re/Max Advantage Plus. NorthstarMLS as distributed by MLS GRID
- $315,0004 bd3 ba1.8k sqft13821 Edgewood Ave, Savage, MN 55378For SaleMLS ID #7064828, Kerby & Cristina Real Estate Experts, RE/MAX Results. NorthstarMLS as distributed by MLS GRID
- $330,0003 bd3 ba1.7k sqft15252 Maryland Ave, Savage, MN 55378For SaleMLS ID #7123240, Thomas G Nevers, Compass. NorthstarMLS as distributed by MLS GRID
- $365,0003 bd3 ba2.1k sqft14885 Sumter Ave, Savage, MN 55378For SaleMLS ID #7127361, Jonah Gehrt, Real Broker, LLC.. NorthstarMLS as distributed by MLS GRID
- $267,5002 bd2 ba1.3k sqft7531 Southridge Ct, Savage, MN 55378For SaleMLS ID #7137472, Aileen K. Chan, Edina Realty, Inc.. NorthstarMLS as distributed by MLS GRID
- $304,9002 bd2 ba1.5k sqft14406 Edgewood Ave, Savage, MN 55378For SaleMLS ID #7117431, Cory Rudnitski, RE/MAX Advantage Plus. NorthstarMLS as distributed by MLS GRID
- $250,0002 bd2 ba1.3k sqft7616 Southridge Ln, Savage, MN 55378For SaleMLS ID #7151897, Jay Ettinger, Edina Realty, Inc.. NorthstarMLS as distributed by MLS GRID
- $275,0002 bd2 ba1.4k sqft7509 Parkridge Way, Savage, MN 55378For SaleMLS ID #7060590, Jado Hark, Compass. NorthstarMLS as distributed by MLS GRID
- $309,9003 bd3 ba2k sqft4302 McColl Dr, Savage, MN 55378For SaleMLS ID #7141586, Brian Barnes, eXp Realty. NorthstarMLS as distributed by MLS GRID
- $375,0003 bd3 ba2.5k sqft13229 Virginia Ave S, Savage, MN 55378For SaleMLS ID #7145894, Katrina DeWit, Compass. NorthstarMLS as distributed by MLS GRID
- $375,0003 bd3 ba2.5k sqft8903 Preserve Trl, Savage, MN 55378For SaleMLS ID #7067392, Kelly Yoon, Redfin Corporation. NorthstarMLS as distributed by MLS GRID
- $364,9003 bd2 ba1.8k sqft14360 Princeton Ave, Savage, MN 55378For SaleMLS ID #7150836, Katy Elise Powers, Redfin Corporation. NorthstarMLS as distributed by MLS GRID
- $250,0002 bd2 ba1.3k sqft7600 Southridge Ct, Savage, MN 55378For SaleMLS ID #7127415, Amy L. Jurek, RE/MAX Advantage Plus. NorthstarMLS as distributed by MLS GRID
- $380,0003 bd3 ba2.4k sqft8808 Preserve Trl, Savage, MN 55378For SaleMLS ID #7123459, Paul Bothof, RE/MAX Advantage Plus. NorthstarMLS as distributed by MLS GRID
