Welcome home to this beautifully updated and maintained 3-bedroom, 3-bathroom home offering a functional layout, thoughtful improvements, and a private wooded backdrop! The main level features new flooring along with a refreshed kitchen showcasing a new backsplash, and new appliances. The spacious primary suite includes a private en-suite bathroom with granite countertops and a generous walk-in closet, while the additional bedrooms offer comfortable living space and ample storage.
The finished lower-level family room provides additional space to relax or entertain, along with excellent storage throughout the home. Step outside to enjoy the backyard patio, established landscaping, and wooded area behind the property for added privacy. Additional highlights include a newer roof, newer water heater, new garage door, approximately 2-year-old driveway, and an insulated 2-stall garage.. Clean, well cared for, and move-in ready, this home combines valuable updates with comfortable everyday living!
Active
$370,000
14885 Sumter Ave, Savage, MN 55378
3beds
2,140sqft
(TH) Side x Side
Built in 2004
2,178 Square Feet Lot
$369,000 Zestimate®
$173/sqft
$384/mo HOA
What's special
- 21 days
- 255
- 15
Zillow last checked:
Listing updated:
Listed by:
Jonah Gehrt 507-250-7747,
Real Broker, LLC.
Source: NorthstarMLS as distributed by MLS GRID,MLS#: 7127361
Facts & features
Interior
Bedrooms & bathrooms
- Bedrooms: 3
- Bathrooms: 3
- Full bathrooms: 1
- 3/4 bathrooms: 1
- 1/2 bathrooms: 1
Bedroom
- Level: Upper
- Area: 156 Square Feet
- Dimensions: 12x13
Bedroom 2
- Level: Upper
- Area: 156 Square Feet
- Dimensions: 12x13
Bedroom 3
- Level: Upper
- Area: 120 Square Feet
- Dimensions: 10x12
Deck
- Level: Main
- Area: 120 Square Feet
- Dimensions: 10x12
Dining room
- Level: Main
- Area: 132 Square Feet
- Dimensions: 11x12
Family room
- Level: Lower
Garage
- Level: Main
- Area: 440 Square Feet
- Dimensions: 20x22
Kitchen
- Level: Main
- Area: 132 Square Feet
- Dimensions: 11x12
Living room
- Level: Main
- Area: 260 Square Feet
- Dimensions: 13x20
Storage
- Level: Lower
- Area: 500 Square Feet
- Dimensions: 25x20
Heating
- Forced Air
Cooling
- Central Air
Appliances
- Included: Dishwasher, Dryer, Exhaust Fan, Humidifier, Microwave, Range, Refrigerator, Washer, Water Softener Owned
Features
- Basement: Full
- Has fireplace: No
Interior area
- Total structure area: 2,706
- Total interior livable area: 2,140 sqft
- Finished area above ground: 1,912
- Finished area below ground: 228
Video & virtual tour
Property
Parking
- Total spaces: 2
- Parking features: Attached, Asphalt, Garage Door Opener, Insulated Garage
- Attached garage spaces: 2
- Has uncovered spaces: Yes
- Details: Garage Dimensions (20x22)
Accessibility
- Accessibility features: None
Features
- Levels: Two
- Stories: 2
Lot
- Size: 2,178 Square Feet
- Features: Tree Coverage - Medium
Details
- Foundation area: 1314
- Parcel number: 263600170
- Zoning description: Residential-Single Family
Construction
Type & style
- Home type: Townhouse
- Property subtype: (TH) Side x Side
- Attached to another structure: Yes
Materials
- Roof: Age 8 Years or Less,Asphalt
Condition
- New construction: No
- Year built: 2004
Utilities & green energy
- Gas: Natural Gas
- Sewer: City Sewer/Connected
- Water: City Water/Connected
Community & HOA
Community
- Subdivision: Crimson Arbor
HOA
- Has HOA: Yes
- Services included: Lawn Care, Sanitation, Snow Removal
- HOA fee: $384 monthly
- HOA name: CAG Group
- HOA phone: 651-882-0400
Location
- Region: Savage
Financial & listing details
- Price per square foot: $173/sqft
- Tax assessed value: $379,100
- Annual tax amount: $4,124
- Date on market: 8/19/2026
Estimated market value
$369,000
$351,000 - $387,000
$2,550/mo
Price history
| Date | Event | Price |
|---|---|---|
| 8/21/2026 | Listed for sale | $370,000+52.9%$173/sqft |
Source:  NorthstarMLS as distributed by MLS GRID #7127361 Report a problem NorthstarMLS as distributed by MLS GRID #7127361 Report a problem | ||
| 9/6/2017 | Sold | $242,000-3.2%$113/sqft |
Source: Public Record Report a problem | ||
| 6/27/2017 | Price change | $249,900-2%$117/sqft |
Source: Counselor Realty, Inc #4844072 Report a problem | ||
| 6/23/2017 | Price change | $254,900-1.9%$119/sqft |
Source: Counselor Realty, Inc #4844072 Report a problem | ||
| 6/17/2017 | Listed for sale | $259,900+13%$121/sqft |
Source: Counselor Realty, Inc #4844072 Report a problem | ||
| 8/27/2015 | Listing removed | $1,595$1/sqft |
Source: RentFeeder Report a problem | ||
| 8/13/2015 | Listed for rent | $1,595$1/sqft |
Source: RentFeeder Report a problem | ||
| 4/24/2015 | Listing removed | $229,900$107/sqft |
Source: Counselor Realty #4562513 Report a problem | ||
| 3/15/2015 | Price change | $229,900-2.1%$107/sqft |
Source: Counselor Realty #4562513 Report a problem | ||
| 2/14/2015 | Listed for sale | $234,900$110/sqft |
Source: Counselor Realty #4562513 Report a problem | ||
| 5/26/2014 | Listing removed | $1,595$1/sqft |
Source: Renters Warehouse Report a problem | ||
| 5/4/2014 | Listed for rent | $1,595+6.7%$1/sqft |
Source: Zillow Rental Network Report a problem | ||
| 5/3/2013 | Listing removed | $1,495$1/sqft |
Source: Renters Warehouse Report a problem | ||
| 4/10/2013 | Listed for rent | $1,495$1/sqft |
Source: Renters Warehouse Report a problem | ||
| 4/30/2012 | Listing removed | $1,495$1/sqft |
Source: Renters Warehouse Report a problem | ||
| 4/19/2012 | Price change | $1,495-3.5%$1/sqft |
Source: Renters Warehouse Report a problem | ||
| 4/11/2012 | Listed for rent | $1,550$1/sqft |
Source: Renters Warehouse Report a problem | ||
Public tax history
| Year | Property taxes | Tax assessment |
|---|---|---|
| 2026 | $4,124 +10.2% | $379,100 -0.4% |
| 2025 | $3,742 +5.3% | $380,700 +5.8% |
| 2024 | $3,552 +0.3% | $359,900 +7.4% |
| 2023 | $3,540 +4.4% | $335,200 -2% |
| 2022 | $3,392 +1.8% | $342,000 +21.1% |
| 2021 | $3,332 +0.8% | $282,400 +9% |
| 2020 | $3,306 | $259,000 |
| 2019 | $3,306 +0.2% | $259,000 |
| 2018 | $3,300 -2.8% | -- |
| 2016 | $3,396 | -- |
| 2014 | $3,396 | -- |
| 2013 | -- | $199,700 |
| 2012 | -- | $199,700 -4% |
| 2011 | $3,226 +4% | $208,000 -10.7% |
| 2010 | $3,102 -8.8% | $232,800 -10.5% |
| 2009 | $3,402 +8.8% | $260,100 |
| 2008 | $3,126 -3.1% | -- |
| 2007 | $3,226 +0.4% | -- |
| 2006 | $3,214 +6595.8% | -- |
| 2005 | $48 -90.2% | -- |
| 2004 | $490 | -- |
Find assessor info on the county website
Monthly payment
Est. payment
Payment breakdown
Explore the cost of this home by adjusting the details. Changes won't be saved.Climate risks
Neighborhood: 55378

Similar homes
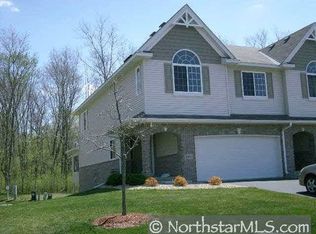
- $375,0004 bd4 ba2.2k sqft7106 Calumet Ct, Savage, MN 55378For Sale
 MLS ID #7125463, Isaac Johnson, Keller Williams Realty Integrity Lakes. NorthstarMLS as distributed by MLS GRID
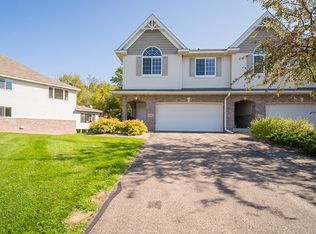
 - $329,9003 bd3 ba2.1k sqft14535 Quebec Ave, Savage, MN 55378For Sale
 MLS ID #7129970, Mark P. Abdel, RE/MAX Advantage Plus. NorthstarMLS as distributed by MLS GRID
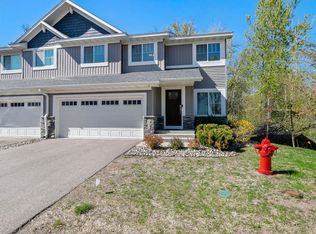
 - $325,0003 bd3 ba1.6k sqft7860 W 145th St, Savage, MN 55378For Sale
 MLS ID #7138836, Nathan E Boen, Counselor Realty, Inc.. NorthstarMLS as distributed by MLS GRID
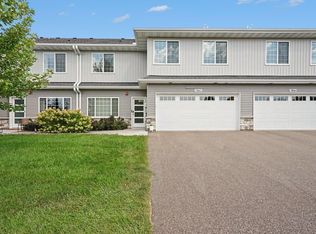
 - $319,9003 bd3 ba1.8k sqft14995 Chestnut Ln, Savage, MN 55378For Sale
 MLS ID #7126060, Thomas L. Simonsen, Counselor Realty. NorthstarMLS as distributed by MLS GRID
 - $339,0003 bd2 ba2k sqft13585 Dan Patch Dr, Savage, MN 55378For SaleMLS ID #7121461, Nathan F Turk, Stone Path Realty, LLC. NorthstarMLS as distributed by MLS GRID
- $375,0003 bd3 ba2.5k sqft13229 Virginia Ave S, Savage, MN 55378For SaleMLS ID #7113309, Katrina DeWit, Compass. NorthstarMLS as distributed by MLS GRID
- $335,0003 bd3 ba1.7k sqft15252 Maryland Ave, Savage, MN 55378For SaleMLS ID #7123240, Thomas G Nevers, Compass. NorthstarMLS as distributed by MLS GRID
- $399,9003 bd3 ba2.4k sqft8808 Preserve Trl, Savage, MN 55378For SaleMLS ID #7123459, Paul Bothof, RE/MAX Advantage Plus. NorthstarMLS as distributed by MLS GRID
- $395,0002 bd2 ba2.2k sqft14313 Savanna Oaks Dr, Savage, MN 55378For SaleMLS ID #7116335, Deborah Geiger-McCracken, Coldwell Banker Realty - Lakes. NorthstarMLS as distributed by MLS GRID
- $295,0003 bd3 ba1.5k sqft14516 Lockslie Trl, Savage, MN 55378For SaleMLS ID #7137446, Brandon Capelle, RE/MAX Advantage Plus. NorthstarMLS as distributed by MLS GRID
- $490,0003 bd3 ba2.5k sqft7247 Lake Ridge Dr, Savage, MN 55378For SaleMLS ID #7138521, Josslynn Remer, Real Broker, LLC. NorthstarMLS as distributed by MLS GRID
- $399,9003 bd3 ba2.3k sqft13048 Falcons Way, Savage, MN 55378For SaleMLS ID #7138971, Tyler T Layman, RE/MAX Advantage Plus. NorthstarMLS as distributed by MLS GRID
- $375,0003 bd3 ba1.8k sqft5202 Hampton St NE, Prior Lake, MN 55372For SaleMLS ID #7140205, Jack W Barkley, Edina Realty, Inc.. NorthstarMLS as distributed by MLS GRID
- $379,9004 bd3 ba2k sqft5200 W 135th St, Savage, MN 55378For SaleMLS ID #7113709, Tyler M Santos, Real Broker, LLC. NorthstarMLS as distributed by MLS GRID
- $337,5002 bd2 ba1.5k sqft6313 Brook Ln, Savage, MN 55378For SaleMLS ID #7119591, William G Wilson, RE/MAX Results. NorthstarMLS as distributed by MLS GRID
- $398,0004 bd2 ba1.9k sqft5144 W 143rd St, Savage, MN 55378For SaleMLS ID #7137815, Jeffrey Strey, Prandium Group Real Estate. NorthstarMLS as distributed by MLS GRID
- $450,0004 bd3 ba2k sqft14631 Meadowood Dr, Savage, MN 55378For SaleMLS ID #7127090, Karissa W. White, RE/MAX Advantage Plus. NorthstarMLS as distributed by MLS GRID
- $399,0004 bd3 ba2k sqft14075 Natchez Ave, Savage, MN 55378For SaleMLS ID #7103256, Angela M. Brasel, Coldwell Banker Realty. NorthstarMLS as distributed by MLS GRID
- $475,0003 bd4 ba2.9k sqft7013 Connelly Ct, Savage, MN 55378For SaleMLS ID #7106158, Marie Rivard, RE/MAX Advantage Plus. NorthstarMLS as distributed by MLS GRID
- $315,0004 bd3 ba1.8k sqft13821 Edgewood Ave, Savage, MN 55378For SaleMLS ID #7064828, Kerby & Cristina Real Estate Experts, RE/MAX Results. NorthstarMLS as distributed by MLS GRID
