Meticulously maintained townhome tucked into a peaceful cul-de-sac, offering an exceptional blend of quality finishes, space, and easy HOA living. Abundant natural light, soaring ceilings, very spacious rooms, and rich wood details create a warm and inviting feel throughout. The thoughtfully designed main level offers a true one-level living option, including a spacious primary suite with private full bath and convenient walk-through to the generous closet, plus main-level laundry. The kitchen features elegant coffered ceiling, granite countertops, stainless steel appliances, updated pendant lighting, walk-in pantry, and serving area—ideal for everyday living and entertaining. A formal dining room provides flexibility for gatherings, a home office, or additional living space. Beautiful fireplaces with built-in bookcases and stone accents add warmth and character on both levels as well as a attractive wet bar in lower level. Ample storage throughout, including a large 27x12 storage room. The private driveway leads to an impressive 26x22 extra-deep two-car garage, offering room for larger vehicles, recreational toys, workbenches, and more. Enjoy the ease of maintenance-free living in a wonderful Savage location!
Active
$525,000
7725 149th Cir, Savage, MN 55378
3beds
2,523sqft
(TH) Side x Side
Built in 2012
0.28 Acres Lot
$-- Zestimate®
$208/sqft
$550/mo HOA
What's special
True one-level living optionWalk-in pantrySoaring ceilingsAbundant natural lightFormal dining roomVery spacious roomsRich wood details
- 26 days
- 626
- 27
Zillow last checked:
Listing updated:
Listed by:
Kara Hoogeveen 612-759-0581,
Edina Realty, Inc.,
Gregg M Hoogeveen 612-816-1600
Source: NorthstarMLS as distributed by MLS GRID,MLS#: 7147634
Facts & features
Interior
Bedrooms & bathrooms
- Bedrooms: 3
- Bathrooms: 3
- Full bathrooms: 2
- 1/2 bathrooms: 1
Bedroom
- Area: 208 Square Feet
- Dimensions: 16x13
Bedroom 2
- Area: 175.5 Square Feet
- Dimensions: 13.5x13
Bedroom 3
- Area: 175.5 Square Feet
- Dimensions: 13.5x13
Deck
- Area: 160 Square Feet
- Dimensions: 10x16
Dining room
- Area: 144 Square Feet
- Dimensions: 12x12
Family room
- Area: 451.5 Square Feet
- Dimensions: 21x21.5
Informal dining room
- Area: 78 Square Feet
- Dimensions: 12x6.5
Kitchen
- Area: 204 Square Feet
- Dimensions: 17x12
Living room
- Area: 297 Square Feet
- Dimensions: 18x16.5
Storage
- Area: 324 Square Feet
- Dimensions: 27x12
Walk in closet
- Area: 49 Square Feet
- Dimensions: 7x7
Heating
- Forced Air
Cooling
- Central Air
Appliances
- Included: Cooktop, Dishwasher, Disposal, Double Oven, Dryer, Exhaust Fan, Freezer, Water Filtration System, Microwave, Refrigerator, Stainless Steel Appliance(s), Wall Oven, Washer, Water Softener Owned, Wine Cooler
- Laundry: Laundry Room, Main Level, Sink
Features
- Basement: Daylight,Finished,Full,Storage Space
- Number of fireplaces: 2
- Fireplace features: Family Room, Gas, Living Room, Stone
Interior area
- Total structure area: 2,838
- Total interior livable area: 2,523 sqft
- Finished area above ground: 1,419
- Finished area below ground: 1,104
Property
Parking
- Total spaces: 2
- Parking features: Attached, Asphalt, Garage Door Opener
- Attached garage spaces: 2
- Has uncovered spaces: Yes
- Details: Garage Dimensions (26x22), Garage Door Height (7), Garage Door Width (16)
Accessibility
- Accessibility features: Grab Bars In Bathroom
Features
- Levels: One
- Stories: 1
- Patio & porch: Composite Decking, Deck
- Pool features: None
Lot
- Size: 0.28 Acres
- Dimensions: 108 x 182 x 205 x 25
- Features: Tree Coverage - Light
Details
- Foundation area: 1419
- Parcel number: 263770220
- Zoning description: Residential-Single Family
Construction
Type & style
- Home type: Townhouse
- Property subtype: (TH) Side x Side
- Attached to another structure: Yes
Materials
- Concrete
- Roof: Asphalt
Condition
- New construction: No
- Year built: 2012
Utilities & green energy
- Electric: Circuit Breakers
- Gas: Natural Gas
- Sewer: City Sewer/Connected
- Water: City Water/Connected
Community & HOA
HOA
- Has HOA: Yes
- Services included: Maintenance Structure, Hazard Insurance, Lawn Care, Professional Mgmt, Sanitation, Snow Removal
- HOA fee: $550 monthly
- HOA name: South Hamilton Homeowners Association
- HOA phone: 218-205-4964
Location
- Region: Savage
Financial & listing details
- Price per square foot: $208/sqft
- Tax assessed value: $453,200
- Annual tax amount: $4,858
- Date on market: 9/25/2026
- Road surface type: Paved
Estimated market value
Not available
Estimated sales range
Not available
Not available
Price history
| Date | Event | Price |
|---|---|---|
| 9/25/2026 | Listed for sale | $525,000+5%$208/sqft |
Source:  NorthstarMLS as distributed by MLS GRID #7147634 Report a problem NorthstarMLS as distributed by MLS GRID #7147634 Report a problem | ||
| 7/3/2024 | Sold | $500,000$198/sqft |
Source: NorthstarMLS as distributed by MLS GRID #6554358 Report a problem | ||
| 7/2/2024 | Pending sale | $500,000$198/sqft |
Source: NorthstarMLS as distributed by MLS GRID #6554358 Report a problem | ||
| 6/22/2024 | Listing removed | -- |
Source: NorthstarMLS as distributed by MLS GRID #6554358 Report a problem | ||
| 6/20/2024 | Listed for sale | $500,000+3.1%$198/sqft |
Source: NorthstarMLS as distributed by MLS GRID #6554358 Report a problem | ||
| 12/28/2023 | Sold | $485,000-3%$192/sqft |
Source: NorthstarMLS as distributed by MLS GRID #6443286 Report a problem | ||
| 11/16/2023 | Pending sale | $500,000$198/sqft |
Source: NorthstarMLS as distributed by MLS GRID #6443286 Report a problem | ||
| 11/7/2023 | Price change | $500,000-2.9%$198/sqft |
Source: NorthstarMLS as distributed by MLS GRID #6443286 Report a problem | ||
| 10/21/2023 | Price change | $515,000-1.9%$204/sqft |
Source: NorthstarMLS as distributed by MLS GRID #6443286 Report a problem | ||
| 10/5/2023 | Listed for sale | $525,000+18.2%$208/sqft |
Source: NorthstarMLS as distributed by MLS GRID #6443286 Report a problem | ||
| 10/1/2019 | Sold | $444,000-1.3%$176/sqft |
Source: NorthstarMLS as distributed by MLS GRID #5275010 Report a problem | ||
| 6/17/2019 | Price change | $449,900-2.2%$178/sqft |
Source: Counselor Realty, Inc. #5242342 Report a problem | ||
| 6/5/2019 | Listed for sale | $459,900+35.3%$182/sqft |
Source: Counselor Realty, Inc. #5242342 Report a problem | ||
| 7/8/2013 | Sold | $340,000+12.2%$135/sqft |
Source: Public Record Report a problem | ||
| 10/17/2012 | Listing removed | $302,900$120/sqft |
Source: Edina Realty, Inc. #1039122 Report a problem | ||
| 10/10/2012 | Listed for sale | $302,900+256.4%$120/sqft |
Source: Edina Realty, Inc. #1039122 Report a problem | ||
| 9/11/2012 | Sold | $85,000-70.4%$34/sqft |
Source: Agent Provided Report a problem | ||
| 5/6/2012 | Price change | $286,900+6.3%$114/sqft |
Source: HILL Real Estate Group, LLC #4090447 Report a problem | ||
| 4/21/2012 | Price change | $269,900+12.5%$107/sqft |
Source: HILL Real Estate Group, LLC #4090447 Report a problem | ||
| 2/28/2012 | Price change | $239,900-7.3%$95/sqft |
Source: HILL Real Estate Group, LLC #4090447 Report a problem | ||
| 9/29/2011 | Listed for sale | $258,900$103/sqft |
Source: HILL Real Estate Group, LLC #4090447 Report a problem | ||
Public tax history
| Year | Property taxes | Tax assessment |
|---|---|---|
| 2026 | $4,858 +2.5% | $453,200 +2.5% |
| 2025 | $4,740 +3.9% | $442,200 -0.9% |
| 2024 | $4,564 +2% | $446,400 +5.4% |
| 2023 | $4,476 -4.8% | $423,600 -0.5% |
| 2022 | $4,700 +1.2% | $425,700 +11.9% |
| 2021 | $4,646 -1.9% | $380,500 +6.1% |
| 2020 | $4,734 | $358,700 |
| 2019 | $4,734 -2.4% | $358,700 |
| 2018 | $4,848 -0.1% | -- |
| 2016 | $4,852 | -- |
| 2014 | $4,852 | -- |
| 2013 | -- | $35,000 |
| 2012 | -- | $35,000 +6.4% |
| 2011 | $2,302 -9.4% | $32,900 -34.2% |
| 2010 | $2,542 -5.1% | $50,000 -16.7% |
| 2009 | $2,680 -0.2% | $60,000 |
| 2008 | $2,686 +5.5% | -- |
| 2007 | $2,546 +9.3% | -- |
| 2006 | $2,330 +15.3% | -- |
| 2005 | $2,020 | -- |
Find assessor info on the county website
Monthly payment
Est. payment
Payment breakdown
Explore the cost of this home by adjusting the details. Changes won't be saved.Climate risks
Neighborhood: 55378

Similar homes
- $525,0004 bd3 ba2.6k sqft8328 151st St, Savage, MN 55378For Sale
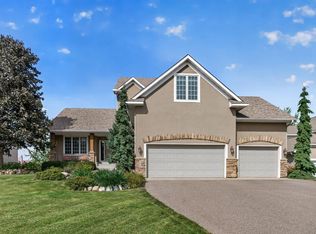
 MLS ID #7121978, Lori Anderson, Engel & Volkers Prior Lake. NorthstarMLS as distributed by MLS GRID
 - $--3 bd3 ba2.1k sqft14900 Valley View Dr, Savage, MN 55378Auction
 Auction.com 2
 - $515,0005 bd4 ba2.8k sqft14512 Kipling Ave S, Savage, MN 55378For Sale
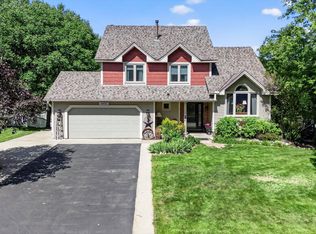 MLS ID #7163200, Matt Schafer, RE/MAX Advantage Plus. NorthstarMLS as distributed by MLS GRID
 - $499,9003 bd3 ba2.8k sqft6436 132nd Ln W, Savage, MN 55378For Sale
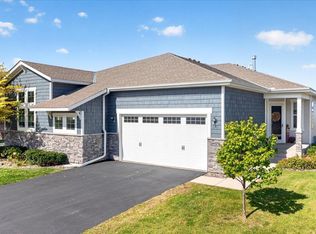 MLS ID #7155508, Glori Haidar, Edina Realty, Inc.. NorthstarMLS as distributed by MLS GRID
 - $519,9005 bd4 ba2.8k sqft14901 Hillside Trl, Savage, MN 55378For SaleMLS ID #7139199, Stieg G Strand, RE/MAX Results. NorthstarMLS as distributed by MLS GRID
- $575,0003 bd4 ba2.6k sqft13563 Foxberry Rd, Savage, MN 55378For SaleMLS ID #7155290, Chad Huebener, Edina Realty, Inc.. NorthstarMLS as distributed by MLS GRID
- $485,0003 bd3 ba1.8k sqft8639 139th St, Savage, MN 55378For SaleMLS ID #7130818, Allison Errickson, Edina Realty, Inc.. NorthstarMLS as distributed by MLS GRID
- $524,9004 bd3 ba3k sqft7148 Maryland Cir, Savage, MN 55378For SaleMLS ID #7145126, Tim Schepers, Park Street Realty, LLC. NorthstarMLS as distributed by MLS GRID
- $535,0004 bd3 ba2.5k sqft9207 W 136th St, Savage, MN 55378For SaleMLS ID #6806073, Nevin R Raghuveer, RE/MAX Results. NorthstarMLS as distributed by MLS GRID
- $359,0003 bd3 ba2.1k sqft14885 Sumter Ave, Savage, MN 55378For SaleMLS ID #7127361, Jonah Gehrt, Real Broker, LLC.. NorthstarMLS as distributed by MLS GRID
- $495,0003 bd3 ba2.9k sqft14023 N Walters Way, Savage, MN 55378For SaleMLS ID #7134416, Paul Bothof, RE/MAX Advantage Plus. NorthstarMLS as distributed by MLS GRID
- $565,0004 bd3 ba2.4k sqft13512 Kentucky Ave, Savage, MN 55378For SaleMLS ID #7148772, Lisa M Ford, Edina Realty, Inc.. NorthstarMLS as distributed by MLS GRID
- $465,0003 bd4 ba2.9k sqft7013 Connelly Ct, Savage, MN 55378For SaleMLS ID #7106158, Marie Rivard, RE/MAX Advantage Plus. NorthstarMLS as distributed by MLS GRID
- $550,0005 bd3 ba2.6k sqft4587 River Bend Pl, Savage, MN 55378For SaleMLS ID #7158557, John Lockner, RE/MAX Results. NorthstarMLS as distributed by MLS GRID
- $505,0004 bd3 ba2.4k sqft5962 N Ridge Dr, Savage, MN 55378For SaleMLS ID #7123160, May Yang, Home Sellers. NorthstarMLS as distributed by MLS GRID
- $369,9003 bd3 ba2.5k sqft8903 Preserve Trl, Savage, MN 55378For SaleMLS ID #7161428, Kelly Yoon, Redfin Corporation. NorthstarMLS as distributed by MLS GRID
- $549,0005 bd4 ba3.4k sqft13992 W Virginia Ave, Savage, MN 55378For SaleMLS ID #7139465, Farah M Mohamed, Gurisan Realty. NorthstarMLS as distributed by MLS GRID
- $450,0002 bd2 ba2.2k sqft6606 132nd Ln, Savage, MN 55378For SaleMLS ID #7149110, Brian Stordahl, Keller Williams Preferred Rlty. NorthstarMLS as distributed by MLS GRID
- $489,9005 bd3 ba2.9k sqft5640 154th St W, Prior Lake, MN 55372For SaleMLS ID #7108646, The Huerkamp Home Group, Keller Williams Preferred Rlty. NorthstarMLS as distributed by MLS GRID
