Wow! Welcome home to this spacious, move-in ready rambler. All new interior paint, new carpet, new kitchen appliances. Open concept layout and the perfect location just a block from Summit Pointe Park. The walkout lower level is unfinished for incredible storage or future finished square footage.
Active
$485,000
8639 139th St, Savage, MN 55378
3beds
1,847sqft
Single Family
Built in 1997
0.31 Acres Lot
$-- Zestimate®
$263/sqft
$-- HOA
What's special
- 7 days
- 769
- 46
Likely to sell faster than
Zillow last checked:
Listing updated:
Listed by:
Allison Errickson 612-812-1126,
Edina Realty, Inc.,
Cassie L Frick 612-237-4460
Source: NorthstarMLS as distributed by MLS GRID,MLS#: 7130818
Facts & features
Interior
Bedrooms & bathrooms
- Bedrooms: 3
- Bathrooms: 3
- Full bathrooms: 1
- 3/4 bathrooms: 2
Bedroom
- Area: 156 Square Feet
- Dimensions: 13x12
Bedroom 2
- Area: 120 Square Feet
- Dimensions: 12x10
Bedroom 3
- Area: 95 Square Feet
- Dimensions: 10x9.5
Deck
- Area: 216 Square Feet
- Dimensions: 18x12
Dining room
- Area: 123.5 Square Feet
- Dimensions: 13x9.5
Family room
- Area: 154 Square Feet
- Dimensions: 14x11
Foyer
- Area: 77 Square Feet
- Dimensions: 11x7
Kitchen
- Area: 288 Square Feet
- Dimensions: 18x16
Living room
- Area: 280 Square Feet
- Dimensions: 20x14
Heating
- Forced Air
Cooling
- Central Air
Appliances
- Included: Chandelier, Dishwasher, Disposal, Dryer, Gas Water Heater, Water Osmosis System, Microwave, Range, Refrigerator, Stainless Steel Appliance(s), Washer, Water Softener Owned
- Laundry: Electric Dryer Hookup, Laundry Room
Features
- Basement: Daylight,Drain Tiled,Egress Window(s),Full,Partially Finished,Storage Space,Sump Basket,Unfinished,Walk-Out Access
- Number of fireplaces: 1
- Fireplace features: Brick, Gas, Living Room
Interior area
- Total structure area: 3,502
- Total interior livable area: 1,847 sqft
- Finished area above ground: 1,751
- Finished area below ground: 96
Property
Parking
- Total spaces: 2
- Parking features: Attached, Asphalt, Garage Door Opener
- Attached garage spaces: 2
- Has uncovered spaces: Yes
- Details: Garage Dimensions (21x19)
Accessibility
- Accessibility features: None
Features
- Levels: One
- Stories: 1
- Patio & porch: Deck, Patio
- Pool features: None
- Fencing: None
Lot
- Size: 0.31 Acres
- Dimensions: 79 x 135 x 108 x 158
- Features: Near Public Transit, Tree Coverage - Medium
Details
- Foundation area: 1751
- Parcel number: 262350070
- Zoning description: Residential-Single Family
Construction
Type & style
- Home type: SingleFamily
- Property subtype: Single Family
Materials
- Concrete
- Roof: Architectural Shingle,Pitched
Condition
- New construction: No
- Year built: 1997
Utilities & green energy
- Electric: Circuit Breakers
- Gas: Natural Gas
- Sewer: City Sewer/Connected
- Water: City Water/Connected
Community & HOA
Community
- Subdivision: Summit Ponds 2nd Add
HOA
- Has HOA: No
Location
- Region: Savage
Financial & listing details
- Price per square foot: $263/sqft
- Tax assessed value: $470,100
- Annual tax amount: $4,908
- Date on market: 10/14/2026
- Road surface type: Paved
Estimated market value
Not available
Estimated sales range
Not available
Not available
Price history
| Date | Event | Price |
|---|---|---|
| 10/16/2026 | Listed for sale | $485,000+130.6%$263/sqft |
Source:  NorthstarMLS as distributed by MLS GRID #7130818 Report a problem | ||
| 8/12/1997 | Sold | $210,295$114/sqft |
Source: Public Record Report a problem | ||
Public tax history
| Year | Property taxes | Tax assessment |
|---|---|---|
| 2026 | $4,908 +1.8% | $470,100 +5.3% |
| 2025 | $4,822 +0.2% | $446,400 -1.5% |
| 2024 | $4,814 +2.1% | $453,400 +1.5% |
| 2023 | $4,714 +5% | $446,900 -0.4% |
| 2022 | $4,490 +1.7% | $448,600 +23% |
| 2021 | $4,416 +0.2% | $364,700 +8.6% |
| 2020 | $4,406 | $335,800 |
| 2019 | $4,406 -2.2% | $335,800 |
| 2018 | $4,504 +5.4% | -- |
| 2016 | $4,274 | -- |
| 2014 | $4,274 | -- |
| 2013 | -- | $239,100 |
| 2012 | -- | $239,100 -12.6% |
| 2011 | $4,216 +5.9% | $273,500 -6.3% |
| 2010 | $3,982 -1.5% | $291,800 -4.1% |
| 2009 | $4,044 +16.5% | $304,400 |
| 2008 | $3,472 -2.5% | -- |
| 2007 | $3,562 +0.3% | -- |
| 2006 | $3,552 +3.7% | -- |
| 2005 | $3,426 -4.8% | -- |
| 2004 | $3,600 +5.9% | -- |
| 2003 | $3,400 +18.5% | -- |
| 2002 | $2,868 -23.1% | -- |
| 2001 | $3,728 | -- |
Find assessor info on the county website
Monthly payment
Est. payment
Payment breakdown
Explore the cost of this home by adjusting the details. Changes won't be saved.Climate risks
Neighborhood: 55378

Similar homes
- $--3 bd3 ba2.1k sqft14900 Valley View Dr, Savage, MN 55378Auction
 Auction.com 2
- $575,0003 bd4 ba2.6k sqft13563 Foxberry Rd, Savage, MN 55378For Sale

 MLS ID #7155290, Chad Huebener, Edina Realty, Inc.. NorthstarMLS as distributed by MLS GRID
- $430,0003 bd2 ba1.9k sqft12933 Quentin Ave S, Savage, MN 55378For Sale
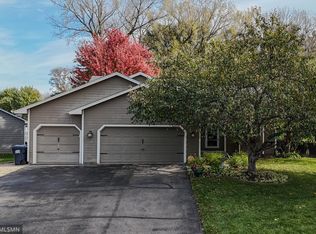 MLS ID #7162415, Angela P. Larson, Tangletown Realty. NorthstarMLS as distributed by MLS GRID
- $--4 bd3 ba2k sqft14430 Woodbridge Ln, Savage, MN 55378Auction
 Auction.com 1
- $535,0004 bd3 ba2.5k sqft9207 W 136th St, Savage, MN 55378For SaleMLS ID #6806073, Nevin R Raghuveer, RE/MAX Results. NorthstarMLS as distributed by MLS GRID
- $495,0002 bd2 ba1.7k sqft13650 Crownline Dr NE, Prior Lake, MN 55372For SaleMLS ID #7161766, Kelly R Moe, Affordable Hom Realty. NorthstarMLS as distributed by MLS GRID
- $435,0003 bd3 ba2.5k sqft5366 S Park Dr, Savage, MN 55378For SaleMLS ID #7153471, MN Real Estate Group, RE/MAX Advantage Plus. NorthstarMLS as distributed by MLS GRID
- $439,9004 bd3 ba2k sqft14631 Meadowood Dr, Savage, MN 55378For SaleMLS ID #7127090, Karissa W. White, RE/MAX Advantage Plus. NorthstarMLS as distributed by MLS GRID
- $430,0004 bd2 ba1.8k sqft8935 W 125th St, Savage, MN 55378For SaleMLS ID #7147345, Ryan M Platzke, Coldwell Banker Realty - Southwest Regional. NorthstarMLS as distributed by MLS GRID
- $550,0005 bd3 ba2.6k sqft4587 River Bend Pl, Savage, MN 55378For SaleMLS ID #7158557, John Lockner, RE/MAX Results. NorthstarMLS as distributed by MLS GRID
- $505,0004 bd3 ba2.4k sqft5962 N Ridge Dr, Savage, MN 55378For SaleMLS ID #7123160, May Yang, Home Sellers. NorthstarMLS as distributed by MLS GRID
- $465,0004 bd3 ba2.7k sqft5604 Lone Oak Dr, Savage, MN 55378For SaleMLS ID #7132159, Brian W. Ballinger, RE/MAX Advantage Plus. NorthstarMLS as distributed by MLS GRID
- $435,0004 bd3 ba2.4k sqft4410 S River Run, Savage, MN 55378For SaleMLS ID #7100607, Kerby & Cristina Real Estate Experts, RE/MAX Results. NorthstarMLS as distributed by MLS GRID
- $425,0003 bd3 ba2.2k sqft5364 W 132nd St, Savage, MN 55378For SaleMLS ID #7146460, Hillary J Slama, Engel & Volkers Prior Lake. NorthstarMLS as distributed by MLS GRID
- $525,0004 bd3 ba2.6k sqft8328 151st St, Savage, MN 55378For SaleMLS ID #7121978, Lori Anderson, Engel & Volkers Prior Lake. NorthstarMLS as distributed by MLS GRID
- $335,0003 bd3 ba2.1k sqft14132 Natalie Rd NE, Prior Lake, MN 55372For SaleMLS ID #7161435, Tyler W. Carlson, Edina Realty, Inc.. NorthstarMLS as distributed by MLS GRID
- $415,0004 bd2 ba2.1k sqft5855 W 140th St, Savage, MN 55378For SaleMLS ID #7140598, John P. Sorenson, eXp Realty. NorthstarMLS as distributed by MLS GRID
- $424,9005 bd3 ba2.1k sqft4920 W 145th St, Savage, MN 55378For SaleMLS ID #7149610, Kyle Babcock, RE/MAX Results. NorthstarMLS as distributed by MLS GRID
