Welcome to this lovely, move in ready home! This well maintained home has lots of mechanical and esthetic updates. Enjoy the spacious main living level with gorgeous kitchen, stainless appliances and lots of cabinet space. There you will find an attached informal dining room and sun filled living room with a gas burning fireplace leading out to the massive deck. The upper level features 2 bedrooms and full bath, including a nice sized walk in closet in the spacious primary bedroom and a walk through bath in addition to a vanity / sink area in the primary bedroom. The 2nd bedroom is a nice size and currently used as a spacious office. You even have a great living room / loft area on the upper level that makes a fabulous hang out area. Travel down to the lower level where you will find a roomy family / amusement room with built ins and another fireplace, a 2nd bath, and the 3rd bedroom and laundry. Walk out to the patio featuring a fire pit, and the absolutely incredible yard. This almost 1/2 acre lot is fully fenced and has gorgeous, mature trees and gardens. You will feel like you're visiting a park, right in your own back yard! You won't find many homes with this kind of outdoor space in this price range. Don't wait on this one!
Active
$430,000
12933 Quentin Ave S, Savage, MN 55378
3beds
1,954sqft
Single Family
Built in 1992
0.44 Acres Lot
$428,400 Zestimate®
$220/sqft
$-- HOA
What's special
Gas burning fireplaceSpacious main living levelAbsolutely incredible yardStainless appliancesLots of cabinet spaceMassive deckAttached informal dining room
- 5 hours
- 38
- 0
Zillow last checked:
Listing updated:
Listed by:
Angela P. Larson 612-296-6900,
Tangletown Realty
Source: NorthstarMLS as distributed by MLS GRID,MLS#: 7162415
Facts & features
Interior
Bedrooms & bathrooms
- Bedrooms: 3
- Bathrooms: 2
- Full bathrooms: 1
- 3/4 bathrooms: 1
Bedroom
- Area: 195 Square Feet
- Dimensions: 15 x 13
Bedroom 2
- Area: 90.25 Square Feet
- Dimensions: 9.5 x 9.5
Bedroom 3
- Area: 110 Square Feet
- Dimensions: 11 x 10
Deck
- Area: 110 Square Feet
- Dimensions: 11 x 10
Dining room
- Area: 104 Square Feet
- Dimensions: 13 x 8
Family room
- Area: 340 Square Feet
- Dimensions: 20 x 17
Laundry
- Area: 84 Square Feet
- Dimensions: 12 x 7
Living room
- Area: 140 Square Feet
- Dimensions: 14 x 10
Living room
- Area: 154 Square Feet
- Dimensions: 14 x 11
Heating
- Forced Air, Fireplace(s)
Cooling
- Central Air
Appliances
- Included: Dishwasher, Dryer, Gas Water Heater, Microwave, Range, Refrigerator, Stainless Steel Appliance(s), Washer
- Laundry: In Basement, Lower Level, Laundry Room, In Unit, Washer Hookup
Features
- Basement: Finished,Full,Walk-Out Access
- Number of fireplaces: 2
- Fireplace features: Brick, Family Room, Gas, Living Room
Interior area
- Total structure area: 1,954
- Total interior livable area: 1,954 sqft
- Finished area above ground: 1,211
- Finished area below ground: 743
Property
Parking
- Total spaces: 3
- Parking features: Attached
- Attached garage spaces: 3
- Details: Garage Dimensions (22 x 34)
Accessibility
- Accessibility features: None
Features
- Levels: Three Level Split
- Patio & porch: Deck, Patio
- Fencing: Full,Vinyl
Lot
- Size: 0.44 Acres
- Dimensions: 82 x 132 x 223 x 335
- Features: Irregular Lot, Tree Coverage - Medium
Details
- Foundation area: 1308
- Parcel number: 261670150
- Zoning description: Residential-Single Family
Construction
Type & style
- Home type: SingleFamily
- Property subtype: Single Family
Materials
- Frame
- Roof: Asphalt
Condition
- New construction: No
- Year built: 1992
Utilities & green energy
- Gas: Natural Gas
- Sewer: City Sewer/Connected
- Water: City Water/Connected
Community & HOA
Community
- Subdivision: Forest Glen South
HOA
- Has HOA: No
Location
- Region: Savage
Financial & listing details
- Price per square foot: $220/sqft
- Tax assessed value: $407,200
- Annual tax amount: $4,390
- Date on market: 10/21/2026
Estimated market value
$428,400
$407,000 - $450,000
$2,117/mo
Price history
| Date | Event | Price |
|---|---|---|
| 10/21/2026 | Listed for sale | $430,000-0.2%$220/sqft |
Source:  NorthstarMLS as distributed by MLS GRID #7162415 Report a problem | ||
| 6/24/2022 | Sold | $431,000+5.1%$221/sqft |
Source: NorthstarMLS as distributed by MLS GRID #6181552 Report a problem | ||
| 5/3/2022 | Pending sale | $409,900$210/sqft |
Source: NorthstarMLS as distributed by MLS GRID #6181552 Report a problem | ||
| 4/28/2022 | Listed for sale | $409,900+52.4%$210/sqft |
Source: NorthstarMLS as distributed by MLS GRID #6181552 Report a problem | ||
| 3/4/2016 | Sold | $269,000-3.2%$138/sqft |
Source: NorthstarMLS as distributed by MLS GRID #4611634 Report a problem | ||
| 9/20/2006 | Sold | $277,900+63.6%$142/sqft |
Source: Public Record Report a problem | ||
| 3/14/2000 | Sold | $169,900$87/sqft |
Source: Public Record Report a problem | ||
Public tax history
| Year | Property taxes | Tax assessment |
|---|---|---|
| 2026 | $4,390 +8.8% | $407,200 +5.5% |
| 2025 | $4,034 +2.2% | $385,800 +2.8% |
| 2024 | $3,946 -4.2% | $375,400 +2.7% |
| 2023 | $4,118 +19.3% | $365,600 -4.1% |
| 2022 | $3,452 -3.4% | $381,200 +23.8% |
| 2021 | $3,572 +1.6% | $307,800 +7.8% |
| 2020 | $3,516 | $285,400 |
| 2019 | $3,516 -4.9% | $285,400 |
| 2018 | $3,696 +9.1% | -- |
| 2016 | $3,388 | -- |
| 2014 | $3,388 | -- |
| 2013 | -- | $211,800 |
| 2012 | -- | $211,800 -5.1% |
| 2011 | $3,342 +7.1% | $223,100 -8.5% |
| 2010 | $3,120 -1.9% | $243,900 -5% |
| 2009 | $3,182 +3.2% | $256,700 |
| 2008 | $3,082 +14.5% | -- |
| 2007 | $2,692 +18.4% | -- |
| 2006 | $2,274 -0.4% | -- |
| 2005 | $2,282 -1.6% | -- |
| 2004 | $2,318 +3.2% | -- |
| 2003 | $2,246 +20.6% | -- |
| 2002 | $1,862 -16.4% | -- |
| 2001 | $2,228 | -- |
Find assessor info on the county website
Monthly payment
Est. payment
Payment breakdown
Explore the cost of this home by adjusting the details. Changes won't be saved.Climate risks
Neighborhood: 55378
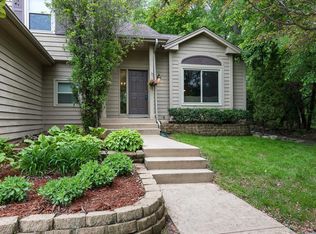
Similar homes
- $415,0004 bd2 ba1.9k sqft13036 Ottawa Dr, Savage, MN 55378For Sale
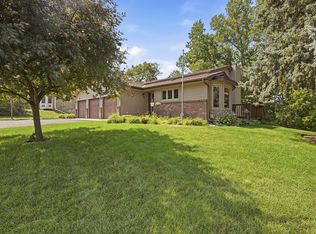
 MLS ID #7083321, Mallorie Rife, Edina Realty, Inc.. NorthstarMLS as distributed by MLS GRID
- $425,0003 bd3 ba2.2k sqft5364 W 132nd St, Savage, MN 55378For Sale
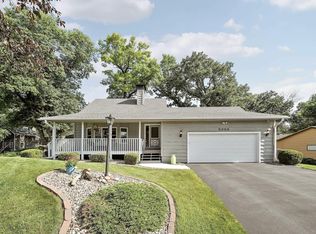 MLS ID #7146460, Hillary J Slama, Engel & Volkers Prior Lake. NorthstarMLS as distributed by MLS GRID
- $--4 bd3 ba2k sqft14430 Woodbridge Ln, Savage, MN 55378Auction
 Auction.com 1
- $--3 bd3 ba2.1k sqft14900 Valley View Dr, Savage, MN 55378Auction
 Auction.com 2
- $435,0003 bd3 ba2.5k sqft5366 S Park Dr, Savage, MN 55378For SaleMLS ID #7153471, MN Real Estate Group, RE/MAX Advantage Plus. NorthstarMLS as distributed by MLS GRID
- $425,0004 bd3 ba2.3k sqft13120 Thomas Ave S, Burnsville, MN 55337For SaleMLS ID #7160533, Kara Hoogeveen, Edina Realty, Inc.. NorthstarMLS as distributed by MLS GRID
- $415,0004 bd2 ba2.1k sqft5855 W 140th St, Savage, MN 55378For SaleMLS ID #7140598, John P. Sorenson, eXp Realty. NorthstarMLS as distributed by MLS GRID
- $424,9005 bd3 ba2.1k sqft4920 W 145th St, Savage, MN 55378For SaleMLS ID #7149610, Kyle Babcock, RE/MAX Results. NorthstarMLS as distributed by MLS GRID
- $430,0004 bd2 ba1.8k sqft8935 W 125th St, Savage, MN 55378For SaleMLS ID #7147345, Ryan M Platzke, Coldwell Banker Realty - Southwest Regional. NorthstarMLS as distributed by MLS GRID
- $415,0004 bd2 ba2.4k sqft5675 W 137th St, Savage, MN 55378For SaleMLS ID #7127580, Albert G Hepp, BuySelf, Inc. NorthstarMLS as distributed by MLS GRID
- $435,0004 bd3 ba2.4k sqft4410 S River Run, Savage, MN 55378For SaleMLS ID #7100607, Kerby & Cristina Real Estate Experts, RE/MAX Results. NorthstarMLS as distributed by MLS GRID
- $485,0003 bd3 ba1.8k sqft8639 139th St, Savage, MN 55378For SaleMLS ID #7130818, Allison Errickson, Edina Realty, Inc.. NorthstarMLS as distributed by MLS GRID
- $409,9003 bd3 ba2.3k sqft4301 W 144th St, Savage, MN 55378For SaleMLS ID #7146164, Tyanne Ly Chuong, National Realty Guild. NorthstarMLS as distributed by MLS GRID
- $439,9004 bd3 ba2k sqft14631 Meadowood Dr, Savage, MN 55378For SaleMLS ID #7127090, Karissa W. White, RE/MAX Advantage Plus. NorthstarMLS as distributed by MLS GRID
- $369,9004 bd3 ba2k sqft5200 W 135th St, Savage, MN 55378For SaleMLS ID #7113709, Tyler M Santos, Real Broker, LLC. NorthstarMLS as distributed by MLS GRID
- $375,0003 bd3 ba2.1k sqft12611 Monterey Ave S, Savage, MN 55378For SaleMLS ID #7126110, Infinity Homes Team, RE/MAX Advantage Plus. NorthstarMLS as distributed by MLS GRID
- $379,9003 bd2 ba1.8k sqft4120 W 137th St, Savage, MN 55378For SaleMLS ID #7146549, Derek Eley, Mitchell Realty LLC. NorthstarMLS as distributed by MLS GRID
- $450,0004 bd3 ba1.9k sqft4013 126th Pl, Savage, MN 55378For SaleMLS ID #7144327, Carolyn Madson, Edina Realty, Inc.. NorthstarMLS as distributed by MLS GRID
