Multi-level home with 3 bedrooms, 3 baths conveniently located close to shopping, restaurants, grocery
stores. The main level boast a bright layout with a walk out to the 2-tier deck overlooking an expansive
backyard. Retreat downstairs to the fully finished lower level offering a family room with a fireplace
and and step out to the lower deck. The walkout basement offer another flexible space that can be use for
exercise or a game room.
Active
$409,900
4301 W 144th St, Savage, MN 55378
3beds
2,396sqft
Single Family
Built in 1992
9,583 Square Feet Lot
$409,200 Zestimate®
$171/sqft
$-- HOA
What's special
Fully finished lower levelFlexible spaceWalkout basementBright layout
- 26 days
- 599
- 43
Likely to sell faster than
Zillow last checked:
Listing updated:
Listed by:
Tyanne Ly Chuong 612-237-9981,
National Realty Guild
Source: NorthstarMLS as distributed by MLS GRID,MLS#: 7146164
Facts & features
Interior
Bedrooms & bathrooms
- Bedrooms: 3
- Bathrooms: 3
- Full bathrooms: 2
- 3/4 bathrooms: 1
Bedroom
- Level: Upper
- Area: 180 Square Feet
- Dimensions: 15x12
Bedroom 2
- Level: Upper
- Area: 143 Square Feet
- Dimensions: 13x11
Bedroom 3
- Level: Lower
- Area: 130 Square Feet
- Dimensions: 13x10
Other
- Level: Lower
- Area: 299 Square Feet
- Dimensions: 23x13
Dining room
- Level: Main
- Area: 120 Square Feet
- Dimensions: 12x10
Family room
- Level: Lower
- Area: 247 Square Feet
- Dimensions: 19x13
Kitchen
- Level: Main
- Area: 132 Square Feet
- Dimensions: 12x11
Living room
- Level: Main
- Area: 208 Square Feet
- Dimensions: 16x13
Heating
- Forced Air
Cooling
- Central Air
Appliances
- Included: Dishwasher, Disposal, Dryer, Exhaust Fan, Gas Water Heater, Microwave, Range, Refrigerator, Washer
- Laundry: In Basement, Gas Dryer Hookup, Lower Level, Washer Hookup
Features
- Basement: Block,Daylight,Finished,Storage Space,Sump Pump,Walk-Out Access
- Has fireplace: No
- Fireplace features: Family Room, Wood Burning
Interior area
- Total structure area: 2,396
- Total interior livable area: 2,396 sqft
- Finished area above ground: 1,296
- Finished area below ground: 1,100
Property
Parking
- Total spaces: 2
- Parking features: Attached, Asphalt
- Attached garage spaces: 2
Accessibility
- Accessibility features: None
Features
- Levels: Four or More Level Split
- Pool features: None
Lot
- Size: 9,583 Square Feet
- Dimensions: 70 x 135 x 70 x 143
Details
- Foundation area: 1276
- Parcel number: 261630110
- Zoning description: Residential-Single Family
Construction
Type & style
- Home type: SingleFamily
- Property subtype: Single Family
Materials
- Roof: Age Over 8 Years
Condition
- New construction: No
- Year built: 1992
Utilities & green energy
- Electric: Circuit Breakers
- Gas: Natural Gas
- Sewer: City Sewer - In Street
- Water: City Water/Connected
Community & HOA
Community
- Subdivision: River Bend South III
HOA
- Has HOA: No
Location
- Region: Savage
Financial & listing details
- Price per square foot: $171/sqft
- Tax assessed value: $413,200
- Annual tax amount: $5,088
- Date on market: 9/17/2026
- Cumulative days on market: 94 days
Estimated market value
$409,200
$389,000 - $430,000
$2,972/mo
Price history
| Date | Event | Price |
|---|---|---|
| 9/17/2026 | Listed for sale | $409,900-3.5%$171/sqft |
Source:  NorthstarMLS as distributed by MLS GRID #7146164 Report a problem NorthstarMLS as distributed by MLS GRID #7146164 Report a problem | ||
| 9/1/2026 | Listing removed | $424,900$177/sqft |
Source: EXIT Realty broker feed #7092144 Report a problem | ||
| 7/20/2026 | Price change | $424,900-3.4%$177/sqft |
Source: NorthstarMLS as distributed by MLS GRID #7092144 Report a problem | ||
| 7/10/2026 | Price change | $439,900-2.2%$184/sqft |
Source: NorthstarMLS as distributed by MLS GRID #7092144 Report a problem | ||
| 6/25/2026 | Listed for sale | $449,900+41.2%$188/sqft |
Source: NorthstarMLS as distributed by MLS GRID #7092144 Report a problem | ||
| 4/13/2018 | Sold | $318,700-0.4%$133/sqft |
Source: NorthstarMLS as distributed by MLS GRID #4911296 Report a problem | ||
| 2/28/2018 | Listed for sale | $320,000+23.6%$134/sqft |
Source: Stone Path Realty, LLC #4911296 Report a problem | ||
| 5/11/2012 | Sold | $259,000-1.3%$108/sqft |
Source:  Lake Superior Area Realtors as distributed by MLS GRID #1755652 Report a problem Lake Superior Area Realtors as distributed by MLS GRID #1755652 Report a problem | ||
| 8/20/2008 | Sold | $262,500-2.8%$110/sqft |
Source: Public Record Report a problem | ||
| 5/16/2008 | Listing removed | $270,000$113/sqft |
Source: Number1Expert #3538058 Report a problem | ||
| 5/11/2008 | Listed for sale | $270,000+17.4%$113/sqft |
Source: Number1Expert #3538058 Report a problem | ||
| 9/4/2002 | Sold | $229,900+47.4%$96/sqft |
Source: Agent Provided Report a problem | ||
| 9/16/1997 | Sold | $156,000$65/sqft |
Source: Public Record Report a problem | ||
Public tax history
| Year | Property taxes | Tax assessment |
|---|---|---|
| 2026 | $5,088 +4.4% | $413,200 +1.8% |
| 2025 | $4,874 +16% | $405,700 +0.7% |
| 2024 | $4,200 -2.9% | $403,000 +4.5% |
| 2023 | $4,326 +11.2% | $385,500 -2.9% |
| 2022 | $3,890 -0.2% | $397,100 +17.1% |
| 2021 | $3,896 +1.7% | $339,100 +12.2% |
| 2020 | $3,832 | $302,200 |
| 2019 | $3,832 +0.6% | $302,200 |
| 2018 | $3,810 +8.1% | -- |
| 2016 | $3,524 | -- |
| 2014 | $3,524 | -- |
| 2013 | -- | $203,500 |
| 2012 | -- | $203,500 -9.2% |
| 2011 | $3,376 +5.4% | $224,000 -9.8% |
| 2010 | $3,202 -2.1% | $248,300 -5.4% |
| 2009 | $3,272 -0.2% | $262,500 |
| 2008 | $3,280 +7.8% | -- |
| 2007 | $3,042 +8.6% | -- |
| 2006 | $2,802 +3.7% | -- |
| 2005 | $2,702 +9.4% | -- |
| 2004 | $2,470 +8% | -- |
| 2003 | $2,286 +11.2% | -- |
| 2002 | $2,056 -15.5% | -- |
| 2001 | $2,432 | -- |
Find assessor info on the county website
Monthly payment
Est. payment
Payment breakdown
Explore the cost of this home by adjusting the details. Changes won't be saved.Climate risks
Neighborhood: 55378
Similar homes
- $469,9004 bd3 ba1.9k sqft4025 126th Pl, Savage, MN 55378For Sale

 MLS ID #7146057, Al Richter, LPT Realty, LLC. NorthstarMLS as distributed by MLS GRID
 - $519,9005 bd4 ba2.8k sqft14901 Hillside Trl, Savage, MN 55378For Sale
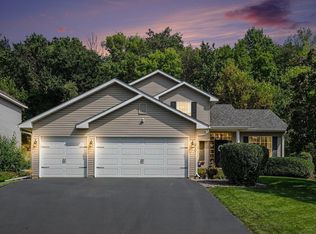 MLS ID #7139199, Stieg G Strand, RE/MAX Results. NorthstarMLS as distributed by MLS GRID
 - $399,9004 bd2 ba2.5k sqft16025 Grove Trl, Lakeville, MN 55044For Sale
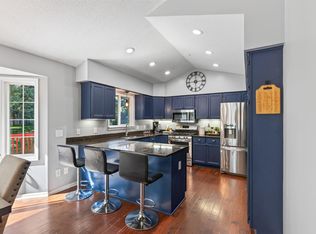 MLS ID #7143387, Ryan Wooner, National Realty Guild. NorthstarMLS as distributed by MLS GRID
 - $425,0004 bd2 ba2.3k sqft17308 Glencoe Ave, Lakeville, MN 55044For Sale
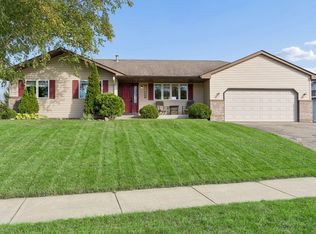 MLS ID #7119748, Brian Stordahl, Keller Williams Preferred Rlty. NorthstarMLS as distributed by MLS GRID
 - $379,9004 bd2 ba2.1k sqft6877 174th St W, Farmington, MN 55024For SaleMLS ID #7157343, Kerby & Cristina Real Estate Experts, RE/MAX Results. NorthstarMLS as distributed by MLS GRID
- $359,0003 bd3 ba2.4k sqft8808 Preserve Trl, Savage, MN 55378For SaleMLS ID #7123459, Paul Bothof, RE/MAX Advantage Plus. NorthstarMLS as distributed by MLS GRID
- $409,9004 bd3 ba2k sqft11901 River Hills Cir, Burnsville, MN 55337For SaleMLS ID #7139336, Tony Fontaine, RE/MAX Results. NorthstarMLS as distributed by MLS GRID
- $349,9004 bd2 ba1.9k sqft13905 Steven Rd, Burnsville, MN 55337For SaleMLS ID #7152207, Jessica Wagner, Coldwell Banker Realty - Lakes. NorthstarMLS as distributed by MLS GRID
- $350,0003 bd2 ba1.8k sqft14929 Deerwood Dr, Burnsville, MN 55306For SaleMLS ID #7148401, Sue E Busch, Edina Realty, Inc.. NorthstarMLS as distributed by MLS GRID
- $409,5003 bd2 ba1.7k sqft2952 Center Rd SW, Prior Lake, MN 55372For SaleMLS ID #7129832, Lori Willis, eXp Realty. NorthstarMLS as distributed by MLS GRID
- $419,9003 bd2 ba2k sqft1142 Parkview Ln, Eagan, MN 55123For SaleMLS ID #7149854, Karie Henry, Pemberton RE. NorthstarMLS as distributed by MLS GRID
- $399,9004 bd2 ba2.2k sqft7790 171st St W, Lakeville, MN 55044For SaleMLS ID #7103880, Jeremy Stuber, Pro Flat Fee Realty LLC. NorthstarMLS as distributed by MLS GRID
- $360,0003 bd2 ba1.5k sqft4189 Pleasant St SE, Prior Lake, MN 55372For SaleMLS ID #7154792, Megan Legare, National Realty Guild. NorthstarMLS as distributed by MLS GRID
- $385,0004 bd2 ba1.9k sqft16781 Jonquil Trl, Lakeville, MN 55044For SaleMLS ID #7131250, Mackenzie Soderbeck, Edina Realty, Inc.. NorthstarMLS as distributed by MLS GRID
- $400,0003 bd2 ba1.9k sqft15485 Darjeeling Path, Rosemount, MN 55068For SaleMLS ID #7117691, Joanne Thomas, RE/MAX Advantage Plus. NorthstarMLS as distributed by MLS GRID
- $309,9003 bd3 ba2k sqft4302 McColl Dr, Savage, MN 55378For SaleMLS ID #7141586, Brian Barnes, eXp Realty. NorthstarMLS as distributed by MLS GRID
- $315,0004 bd3 ba1.8k sqft13821 Edgewood Ave, Savage, MN 55378For SaleMLS ID #7064828, Kerby & Cristina Real Estate Experts, RE/MAX Results. NorthstarMLS as distributed by MLS GRID
- $390,0003 bd2 ba2.5k sqft8508 Rich Ave S, Bloomington, MN 55437For SaleMLS ID #7150493, Emily Olson, Redfin Corporation. NorthstarMLS as distributed by MLS GRID
- $399,9004 bd2 ba2k sqft4990 148th Path W, Apple Valley, MN 55124For SaleMLS ID #7116143, Syed S. Husain, Fish MLS Realty. NorthstarMLS as distributed by MLS GRID
- $419,9005 bd4 ba3k sqft4926 Rusten Rd, Eagan, MN 55122For SaleMLS ID #7096481, Bruce A Nelson, Bridge Realty, LLC. NorthstarMLS as distributed by MLS GRID
