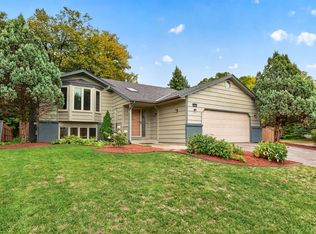
Outstanding curb appeal and thoughtful updates make this well-maintained home a must-see! Located in a wonderful neighborhood close to trails, Murphy-Hanrehan Park Reserve, restaurants, shopping, and more, this move-in-ready home offers comfort, space, and versatility throughout. Filled with natural light and featuring vaulted ceilings, the open and inviting floor plan welcomes you with a spacious living room that flows into the large kitchen, complete with abundant cabinetry, generous counter space, and a kitchen window overlooking the backyard. The upper level features three bedrooms, including a private owner's suite with a large walk-in closet and a beautifully updated 3/4 bath overlooking the backyard. A wide stairway leads to the upper level, enhancing the home's open and spacious feel. The fourth bedroom on the main level offers flexibility to suit your needs. Just a few steps down, you'll find a fantastic family room with a cozy wood-burning fireplace, an updated 3/4 bath, and a convenient laundry room with new flooring. Recent improvements include a new furnace, air conditioner, water softener, updated light fixtures, and beautifully remodeled bathrooms. The unfinished lower level provides an excellent opportunity to build equity and expand with additional living space, a bedroom, a recreation room, or a home gym. Outside, enjoy the large backyard, perfect for entertaining, relaxing, or outdoor activities. With its great curb appeal, updates, spacious layout, and prime location, this wonderful home truly has it all!
Active
$435,000
4410 S River Run, Savage, MN 55378
4beds
2,469sqft
Single Family
Built in 1994
0.28 Acres Lot
$433,700 Zestimate®
$176/sqft
$-- HOA
What's special
Cozy wood-burning fireplaceGreat curb appealOutstanding curb appealVaulted ceilingsFilled with natural lightWide stairwayLarge kitchen
- 23 days
- 1,012
- 53
Likely to sell faster than
Zillow last checked:
Listing updated:
Listed by:
Kerby & Cristina Real Estate Experts 612-268-1637,
RE/MAX Results,
Mariette Thibaudeau 612-804-0114
Source: NorthstarMLS as distributed by MLS GRID,MLS#: 7100607
Facts & features
Interior
Bedrooms & bathrooms
- Bedrooms: 4
- Bathrooms: 3
- Full bathrooms: 1
- 3/4 bathrooms: 2
Bedroom
- Level: Main
- Area: 120 Square Feet
- Dimensions: 12x10
Bedroom 2
- Level: Upper
- Area: 132 Square Feet
- Dimensions: 11x12
Bedroom 3
- Level: Upper
- Area: 156 Square Feet
- Dimensions: 13x12
Bedroom 4
- Level: Upper
- Area: 182 Square Feet
- Dimensions: 14x13
Dining room
- Level: Main
- Area: 120 Square Feet
- Dimensions: 10x12
Family room
- Level: Main
- Area: 391 Square Feet
- Dimensions: 23x17
Kitchen
- Level: Main
- Area: 144 Square Feet
- Dimensions: 12x12
Living room
- Level: Main
- Area: 221 Square Feet
- Dimensions: 17x13
Other
- Level: Lower
- Area: 475 Square Feet
- Dimensions: 19x25
Heating
- Forced Air
Cooling
- Central Air
Appliances
- Included: Cooktop, Dishwasher, Dryer, Exhaust Fan, Gas Water Heater, Refrigerator, Water Softener Owned
- Laundry: Electric Dryer Hookup, Laundry Room, Main Level, Sink
Features
- Basement: Block,Egress Window(s),Unfinished
- Number of fireplaces: 1
- Fireplace features: Family Room, Wood Burning
Interior area
- Total structure area: 3,006
- Total interior livable area: 2,469 sqft
- Finished area above ground: 1,932
- Finished area below ground: 537
Property
Parking
- Total spaces: 2
- Parking features: Attached, Concrete, Garage Door Opener
- Attached garage spaces: 2
- Has uncovered spaces: Yes
- Details: Garage Dimensions (19x22)
Accessibility
- Accessibility features: None
Features
- Levels: Two
- Stories: 2
- Fencing: None
Lot
- Size: 0.28 Acres
- Features: Tree Coverage - Light
Details
- Foundation area: 520
- Parcel number: 261770370
- Zoning description: Residential-Single Family
Construction
Type & style
- Home type: SingleFamily
- Property subtype: Single Family
Materials
- Concrete
- Roof: Age Over 8 Years,Asphalt
Condition
- New construction: No
- Year built: 1994
Utilities & green energy
- Electric: Circuit Breakers
- Gas: Natural Gas
- Sewer: City Sewer/Connected
- Water: City Water/Connected
Community & HOA
Community
- Subdivision: River Run
HOA
- Has HOA: No
Location
- Region: Savage
Financial & listing details
- Price per square foot: $176/sqft
- Tax assessed value: $389,900
- Annual tax amount: $4,443
- Date on market: 9/23/2026
Estimated market value
$433,700
$412,000 - $455,000
$3,082/mo
Price history
| Date | Event | Price |
|---|---|---|
| 9/23/2026 | Listed for sale | $435,000+13.9%$176/sqft |
Source:  NorthstarMLS as distributed by MLS GRID #7100607 Report a problem NorthstarMLS as distributed by MLS GRID #7100607 Report a problem | ||
| 8/11/2023 | Sold | $382,000+1.9%$155/sqft |
Source: NorthstarMLS as distributed by MLS GRID #6383522 Report a problem | ||
| 7/13/2023 | Pending sale | $375,000$152/sqft |
Source: NorthstarMLS as distributed by MLS GRID #6383522 Report a problem | ||
| 7/13/2023 | Listing removed | -- |
Source:  Edina Realty Report a problem Edina Realty Report a problem | ||
| 7/12/2023 | Listed for sale | $375,000+1244.1%$152/sqft |
Source: NorthstarMLS as distributed by MLS GRID #6383522 Report a problem | ||
| 1/1/1994 | Sold | $27,900$11/sqft |
Source: Agent Provided Report a problem | ||
Public tax history
| Year | Property taxes | Tax assessment |
|---|---|---|
| 2026 | $4,470 +8% | $389,900 +1.8% |
| 2025 | $4,140 +4.1% | $383,100 +2.6% |
| 2024 | $3,978 -13.6% | $373,400 +1.6% |
| 2023 | $4,602 +13.9% | $367,500 -6.3% |
| 2022 | $4,040 -0.4% | $392,200 +20.1% |
| 2021 | $4,056 -1.6% | $326,500 +7.9% |
| 2020 | $4,124 | $302,600 |
| 2019 | $4,124 -1.2% | $302,600 |
| 2018 | $4,172 +17.1% | -- |
| 2016 | $3,564 | -- |
| 2014 | $3,564 | -- |
| 2013 | -- | $193,200 |
| 2012 | -- | $193,200 -11.1% |
| 2011 | $3,278 +4.4% | $217,300 -10.9% |
| 2010 | $3,140 -3.9% | $244,000 -7% |
| 2009 | $3,268 +9.5% | $262,300 |
| 2008 | $2,984 +8% | -- |
| 2007 | $2,762 +0.7% | -- |
| 2006 | $2,742 +9.7% | -- |
| 2005 | $2,500 -0.9% | -- |
| 2004 | $2,522 +10.1% | -- |
| 2003 | $2,290 +11.2% | -- |
| 2002 | $2,060 -16.3% | -- |
| 2001 | $2,460 | -- |
Find assessor info on the county website
Monthly payment
Est. payment
Payment breakdown
Explore the cost of this home by adjusting the details. Changes won't be saved.Climate risks
Neighborhood: 55378


Similar homes
- $--4 bd3 ba2k sqft14430 Woodbridge Ln, Savage, MN 55378Auction
 Auction.com 1
 - $435,0003 bd3 ba2.5k sqft5366 S Park Dr, Savage, MN 55378For Sale

 MLS ID #7153471, MN Real Estate Group, RE/MAX Advantage Plus. NorthstarMLS as distributed by MLS GRID
 - $424,9005 bd3 ba2.1k sqft4920 W 145th St, Savage, MN 55378For Sale
 MLS ID #7149610, Kyle Babcock, RE/MAX Results. NorthstarMLS as distributed by MLS GRID
 - $--3 bd3 ba2.1k sqft14900 Valley View Dr, Savage, MN 55378Auction
 Auction.com 2
 - $439,9004 bd3 ba2k sqft14631 Meadowood Dr, Savage, MN 55378For SaleMLS ID #7127090, Karissa W. White, RE/MAX Advantage Plus. NorthstarMLS as distributed by MLS GRID
- $409,9003 bd3 ba2.3k sqft4301 W 144th St, Savage, MN 55378For SaleMLS ID #7146164, Tyanne Ly Chuong, National Realty Guild. NorthstarMLS as distributed by MLS GRID
- $465,0004 bd3 ba2.7k sqft5604 Lone Oak Dr, Savage, MN 55378For SaleMLS ID #7132159, Brian W. Ballinger, RE/MAX Advantage Plus. NorthstarMLS as distributed by MLS GRID
- $460,0004 bd4 ba3.1k sqft5027 Forest Glen Ct, Savage, MN 55378For SaleMLS ID #7144235, Robert E Kessler, Coldwell Banker Realty - Lakes. NorthstarMLS as distributed by MLS GRID
- $550,0005 bd3 ba2.6k sqft4587 River Bend Pl, Savage, MN 55378For SaleMLS ID #7158557, John Lockner, RE/MAX Results. NorthstarMLS as distributed by MLS GRID
- $415,0004 bd2 ba2.1k sqft5855 W 140th St, Savage, MN 55378For SaleMLS ID #7140598, John P. Sorenson, eXp Realty. NorthstarMLS as distributed by MLS GRID
- $425,0003 bd3 ba2.2k sqft5364 W 132nd St, Savage, MN 55378For SaleMLS ID #7146460, Hillary J Slama, Engel & Volkers Prior Lake. NorthstarMLS as distributed by MLS GRID
- $415,0004 bd2 ba1.9k sqft13036 Ottawa Dr, Savage, MN 55378For SaleMLS ID #7083321, Mallorie Rife, Edina Realty, Inc.. NorthstarMLS as distributed by MLS GRID
- $415,0004 bd2 ba2.4k sqft5675 W 137th St, Savage, MN 55378For SaleMLS ID #7127580, Albert G Hepp, BuySelf, Inc. NorthstarMLS as distributed by MLS GRID
- $385,0004 bd2 ba1.9k sqft5409 W 143rd St, Savage, MN 55378For SaleMLS ID #7142644, Maiker Xiong, Five Star Realty LLC. NorthstarMLS as distributed by MLS GRID
- $494,9005 bd4 ba2.6k sqft14515 Oconnell Rd, Savage, MN 55378For SaleMLS ID #7108060, Jill Warner, Gold Door Realty LLC. NorthstarMLS as distributed by MLS GRID
- $402,0003 bd2 ba1.9k sqft14734 Yosemite Ave S, Savage, MN 55378For SaleMLS ID #7074425, Amber N Broadway, Opendoor Brokerage, LLC. NorthstarMLS as distributed by MLS GRID
- $505,0004 bd3 ba2.4k sqft5962 N Ridge Dr, Savage, MN 55378For SaleMLS ID #7123160, May Yang, Home Sellers. NorthstarMLS as distributed by MLS GRID
- $394,0004 bd2 ba1.9k sqft5144 W 143rd St, Savage, MN 55378For SaleMLS ID #7137815, Jeffrey Strey, Prandium Group Real Estate. NorthstarMLS as distributed by MLS GRID
- $465,0004 bd4 ba3k sqft5440 Riverwood Ln, Savage, MN 55378For SaleMLS ID #7101982, Aida Tezera, Coldwell Banker Realty. NorthstarMLS as distributed by MLS GRID
