Welcome to this well-maintained 2-story home in the heart of Savage featuring 4 bedrooms, 4 bathrooms, a 3-car garage, and a walkout basement. The main level offers a vaulted living room, formal dining room, an eat-in kitchen with stainless steel appliances, and a cozy family room with a gas fireplace. Upstairs, you'll find three bedrooms, including a spacious owner's suite with a walk-in closet and private bath featuring a separate soaking tub and separate shower. The walkout lower level includes a fourth bedroom, a ¾ bath, an office, and a large family room with easy access to the patio and private, wood-fenced backyard. Fresh interior paint, partial exterior paint, and professionally cleaned carpets make this home truly move-in ready. Conveniently located near parks, the Savage Community Center, library, post office, and the Savage Fen Scientific and Natural Area.
Active
$470,000
5440 Riverwood Ln, Savage, MN 55378
4beds
3,059sqft
:
Get pre-qualified$2,920/mo
Single Family
Built in 1992
10,454 Square Feet Lot
$471,400 Zestimate®
$154/sqft
$-- HOA
What's special
Private wood-fenced backyardPartial exterior paintFormal dining roomProfessionally cleaned carpetsFresh interior paintWalkout basementWalk-in closet
- 16 days |
- 928 |
- 79 |
Likely to sell faster than
Zillow last checked:
Listing updated:
Listed by:
Aida Tezera 612-251-9141,
Coldwell Banker Realty
Source: NorthstarMLS as distributed by MLS GRID,MLS#: 7101982
Facts & features
Interior
Bedrooms & bathrooms
- Bedrooms: 4
- Bathrooms: 4
- Full bathrooms: 2
- 3/4 bathrooms: 1
- 1/2 bathrooms: 1
Bedroom
- Level: Upper
- Area: 225 Square Feet
- Dimensions: 15X15
Bedroom 2
- Level: Upper
- Area: 110 Square Feet
- Dimensions: 11X10
Bedroom 3
- Level: Upper
- Area: 154 Square Feet
- Dimensions: 14X11
Bedroom 4
- Level: Lower
- Area: 156 Square Feet
- Dimensions: 13X12
Dining room
- Level: Main
- Area: 110 Square Feet
- Dimensions: 11X10
Family room
- Level: Main
- Area: 208 Square Feet
- Dimensions: 16X13
Family room
- Level: Lower
- Area: 390 Square Feet
- Dimensions: 30X13
Kitchen
- Level: Main
- Area: 247 Square Feet
- Dimensions: 19X13
Living room
- Level: Main
- Area: 180 Square Feet
- Dimensions: 15X12
Office
- Level: Lower
- Area: 121 Square Feet
- Dimensions: 11X11
Heating
- Forced Air
Cooling
- Central Air
Appliances
- Included: Dishwasher, Dryer, Microwave, Range, Refrigerator, Washer, Water Softener Owned
- Laundry: Lower Level, Laundry Room, Washer Hookup
Features
- Basement: Finished,Full,Walk-Out Access
- Number of fireplaces: 1
- Fireplace features: Gas
Interior area
- Total structure area: 3,059
- Total interior livable area: 3,059 sqft
- Finished area above ground: 2,017
- Finished area below ground: 1,042
Property
Parking
- Total spaces: 3
- Parking features: Attached, Asphalt
- Attached garage spaces: 3
Accessibility
- Accessibility features: None
Features
- Levels: Two
- Stories: 2
- Patio & porch: Deck, Front Porch, Patio
- Fencing: Wood
Lot
- Size: 10,454 Square Feet
- Dimensions: 135 x 85
Details
- Foundation area: 2017
- Parcel number: 261700060
- Zoning description: Residential-Single Family
Construction
Type & style
- Home type: SingleFamily
- Property subtype: Single Family
Condition
- New construction: No
- Year built: 1992
Utilities & green energy
- Gas: Natural Gas
- Sewer: City Sewer/Connected
- Water: City Water/Connected
Community & HOA
Community
- Subdivision: Riverwood
HOA
- Has HOA: No
Location
- Region: Savage
Financial & listing details
- Price per square foot: $154/sqft
- Tax assessed value: $426,800
- Annual tax amount: $4,818
- Date on market: 7/15/2026
Estimated market value
$471,400
$448,000 - $495,000
$3,141/mo
Price history
| Date | Event | Price |
|---|---|---|
| 7/15/2026 | Listed for sale | $470,000+17.5%$154/sqft |
Source:  NorthstarMLS as distributed by MLS GRID #7101982 Report a problem NorthstarMLS as distributed by MLS GRID #7101982 Report a problem | ||
| 2/21/2024 | Sold | $400,000-11.1%$131/sqft |
Source: Public Record Report a problem | ||
| 11/10/2023 | Listed for sale | $450,000$147/sqft |
Source: NorthstarMLS as distributed by MLS GRID #6455700 Report a problem | ||
| 9/25/2023 | Listing removed | -- |
Source: NorthstarMLS as distributed by MLS GRID #6423985 Report a problem | ||
| 8/25/2023 | Pending sale | $450,000+28.6%$147/sqft |
Source: NorthstarMLS as distributed by MLS GRID #6423985 Report a problem | ||
| 5/7/2018 | Listing removed | $349,900$114/sqft |
Source: RE/MAX Professionals #4919278 Report a problem | ||
| 3/23/2018 | Listed for sale | $349,900+34.6%$114/sqft |
Source: RE/MAX PROFESSIONALS #4919278 Report a problem | ||
| 11/6/2012 | Sold | $260,000-3.7%$85/sqft |
Source:  Lake Superior Area Realtors as distributed by MLS GRID #1957536 Report a problem Lake Superior Area Realtors as distributed by MLS GRID #1957536 Report a problem | ||
| 9/1/2012 | Listed for sale | $269,900$88/sqft |
Source: RE/MAX Results #4187080 Report a problem | ||
Public tax history
| Year | Property taxes | Tax assessment |
|---|---|---|
| 2025 | $4,654 +2.4% | $426,800 0% |
| 2024 | $4,544 -5.2% | $426,900 +2.6% |
| 2023 | $4,792 +8.8% | $416,200 -5.3% |
| 2022 | $4,406 -0.1% | $439,400 +22.8% |
| 2021 | $4,410 +6.6% | $357,900 +17.2% |
| 2020 | $4,138 | $305,300 |
| 2019 | $4,138 | $305,300 |
| 2018 | $4,138 -1.5% | -- |
| 2016 | $4,202 | -- |
| 2014 | $4,202 | -- |
| 2013 | -- | $254,400 |
| 2012 | -- | $254,400 -1.2% |
| 2011 | $3,864 +5.1% | $257,500 -8.5% |
| 2010 | $3,676 -5.2% | $281,300 -8.1% |
| 2009 | $3,876 -6.4% | $306,100 |
| 2008 | $4,140 +7.7% | -- |
| 2007 | $3,844 +16.2% | -- |
| 2006 | $3,308 +3.7% | -- |
| 2005 | $3,190 +3.2% | -- |
| 2004 | $3,090 +3.2% | -- |
| 2003 | $2,994 +12.3% | -- |
| 2002 | $2,666 -18.1% | -- |
| 2001 | $3,254 | -- |
Find assessor info on the county website
Monthly payment
Est. payment
Payment breakdown
Explore the cost of this home by adjusting the details. Changes won't be saved.Climate risks
Neighborhood: 55378
Nearby schools
GreatSchools rating
- 7/10Hidden Valley Elementary SchoolGrades: PK-5Distance: 1.2 mi
- 4/10Eagle Ridge Junior High SchoolGrades: 6-8Distance: 1.3 mi
- 4/10Burnsville Senior High SchoolGrades: 9-12Distance: 4.3 mi
- $463,0004 bd2 ba2.1k sqft5460 Riverwood Ln, Savage, MN 55378Off Market
- $520,0004 bd4 ba3.2k sqft5420 Riverwood Ln, Savage, MN 55378Sold

- $430,0003 bd3 ba2.2k sqft5435 Riverwood Ln, Savage, MN 55378Sold

- $498,1004 bd4 ba3.1k sqft5480 Riverwood Ln, Savage, MN 55378Off Market
- $448,3003 bd3 ba1.9k sqft5400 Riverwood Ln, Savage, MN 55378Off Market
- $552,7005 bd4 ba3.2k sqft5455 Riverwood Ln, Savage, MN 55378Off Market
- $376,2004 bd2 ba1.1k sqft5475 W 131st St, Savage, MN 55378Off Market
- $475,5005 bd1 ba1.4k sqft5475 Riverwood Ln, Savage, MN 55378Off Market
A local agent can set up tours, give advice and negotiate with sellers.
Similar homes
- $450,0003 bd3 ba2.2k sqft5364 W 132nd St, Savage, MN 55378For Sale
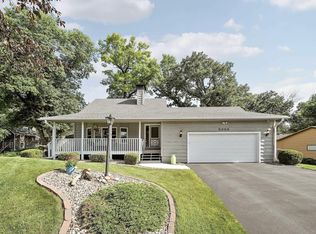
 MLS ID #7117224, Hillary J Slama, Engel & Volkers Prior Lake. NorthstarMLS as distributed by MLS GRID
 - $474,9004 bd4 ba3.2k sqft4400 W 150th St, Savage, MN 55378For Sale
 MLS ID #7105819, Jona Flores, RE/MAX Results. NorthstarMLS as distributed by MLS GRID
 - $425,0004 bd3 ba2.5k sqft4891 S Park Dr, Savage, MN 55378For Sale
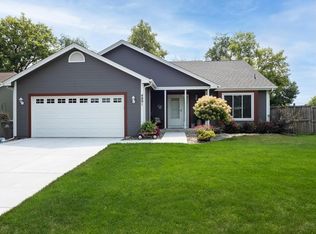 MLS ID #7119362, Karen J Lindemoen, Coldwell Banker Realty - Southwest Regional. NorthstarMLS as distributed by MLS GRID
 - $499,9004 bd2 ba2.1k sqft5710 W 139th St, Savage, MN 55378For Sale
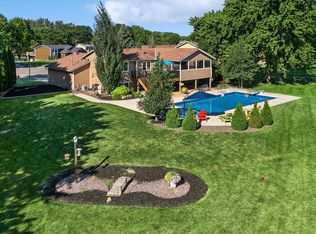 MLS ID #7114411, Tyler T Layman, RE/MAX Advantage Plus. NorthstarMLS as distributed by MLS GRID
 - $399,9004 bd3 ba2k sqft5200 W 135th St, Savage, MN 55378For SaleMLS ID #7113709, Tyler M Santos, Real Broker, LLC. NorthstarMLS as distributed by MLS GRID
- $475,0004 bd4 ba2.9k sqft5410 S Park Dr, Savage, MN 55378For SaleMLS ID #7078221, Lenard Mayzel, Bridge Realty, LLC. NorthstarMLS as distributed by MLS GRID
- $--4 bd2 ba1.8k sqft13412 Alabama Ave S, Savage, MN 55378AuctionAuction.com 2
- $465,0004 bd2 ba2.1k sqft12754 Independence Ave, Savage, MN 55378For SaleMLS ID #7091326, Christian Peterson, Lakes Sotheby's International. NorthstarMLS as distributed by MLS GRID
- $395,0004 bd2 ba1.9k sqft12692 Monterey Ave S, Savage, MN 55378For SaleMLS ID #7117212, Timothy Durant, RE/MAX Advantage Plus. NorthstarMLS as distributed by MLS GRID
- $625,0005 bd4 ba3.3k sqft6308 134th Ln, Savage, MN 55378For SaleMLS ID #7077624, Jessica Seidlitz, Edina Realty, Inc.. NorthstarMLS as distributed by MLS GRID
- $425,0004 bd3 ba2k sqft5749 W 141st St, Savage, MN 55378For SaleMLS ID #7104417, Carl Vagle, eXp Realty. NorthstarMLS as distributed by MLS GRID
- $418,9994 bd2 ba1.9k sqft5530 W 135th St, Savage, MN 55378For SaleMLS ID #7096392, Peter F. Nett, Homes Plus Realty. NorthstarMLS as distributed by MLS GRID
- $519,9005 bd4 ba2.6k sqft14515 Oconnell Rd, Savage, MN 55378For SaleMLS ID #7108060, Jill Warner, Gold Door Realty LLC. NorthstarMLS as distributed by MLS GRID
- $379,9004 bd2 ba2.3k sqft5606 W 132nd St, Savage, MN 55378For SaleMLS ID #7097278, Marisa Hernandez, National Realty Guild. NorthstarMLS as distributed by MLS GRID
- $449,9004 bd3 ba2.4k sqft4909 W 150th St, Savage, MN 55378For SaleMLS ID #7091003, Brian A Fiskum, Home Buyers Realty Corp.. NorthstarMLS as distributed by MLS GRID
- $389,9004 bd3 ba2k sqft4449 W 144th St, Savage, MN 55378For SaleMLS ID #7113137, Anne Morey, Keller Williams Realty Integrity. NorthstarMLS as distributed by MLS GRID
- $489,9003 bd3 ba2.7k sqft5604 Lone Oak Dr, Savage, MN 55378For SaleMLS ID #7111074, Brian W. Ballinger, RE/MAX Advantage Plus. NorthstarMLS as distributed by MLS GRID
- $425,0005 bd3 ba2.4k sqft14317 Kipling Ave S, Savage, MN 55378For SaleMLS ID #7099562, Patrick Kinney, GRI, CRS, Keller Williams Premier Realty. NorthstarMLS as distributed by MLS GRID
- $449,0004 bd2 ba2.4k sqft3304 W Park Dr, Burnsville, MN 55306For SaleMLS ID #7115496, Mallorie Rife, Edina Realty, Inc.. NorthstarMLS as distributed by MLS GRID
- $415,0004 bd2 ba1.9k sqft14692 Yosemite Ave S, Savage, MN 55378For SaleMLS ID #7105892, Erin Smiler, Pemberton RE. NorthstarMLS as distributed by MLS GRID
