Welcome to 3304 W Park Drive, where stylish updates, everyday comfort, and summer fun come together on an incredible corner lot in Burnsville! This beautifully renovated 4-bedroom home is truly move in ready, featuring fresh paint and brand new flooring and carpet throughout, giving every room a bright, clean, and inviting feel.
The updated kitchen shines with brand new appliances. Step outside to your own private backyard retreat. The in-ground pool is the centerpiece of the expansive corner lot, creating the perfect setting for summer entertaining, weekend barbecues, or simply relaxing at home. With plenty of yard space for games, gardening, or pets, this property offers room to enjoy every season.
Located just minutes from parks, trails, Crystal Lake, Buck Hill, shopping, dining, and convenient access to I-35W and Highway 13, you'll love the balance of neighborhood charm and easy commuting.
Turn key homes with this level of updates, a private in ground pool, and a lot this size don't come along often. Schedule your showing today before this Burnsville gem is gone!
Pending
$449,000
3304 W Park Dr, Burnsville, MN 55306
4beds
2,420sqft
Single Family
Built in 1993
0.39 Acres Lot
$-- Zestimate®
$186/sqft
$-- HOA
What's special
Private backyard retreatIn-ground poolBrand new appliancesUpdated kitchenFresh paintIncredible corner lotStylish updates
- 24 days |
- 890 |
- 53 |
Likely to sell faster than
Zillow last checked:
Listing updated:
Listed by:
Mallorie Rife 952-334-7973,
Edina Realty, Inc.
Source: NorthstarMLS as distributed by MLS GRID,MLS#: 7115496
Facts & features
Interior
Bedrooms & bathrooms
- Bedrooms: 4
- Bathrooms: 2
- Full bathrooms: 1
- 3/4 bathrooms: 1
Bedroom
- Level: Main
- Area: 120 Square Feet
- Dimensions: 10x12
Bedroom 2
- Level: Upper
- Area: 169 Square Feet
- Dimensions: 13x13
Bedroom 3
- Level: Upper
- Area: 81 Square Feet
- Dimensions: 9x9
Bedroom 4
- Level: Upper
- Area: 99 Square Feet
- Dimensions: 11x9
Deck
- Level: Main
- Area: 448 Square Feet
- Dimensions: 28x16
Dining room
- Level: Main
- Area: 156 Square Feet
- Dimensions: 13x12
Family room
- Level: Lower
- Area: 336 Square Feet
- Dimensions: 21x16
Informal dining room
- Level: Main
- Area: 165 Square Feet
- Dimensions: 11x15
Kitchen
- Level: Main
- Area: 132 Square Feet
- Dimensions: 11x12
Living room
- Level: Main
- Area: 299 Square Feet
- Dimensions: 23x13
Other
- Level: Lower
- Area: 78 Square Feet
- Dimensions: 13x6
Heating
- Forced Air, Fireplace(s)
Cooling
- Central Air
Appliances
- Included: Cooktop, Dishwasher, Microwave, Refrigerator, Stainless Steel Appliance(s), Washer
- Laundry: Gas Dryer Hookup, Main Level, Washer Hookup
Features
- Basement: Finished
- Number of fireplaces: 1
- Fireplace features: Gas, Living Room
Interior area
- Total structure area: 2,580
- Total interior livable area: 2,420 sqft
- Finished area above ground: 2,012
- Finished area below ground: 408
Property
Parking
- Total spaces: 2
- Parking features: Attached
- Attached garage spaces: 2
- Details: Garage Door Height (7), Garage Door Width (16)
Accessibility
- Accessibility features: None
Features
- Levels: Four or More Level Split
- Patio & porch: Deck
- Has private pool: Yes
- Pool features: In Ground
- Fencing: Privacy,Wood
Lot
- Size: 0.39 Acres
- Features: Corner Lot, Tree Coverage - Medium
Details
- Additional structures: Storage Shed
- Foundation area: 568
- Parcel number: 028358002070
- Zoning description: Residential-Single Family
Construction
Type & style
- Home type: SingleFamily
- Property subtype: Single Family
Materials
- Roof: Other
Condition
- New construction: No
- Year built: 1993
Utilities & green energy
- Gas: Natural Gas
- Sewer: City Sewer/Connected
- Water: City Water/Connected
Community & HOA
Community
- Subdivision: West Park
HOA
- Has HOA: No
Location
- Region: Burnsville
Financial & listing details
- Price per square foot: $186/sqft
- Tax assessed value: $385,700
- Annual tax amount: $5,072
- Date on market: 7/27/2026
- Cumulative days on market: 25 days
Estimated market value
Not available
Estimated sales range
Not available
Not available
Price history
| Date | Event | Price |
|---|---|---|
| 8/18/2026 | Pending sale | $449,000$186/sqft |
Source:  NorthstarMLS as distributed by MLS GRID #7115496 Report a problem NorthstarMLS as distributed by MLS GRID #7115496 Report a problem | ||
| 7/27/2026 | Listed for sale | $449,000$186/sqft |
Source: NorthstarMLS as distributed by MLS GRID #7115496 Report a problem | ||
Public tax history
| Year | Property taxes | Tax assessment |
|---|---|---|
| 2024 | $4,864 +8.9% | $385,700 -4.9% |
| 2023 | $4,468 +4.5% | $405,400 +6.5% |
| 2022 | $4,274 +18.8% | $380,500 +13.9% |
| 2021 | $3,598 +3.7% | $334,100 +10.1% |
| 2020 | $3,470 -3.3% | $303,494 -2.5% |
| 2019 | $3,588 | $311,200 +5.9% |
| 2018 | $3,588 +1.1% | $294,000 +7.3% |
| 2017 | $3,548 +4.8% | $273,900 +6.3% |
| 2016 | $3,384 +5.1% | $257,700 +11.3% |
| 2015 | $3,220 +0.8% | $231,554 -0.7% |
| 2014 | $3,195 +3.7% | $233,189 +8.8% |
| 2013 | $3,080 +4.8% | $214,332 |
| 2012 | $2,940 +0.2% | -- |
| 2011 | $2,933 -0.3% | -- |
| 2010 | $2,941 -2.7% | -- |
| 2009 | $3,022 -4.7% | -- |
| 2008 | $3,172 +14.6% | -- |
| 2007 | $2,767 +0.6% | -- |
| 2006 | $2,750 +12.3% | -- |
| 2004 | $2,450 +2.2% | -- |
| 2003 | $2,398 +15.3% | -- |
| 2002 | $2,080 -17.1% | -- |
| 2001 | $2,509 | -- |
Find assessor info on the county website
Monthly payment
Est. payment
Payment breakdown
Explore the cost of this home by adjusting the details. Changes won't be saved.Climate risks
Neighborhood: 55306
Nearby schools
GreatSchools rating
- 4/10Harriet Bishop Elementary SchoolGrades: PK-5Distance: 1.7 mi
- 4/10Eagle Ridge Junior High SchoolGrades: 6-8Distance: 1 mi
- 4/10Burnsville Senior High SchoolGrades: 9-12Distance: 4.1 mi
- $381,3003 bd1 ba1.4k sqft3308 W Park Dr, Burnsville, MN 55306Off Market
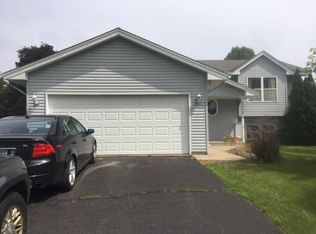
- $395,6004 bd2 ba1.1k sqft14449 Hollow Park Ln, Burnsville, MN 55306Off Market
- $409,9005 bd2 ba1k sqft14445 Hollow Park Ln, Burnsville, MN 55306Off Market
- $458,1004 bd3 ba1.4k sqft3312 W Park Dr, Burnsville, MN 55306Off Market
- $444,5005 bd3 ba2.4k sqft3227 W Park Dr, Burnsville, MN 55306Off Market
- $435,6003 bd2 ba2.6k sqft3305 W Park Dr, Burnsville, MN 55306Off Market
- $395,3004 bd1 ba2.1k sqft3309 W Park Dr, Burnsville, MN 55306Off Market
- $424,7004 bd2 ba1.2k sqft3229 W Park Dr, Burnsville, MN 55306Off Market
A local agent can set up tours, give advice and negotiate with sellers.
Similar homes
- $459,9004 bd2 ba2.1k sqft1213 W 158th St, Burnsville, MN 55306For Sale
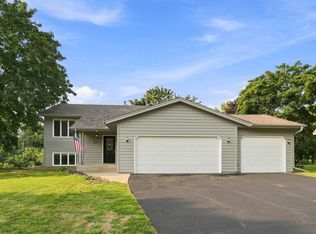
 MLS ID #7126378, Corey McCracken, RE/MAX Professionals. NorthstarMLS as distributed by MLS GRID
 - $415,0004 bd2 ba1.9k sqft1009 Gramsey Pl, Burnsville, MN 55306For Sale
 MLS ID #7106161, Michael J Finstad, Engel & Volkers Minneapolis. NorthstarMLS as distributed by MLS GRID
 - $449,9004 bd2 ba2k sqft8090 159th St W, Apple Valley, MN 55124For Sale
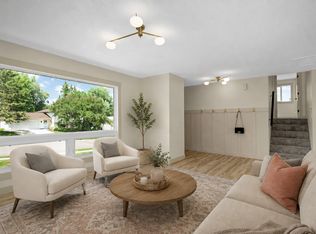 MLS ID #7128378, Lisa Vossen, Edina Realty, Inc.. NorthstarMLS as distributed by MLS GRID
 - $435,0003 bd3 ba2.1k sqft7135 Upper 157th St W, Apple Valley, MN 55124For Sale
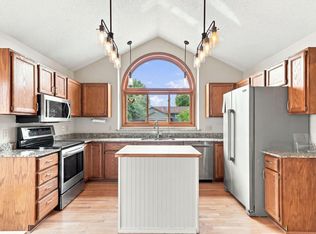 MLS ID #7125363, Sam Beebe, Real Broker, LLC. NorthstarMLS as distributed by MLS GRID
 - $439,0004 bd2 ba2.1k sqft1599 Lancaster Ln, Eagan, MN 55122For SaleMLS ID #7118737, Haythem Khalil, Coldwell Banker Realty - Lakes. NorthstarMLS as distributed by MLS GRID
- $469,9005 bd4 ba3k sqft26814 Meadow Ridge Dr, Elko New Market, MN 55020For SaleMLS ID #7128744, Lisa Skluzacek, RE/MAX Advantage Plus. NorthstarMLS as distributed by MLS GRID
- $389,9004 bd3 ba2.3k sqft10928 London Dr, Burnsville, MN 55337For SaleMLS ID #7117121, Lee J Arntz, RE/MAX Results. NorthstarMLS as distributed by MLS GRID
- $499,0004 bd3 ba2.8k sqft14314 Robin Rd NE, Prior Lake, MN 55372For SaleMLS ID #7116034, Patrick Morgan, Coldwell Banker Realty. NorthstarMLS as distributed by MLS GRID
- $489,9004 bd2 ba2.2k sqft14079 Bluebird Trl NE, Prior Lake, MN 55372For SaleMLS ID #7087314, Trenton J Hogg, Redfin Corporation. NorthstarMLS as distributed by MLS GRID
- $475,0004 bd3 ba2.2k sqft18741 Highview Ave, Lakeville, MN 55044For SaleMLS ID #7094674, Andrew Voyen, Edina Realty, Inc.. NorthstarMLS as distributed by MLS GRID
- $475,0004 bd4 ba2.6k sqft15105 Dupont Path, Apple Valley, MN 55124For SaleMLS ID #7121227, Rachel Langsjoen, Coldwell Banker Realty. NorthstarMLS as distributed by MLS GRID
- $524,9005 bd4 ba3.1k sqft14974 Hillside Trl, Savage, MN 55378For SaleMLS ID #7122450, Kelly Beck, RE/MAX Advantage Plus. NorthstarMLS as distributed by MLS GRID
- $464,0005 bd4 ba3k sqft4926 Rusten Rd, Eagan, MN 55122For SaleMLS ID #7096481, Bruce A Nelson, Bridge Realty, LLC. NorthstarMLS as distributed by MLS GRID
- $525,0005 bd4 ba2.8k sqft9290 Creek Way, Savage, MN 55378For SaleMLS ID #7125215, Jamie Bolinger, Keller Williams Realty Integrity Lakes. NorthstarMLS as distributed by MLS GRID
- $494,8955 bd4 ba3k sqft1767 Fescue Ct, Shakopee, MN 55379For SaleMLS ID #7120426, Mike J. Westphalen, RE/MAX Advantage Plus. NorthstarMLS as distributed by MLS GRID
- $425,0004 bd3 ba2.7k sqft10327 165th St W, Lakeville, MN 55044For SaleMLS ID #7056082, Melanie Willy, Edina Realty, Inc.. NorthstarMLS as distributed by MLS GRID
- $459,9003 bd2 ba2.2k sqft1193 Shawmut St S, Shakopee, MN 55379For SaleMLS ID #7094327, Nicole L Stone, RE/MAX Results. NorthstarMLS as distributed by MLS GRID
- $415,0004 bd2 ba2.7k sqft853 Minnesota St S, Shakopee, MN 55379For SaleMLS ID #7024292, Mallorie Rife, Edina Realty, Inc.. NorthstarMLS as distributed by MLS GRID
- $538,9004 bd4 ba2.9k sqft17123 Jonathan Ct, Lakeville, MN 55044For SaleMLS ID #7088100, Tyler T Layman, RE/MAX Advantage Plus. NorthstarMLS as distributed by MLS GRID
- $530,0004 bd4 ba3.2k sqft1672 Windsor Dr S, Shakopee, MN 55379For SaleMLS ID #7118282, Twin Cities Home Group, Real Broker, LLC. NorthstarMLS as distributed by MLS GRID
